NathanOake

BEDS3
BATHS2 full
SQUARE FEET2,436
MLS#20261067296
STATUSActive
PROPERTY TYPEResidential - Single Family
SCHOOLRochester
Property Description
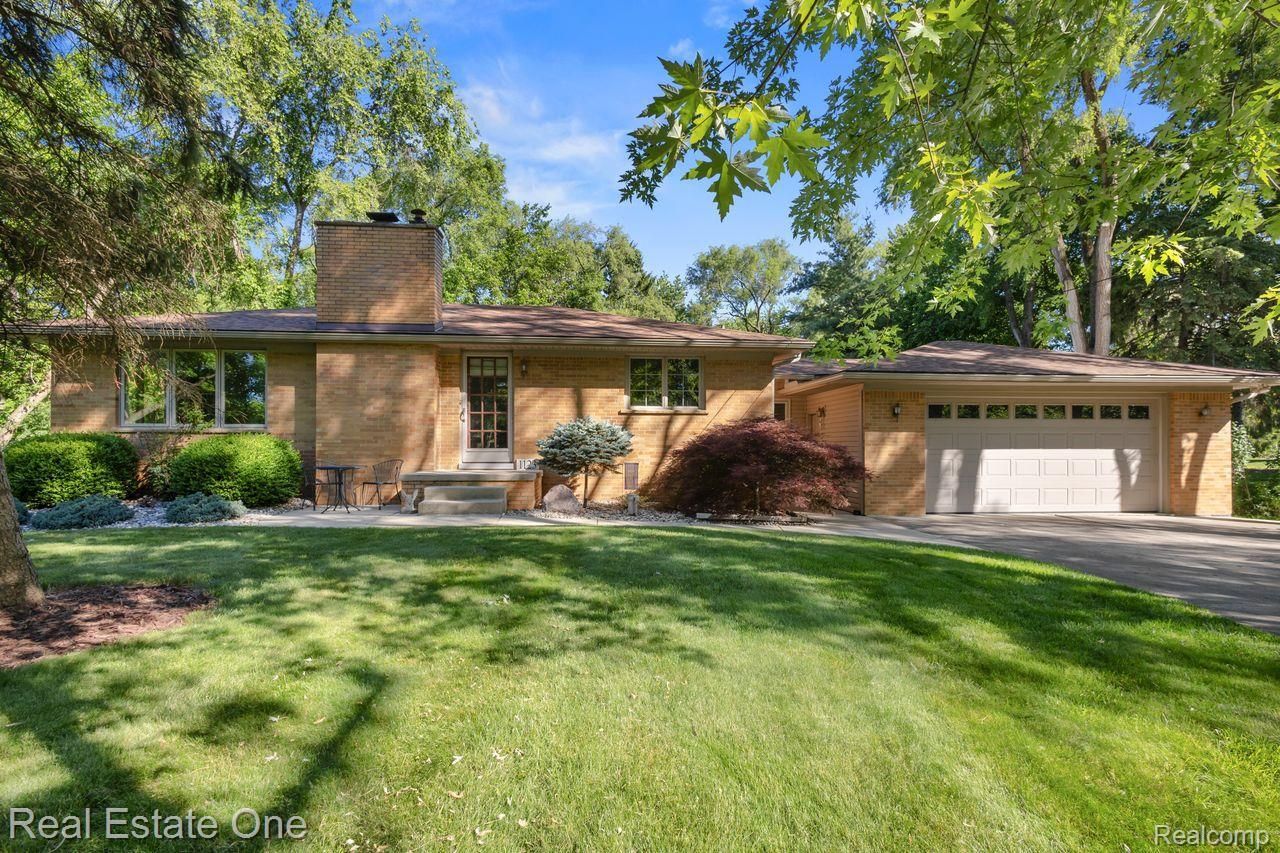
Welcome to 1123 Letica, where the serenity of a private, country-like setting meets the convenience of downtown Rochester. Set on an expansive 1.3-acre parcel surrounded by mature trees and lush landscaping, this exceptional property offers a peaceful retreat with abundant space for both everyday living and entertaining.The home features 3 bedrooms, 2 full baths, and a spacious, thoughtfully designed layout. The custom-finished walkout lower level creates an exceptional extension of the home, complete with a full living area, separate kitchen, and direct access to the picturesque backyard-ideal for entertaining, extended living, or simply enjoying the seamless connection between indoors and out.The outdoor setting is equally inviting, featuring a spacious patio with a built-in retaining wall, providing the perfect setting for al fresco dining, relaxed evenings, or gatherings with friends. As the day winds down, gather around the custom fire pit and enjoy the tranquility of this beautiful natural setting.Adding to the home's exceptional potential, it has been thoughtfully prepared for a future one- or two-story addition on the west side, with electrical, plumbing, and HVAC already capped within the walls. A rare opportunity to enjoy privacy, space, and future flexibility-all just moments from the restaurants, shopping, and charm of downtown Rochester. Lot is also approved by the city to be split into two parcels. Don't wait, make 1123 Letica your new home.
Property Features
Property Type: Residential - Single Family
Basement: Yes
Basement: Finished, Walk Out Access
Cooling: Ceiling Fans, Central Air
Garage: 2 car attached
Heating: Forced Air, Natural Gas
Home Style: Ranch
Lot Size: 1.31 Acres
Roof Type: Asphalt
Stories: 1.0
Taxes: $4,483
Year Built: 1957
Feature Descriptions
Days on Site: 10
Exterior: Brick, Metal Siding
Fireplace: Great Room
Laundry: Laundry Room
Lot: Split Possible
Lot Dimensions: 131.68X433.25
Parcel#: 1511201006
Parking: Two Car Garage, Attached
Parking Notes: Two Car Garage, Attached
Patio/Porch: Breezeway, Patio, Porch
Sewer: Septic Tank
Summer Tax: 3991
Water: Well
Winter Tax: 492
Room Sizes
Living Room: 19 X 14
Dining Room: 10 X 14
Primary Bedroom: 11 X 15
Bedroom: 11 X 15
Bath Full: 6 X 9
Kitchen: 14 X 14
Mud Room: 12 X 10
Laundry: 7 X 9
Kitchen2nd: 12 X 13
Family Room: 23 X 18
Fle X Room: 13 X 7
Other: 9 X 7
Local Schools
School District: Rochester
Listed By / Shown By
Listed By
Agency Name: Real Estate One-Troy
Agency Phone: 2488134900
Shown By
Agent Name: Nathan Oake
Agent Phone: (734) 845-0680
Agency Title: Griffith Realty

Estimate Your Payment
Estimated Payment
$ 2,135.39 per month $1,557.67 Principal & Interest $373.58 Property Tax $204.14 Homeowner's InsuranceChange Payment Information

IDX provided courtesy of Realcomp II Ltd.
©2021 Realcomp II Ltd. Shareholders
Privacy Policy / DMCA Notice / ADA Accessibility


This site is hosted, designed and copyright
© 1994 - 2026 by
Delta Media Group, Inc. -- Patent Pending --
1123 Letica Drive | MLS# 20261067296
This single family home located at 1123 Letica Drive, Rochester, Mi 48307 is currently listed for sale with an asking price of $699,900. This property was built in 1957 and has 3 bedrooms and 2 full baths with 2436 sq. ft. Letica Drive is located within the Rochester school district. Search Rochester real estate on noake.griffithrealty.com today.