NathanOake

BEDS4
BATHS3 full 1 partial
SQUARE FEET2,143
MLS#20261066004
STATUSPending
PROPERTY TYPEResidential - Single Family
SUBDIVISIONH O M E T O W N V I L L A G E O F M A R I O N
SCHOOLHowell
Property Description
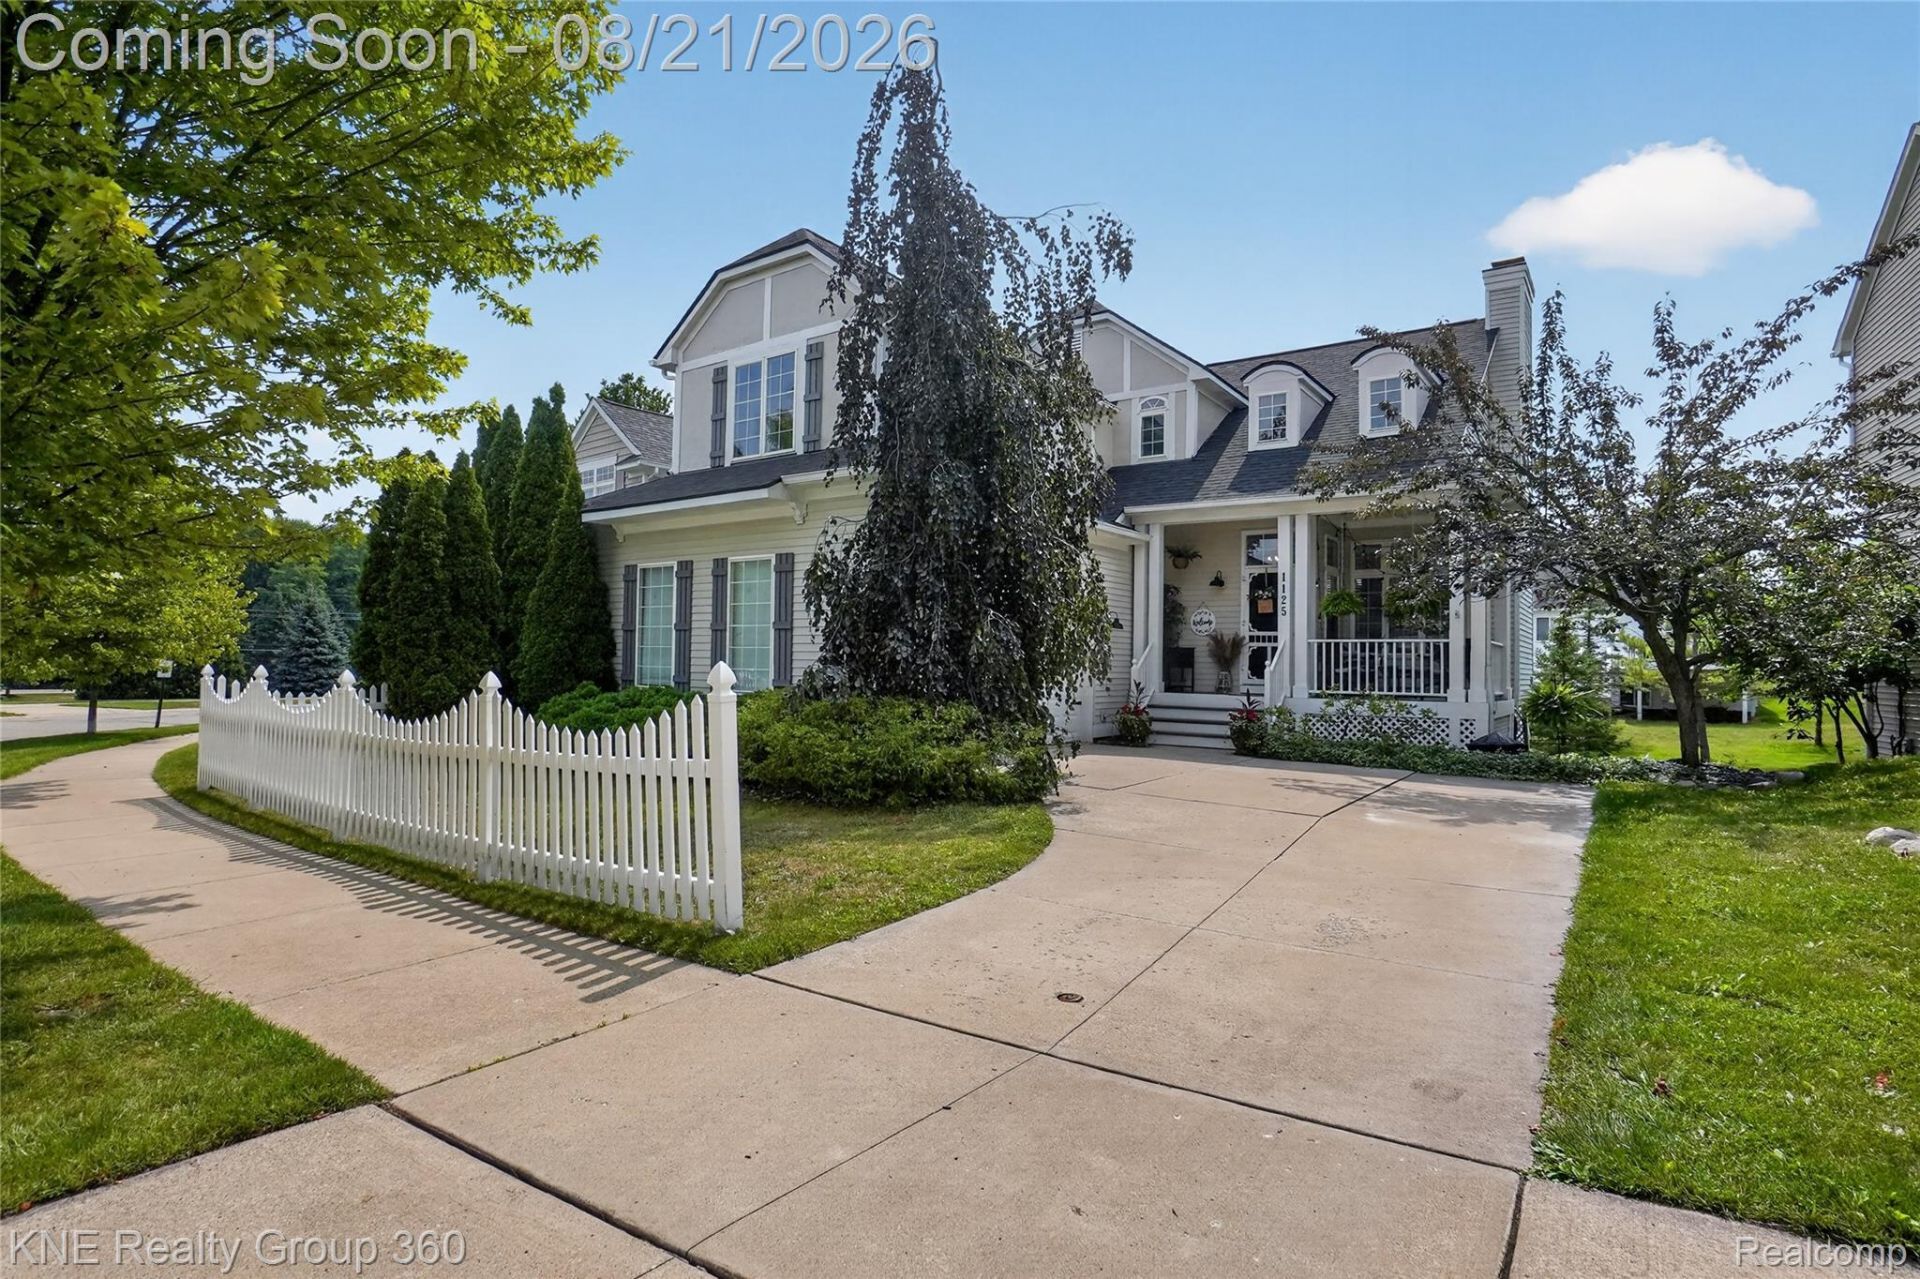
This is the one you have been waiting for-extensive updates, incredible living space, fantastic amenities, and low Marion Township taxes, just 1.8 miles from downtown Howell! Major updates include a new roof (2023), hot water heater (2025), furnace (2019), fresh paint, updated kitchen and baths, and newer flooring. The main level features beautiful hardwood floors, a cozy living room with custom built- ins and fireplace, and an updated kitchen with 2024 stainless appliances, added cabinetry, butcher-block island, and custom window treatments. A spacious deck is perfect for entertaining or relaxing. Upstairs, the split-bedroom layout offers privacy, with a spacious primary suite featuring walk-in his-and-hers closets and updated baths. The finished daylight basement adds a bedroom, full bath, and kitchenette-ideal for guests, a home office, recreation, or multigenerational living. Updated, spacious, and ideally located-this is a rare opportunity you won't want to miss!
Property Features
Property Type: Residential - Single Family
Basement: Yes
Basement: Partially Finished
Cooling: Ceiling Fans, Central Air
Garage: 2.5 car attached
Heating: Forced Air, Natural Gas
Home Style: Colonial
Lot Size: 0.15 Acres
Roof Type: Asphalt
Stories: 2.0
Taxes: $3,891
Year Built: 2003
Amenities
High Speed Internet
Lighting
Feature Descriptions
Appliances: Dishwasher, Disposal, Dryer, Energy Star Qualified Refrigerator, Free Standing Gas Oven, Humidifier, Microwave, Plumbed For Ice Maker, Stainless Steel Appliances, Washer
Community Features: Clubhouse, Fitness Center, Sidewalks
Days on Site: 19
Exterior: Stucco, Vinyl Siding
Fireplace: Living Room, Wood Burning
HOA Fee: 145/ Monthly
Laundry: Laundry Room
Lot Dimensions: 60.71 X 107.44
Parcel#: 1011201031
Parking: Twoand Half Car Garage, Attached, Electricityin Garage, Garage Door Opener, Side Entrance
Parking Notes: Twoand Half Car Garage, Attached, Electricityin Ga
Patio/Porch: Deck, Porch
Pets Allowed: Yes
Pool: Community
Security: Carbon Monoxide Detectors, Smoke Detectors
Sewer: Public Sewer
Summer Tax: 2589
Utilities: Cable Available
Water: Public
Window: EgressWindows
Winter Tax: 1302
Room Sizes
Bath Full: 9 X 5
Bath Lav: 6 X 5
Primary Bathroom: 5 X 10
Bedroom: 10 X 10
Primary Bedroom: 12 X 15
Dining Room: 7 X 11
Kitchen: 12 X 13
Living Room: 15 X 22
Family Room: 11 X 20
Laundry: 5 X 6
Local Schools
School District: Howell
Listed By / Shown By
Listed By
Agency Name: KNE Realty 360, Inc
Agency Phone: 2484299383
Shown By
Agent Name: Nathan Oake
Agent Phone: (734) 845-0680
Agency Title: Griffith Realty

Estimate Your Payment
Estimated Payment
$ 1,280.80 per month $845.72 Principal & Interest $324.25 Property Tax $110.83 Homeowner's InsuranceChange Payment Information

IDX provided courtesy of Realcomp II Ltd.
©2021 Realcomp II Ltd. Shareholders
Privacy Policy / DMCA Notice / ADA Accessibility


This site is hosted, designed and copyright
© 1994 - 2026 by
Delta Media Group, Inc. -- Patent Pending --
1125 Hudson Drive | MLS# 20261066004
This single family home located at 1125 Hudson Drive, Marion Township, Mi 48843 is currently listed for sale with an asking price of $380,000. This property was built in 2003 and has 4 bedrooms and 3 full and 1 partial baths with 2143 sq. ft. Hudson Drive is located in the H O M E T O W N V I L L A G E O F M A R I O N subdivision within the Howell school district. Search H O M E T O W N V I L L A G E O F M A R I O N real estate on noake.griffithrealty.com today.