NathanOake

BEDS3
BATHS2 full
SQUARE FEET1,820
MLS#20261071774
STATUSActive
PROPERTY TYPEResidential - Single Family
SUBDIVISIOND A L B Y C A M P B E L L V A N D Y K E
SCHOOLVanDyke
Property Description
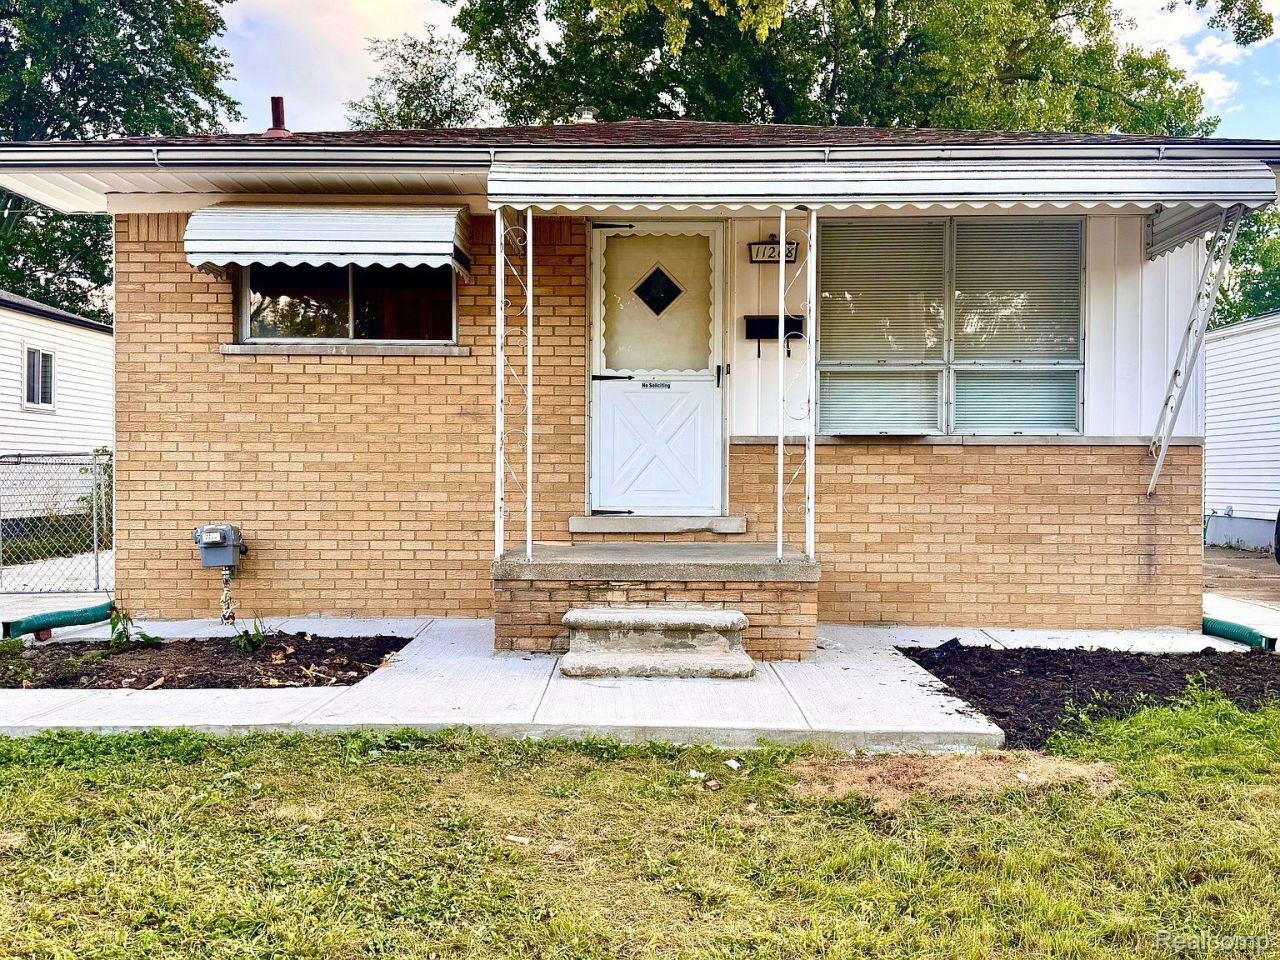
NOW VACANT, EASY TO SHOW, AND GETTING FRESH UPGRADES! Don't let the days on market fool you-this home was previously occupied by a tenant, which severely restricted physical showings for prospective buyers. Now that the tenant has moved out, this fully updated 3-bedroom, 2-bathroom ranch in Warren is 100% vacant, clean, and open for fast, easy showings! The seller is currently making even more fresh updates, including brand-new interior paint and a new storm door! These join an extensive list of recent renovations: a brand-new HVAC system (heating and central air conditioning), brand-new kitchen appliances, stylish new vinyl flooring, an updated electrical panel, and new electrical outlets. The main floor flows seamlessly into a massive, professionally finished basement that doubles your usable living space, featuring a newly constructed second full bathroom and dedicated heating/cooling vents. Exterior highlights include fresh siding on both the home and the 2-car detached garage, updated concrete, and professional foundation waterproofing. Conveniently located near local parks, major employers, and shopping. Buyer and buyer's agent to verify all information and measurements.
Property Features
Property Type: Residential - Single Family
Basement: Yes
Basement: Finished, Full
Garage: 2
Heating: Forced Air, Natural Gas
Home Style: Ranch
Lot Size: 0.10 Acres
Stories: 1.0
Taxes: $4,004
Year Built: 1959
Feature Descriptions
Exterior: Aluminum Siding, Vinyl Siding
Lot Dimensions: 40X110
Parcel#: 1327407008
Parking: Two Car Garage, Detached
Parking Notes: Two Car Garage, Detached
Sewer: Public Sewer
Summer Tax: 3924
Water: Public
Winter Tax: 80
Room Sizes
Bath Full: 8 X 5
Bedroom: 10 X 9
Primary Bedroom: 11 X 11
Kitchen: 12 X 10
Living Room: 13 X 11
Local Schools
School District: VanDyke
Listed By / Shown By
Listed By
Agency Name: Homelink Realty Group
Agency Phone: 5864386719
Shown By
Agent Name: Nathan Oake
Agent Phone: (734) 845-0680
Agency Title: Griffith Realty

Estimate Your Payment
Estimated Payment
$ 849.45 per month $456.02 Principal & Interest $333.67 Property Tax $59.76 Homeowner's InsuranceChange Payment Information

IDX provided courtesy of Realcomp II Ltd.
©2021 Realcomp II Ltd. Shareholders
Privacy Policy / DMCA Notice / ADA Accessibility


This site is hosted, designed and copyright
© 1994 - 2026 by
Delta Media Group, Inc. -- Patent Pending --
11268 Jewett Avenue | MLS# 20261071774
This single family home located at 11268 Jewett Avenue , Warren, Mi 48089 is currently listed for sale with an asking price of $204,900. This property was built in 1959 and has 3 bedrooms and 2 full baths with 1820 sq. ft. Jewett Avenue is located in the D A L B Y C A M P B E L L V A N D Y K E subdivision within the VanDyke school district. Search D A L B Y C A M P B E L L V A N D Y K E real estate on noake.griffithrealty.com today.