NathanOake

BEDS2
BATHS2 full
SQUARE FEET910
MLS#20261071460
STATUSActive
PROPERTY TYPEResidential - Condominium
SUBDIVISIONS O U T H P O I N T E C O N D O
SCHOOLWalledLake
Property Description
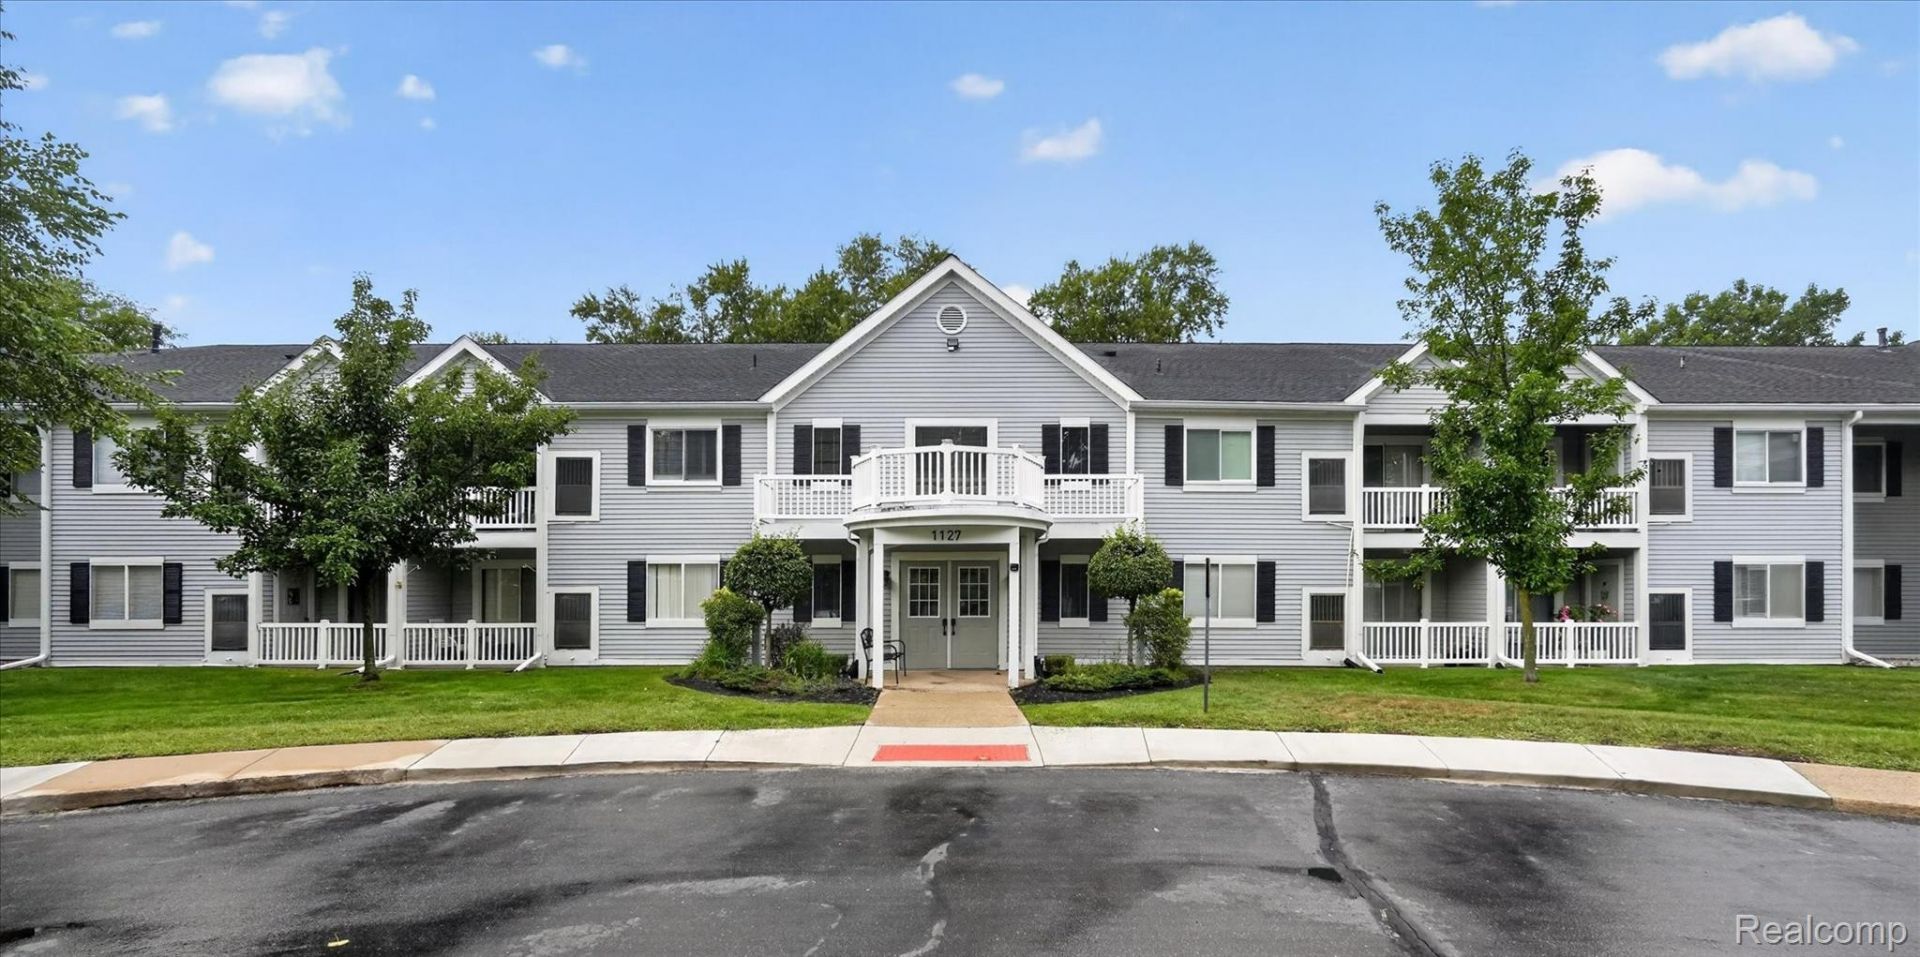
Welcome to South Pointe Condominiums located directly across from beautiful Walled Lake. Once inside you will find a bright and welcoming living space with neutral tones. The kitchen offers new stainless steel appliances and a large pantry. The living room/dining area leads to a sliding patio door which opens to a covered patio. The entire condo has been freshly painted and has new carpet throughout. Both bedrooms are very generously sized and the primary includes a large walk-in closet. A washer/dryer is included. Community amenities offer a workout room with a pool table and common gathering areas ideal for socializing, a lockable storage space and an assigned covered carport space. Residents of this 50+ years of age community enjoy approximately 300 FT. of lakefront on Walled Lake which feature two gazebos, picnic areas, outdoor grills and kayak racks. This is a great opportunity to enjoy a low maintenance lifestyle. Please note, this is a no-pet community, close to expressways, shopping and many restaurants. This condo has everything you are looking for in a perfect location. Schedule your private showing today!
Property Features
Property Type: Residential - Condominium
Cooling: Central Air
Heating: Forced Air, Natural Gas
Home Style: Common Entry Building, Ranch
Roof Type: Asphalt
Stories: 1.0
Taxes: $1,724
Year Built: 1991
Amenities
Lighting
Feature Descriptions
Appliances: Dishwasher, Disposal, Free Standing Electric Oven, Free Standing Electric Range, Free Standing Refrigerator, Range Hood, Stainless Steel Appliances, Washer Dryer Stacked
Body of Water: Walled Lake
Days on Site: 2
Exterior: Vinyl Siding
HOA Fee: 369/ Monthly
Laundry: In Unit
Parcel#: 502203383018
Parking: No Garage, Carport
Parking Notes: No Garage, Carport
Patio/Porch: Covered, Patio
Pets Allowed: No
Sewer: Public Sewer
Summer Tax: 1635
Water: Public
Water Features: Lake Privileges, Private Water Frontage
Winter Tax: 89
Room Sizes
Bath Full: 8 X 7
Primary Bathroom: 5 X 7
Bedroom: 10 X 15
Primary Bedroom: 12 X 15
Kitchen: 9 X 7
Living Room: 12 X 15
Local Schools
School District: WalledLake
Listed By / Shown By
Listed By
Agency Name: 3DX Real Estate LLC
Agency Phone: 8883041447
Shown By
Agent Name: Nathan Oake
Agent Phone: (734) 845-0680
Agency Title: Griffith Realty

Estimate Your Payment
Estimated Payment
$ 645.85 per month $444.00 Principal & Interest $143.67 Property Tax $58.19 Homeowner's InsuranceChange Payment Information

IDX provided courtesy of Realcomp II Ltd.
©2021 Realcomp II Ltd. Shareholders
Privacy Policy / DMCA Notice / ADA Accessibility


This site is hosted, designed and copyright
© 1994 - 2026 by
Delta Media Group, Inc. -- Patent Pending --
1127 South Lake Drive , Unit 117 | MLS# 20261071460
This condo located at 1127 South Lake Drive , Unit 117, Novi, Mi 48377 is currently listed for sale with an asking price of $199,500. This property was built in 1991 and has 2 bedrooms and 2 full baths with 910 sq. ft. South Lake Drive , Unit 117 is located in the S O U T H P O I N T E C O N D O subdivision within the WalledLake school district. Search S O U T H P O I N T E C O N D O real estate on noake.griffithrealty.com today.