NathanOake

BEDS3
BATHS1 full
SQUARE FEET1,518
MLS#20261064875
STATUSActive
PROPERTY TYPEResidential - Single Family
SUBDIVISIONB U R T O N G A R D E N S
SCHOOLCarmanAinsworth
Property Description
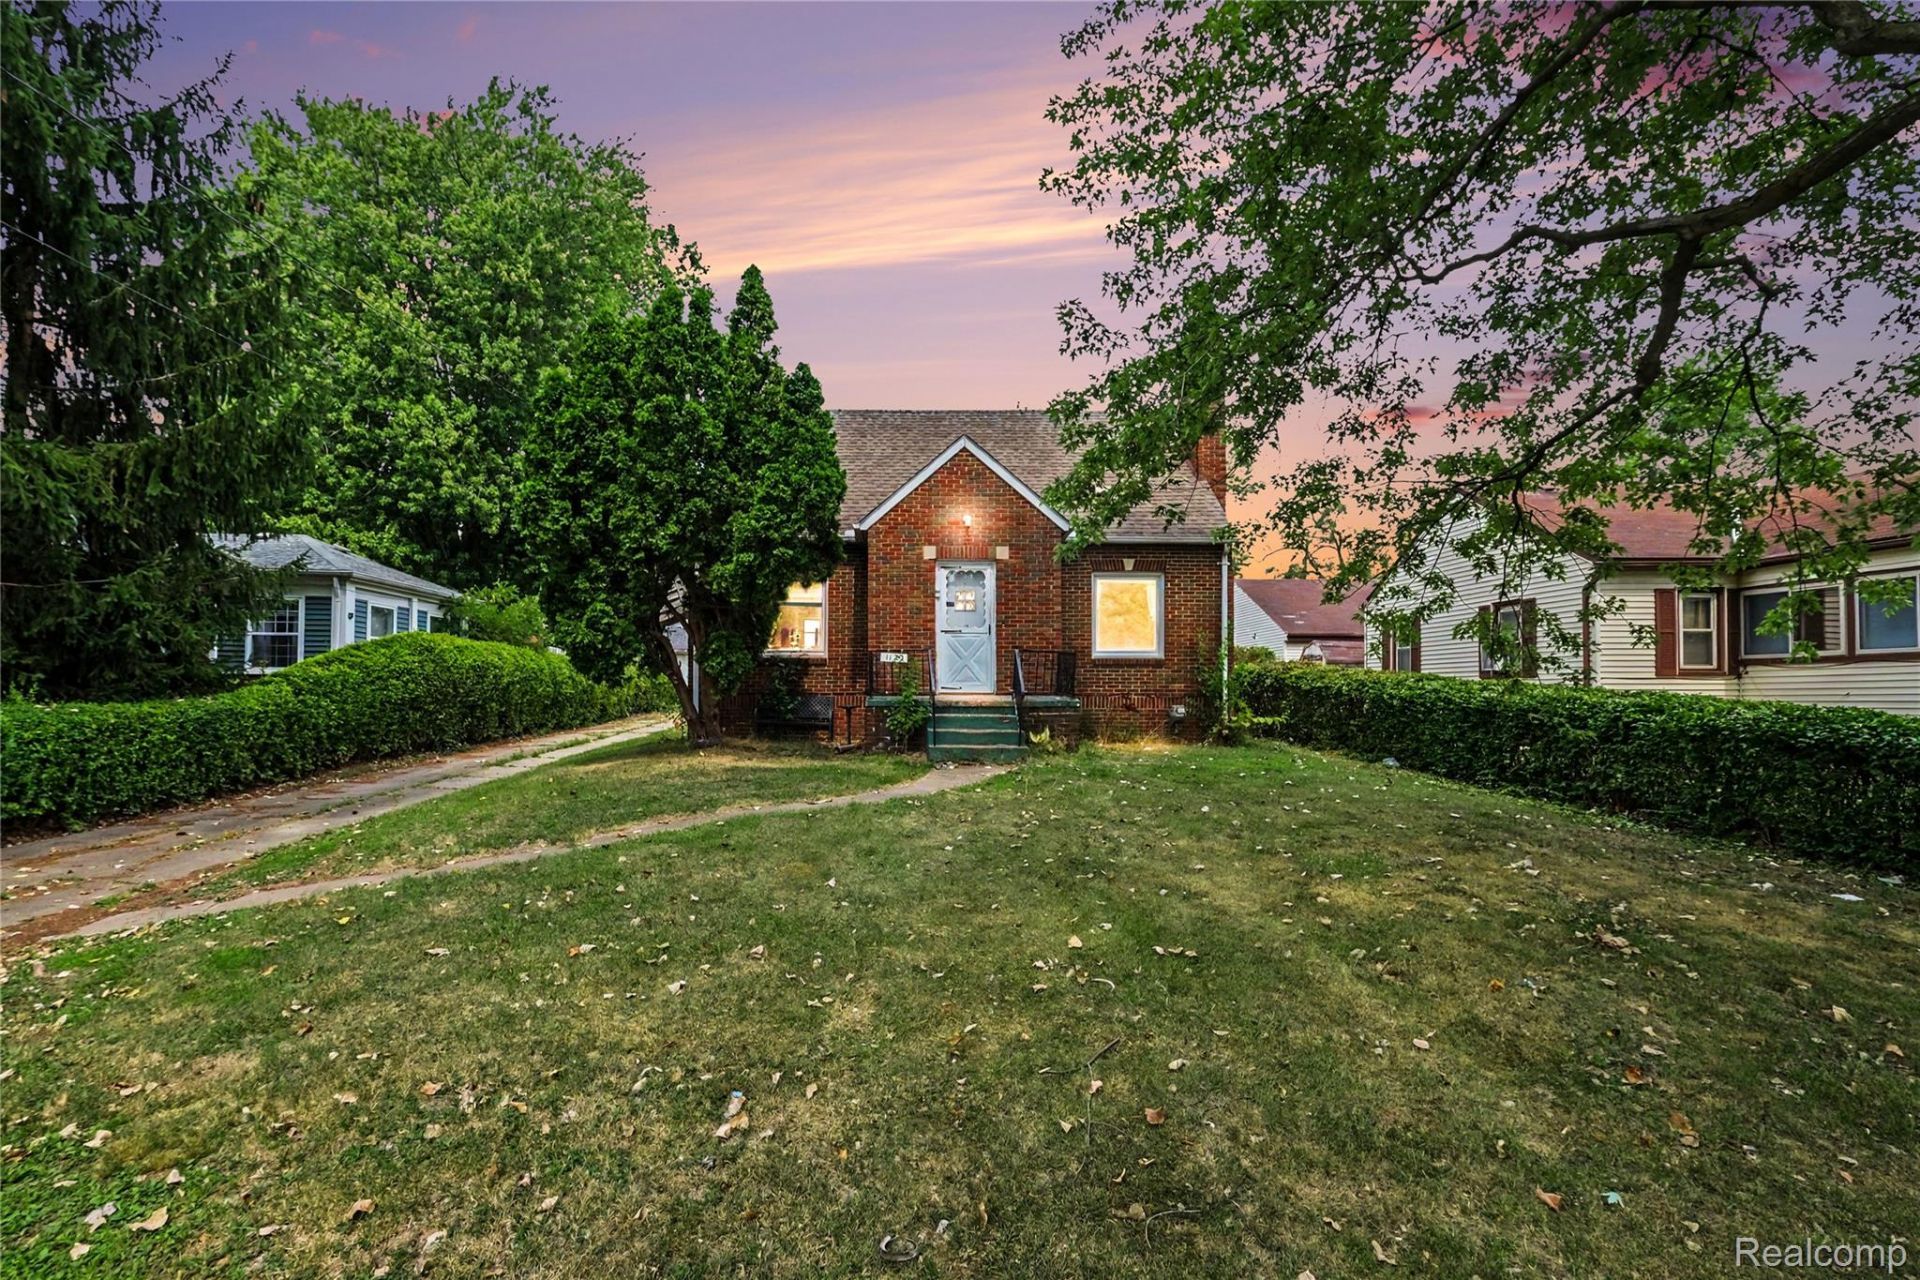
Welcome to 1129 E Bristol Road! This charming brick home is filled with character and offers a wonderful opportunity to make it your own. Step inside to find beautiful hardwood floors, abundant natural light and a welcoming living room featuring a cozy fireplace. The adjoining dining area provides plenty of space for everyday meals and entertaining, while the home's classic details add warmth and personality throughout.The flexible floor plan offers multiple bedrooms and plenty of possibilities for a home office, guest space or additional living area. A full basement provides even more room for storage, hobbies or future finishing.Outside, you'll love the spacious, deep backyard with plenty of room to relax, garden, play or create your own outdoor retreat. A detached garage adds valuable parking and storage.With its classic brick exterior, hardwood floors, fireplace, generous yard and tons of potential, 1129 E Bristol Road is ready for its next chapter. Bring your ideas and make this charming home your own! 1103 E Bristol is also for sale.BATVAI - Buyer and Buyer's Agent to verify all information.
Property Features
Property Type: Residential - Single Family
Basement: Full, Unfinished
Basement: Yes
Cooling: Ceiling Fans
Garage: 2
Heating: Forced Air, Natural Gas
Home Style: Bungalow, Cape Cod
Lot Size: 0.31 Acres
Roof Type: Asphalt
Stories: 1.5
Taxes: $2,414
Year Built: 1941
Feature Descriptions
Days on Site: 23
Exterior: Brick
Fireplace: Living Room
Lot Dimensions: 60x225
Parcel#: 5930551068
Parking: Two Car Garage, Detached
Parking Notes: Two Car Garage, Detached
Patio/Porch: Porch
Sewer: Public Sewer
Summer Tax: 1973
Water: Well
Winter Tax: 441
Room Sizes
Primary Bedroom: 14 X 10
Bedroom: 13 X 11
Living Room: 17 X 11
Dining Room: 11 X 11
Kitchen: 14 X 11
Bath Full: 6 X 4
Local Schools
School District: CarmanAinsworth
Listed By / Shown By
Listed By
Agency Name: EXP Realty Main
Agency Phone: 8885017085
Shown By
Agent Name: Nathan Oake
Agent Phone: (734) 845-0680
Agency Title: Griffith Realty

Estimate Your Payment
Estimated Payment
$ 515.57 per month $277.97 Principal & Interest $201.17 Property Tax $36.43 Homeowner's InsuranceChange Payment Information

IDX provided courtesy of Realcomp II Ltd.
©2021 Realcomp II Ltd. Shareholders
Privacy Policy / DMCA Notice / ADA Accessibility


This site is hosted, designed and copyright
© 1994 - 2026 by
Delta Media Group, Inc. -- Patent Pending --
1129 E Bristol Road | MLS# 20261064875
This single family home located at 1129 E Bristol Road, Burton, Mi 48529 is currently listed for sale with an asking price of $124,900. This property was built in 1941 and has 3 bedrooms and 1 full baths with 1518 sq. ft. E Bristol Road is located in the B U R T O N G A R D E N S subdivision within the CarmanAinsworth school district. Search B U R T O N G A R D E N S real estate on noake.griffithrealty.com today.