NathanOake

BEDS3
BATHS2 full
SQUARE FEET1,843
MLS#20261084420
STATUSActive
PROPERTY TYPEResidential - Single Family
SUBDIVISIOND U N N I N G P A R K S U B
SCHOOLSouthRedford
Property Description
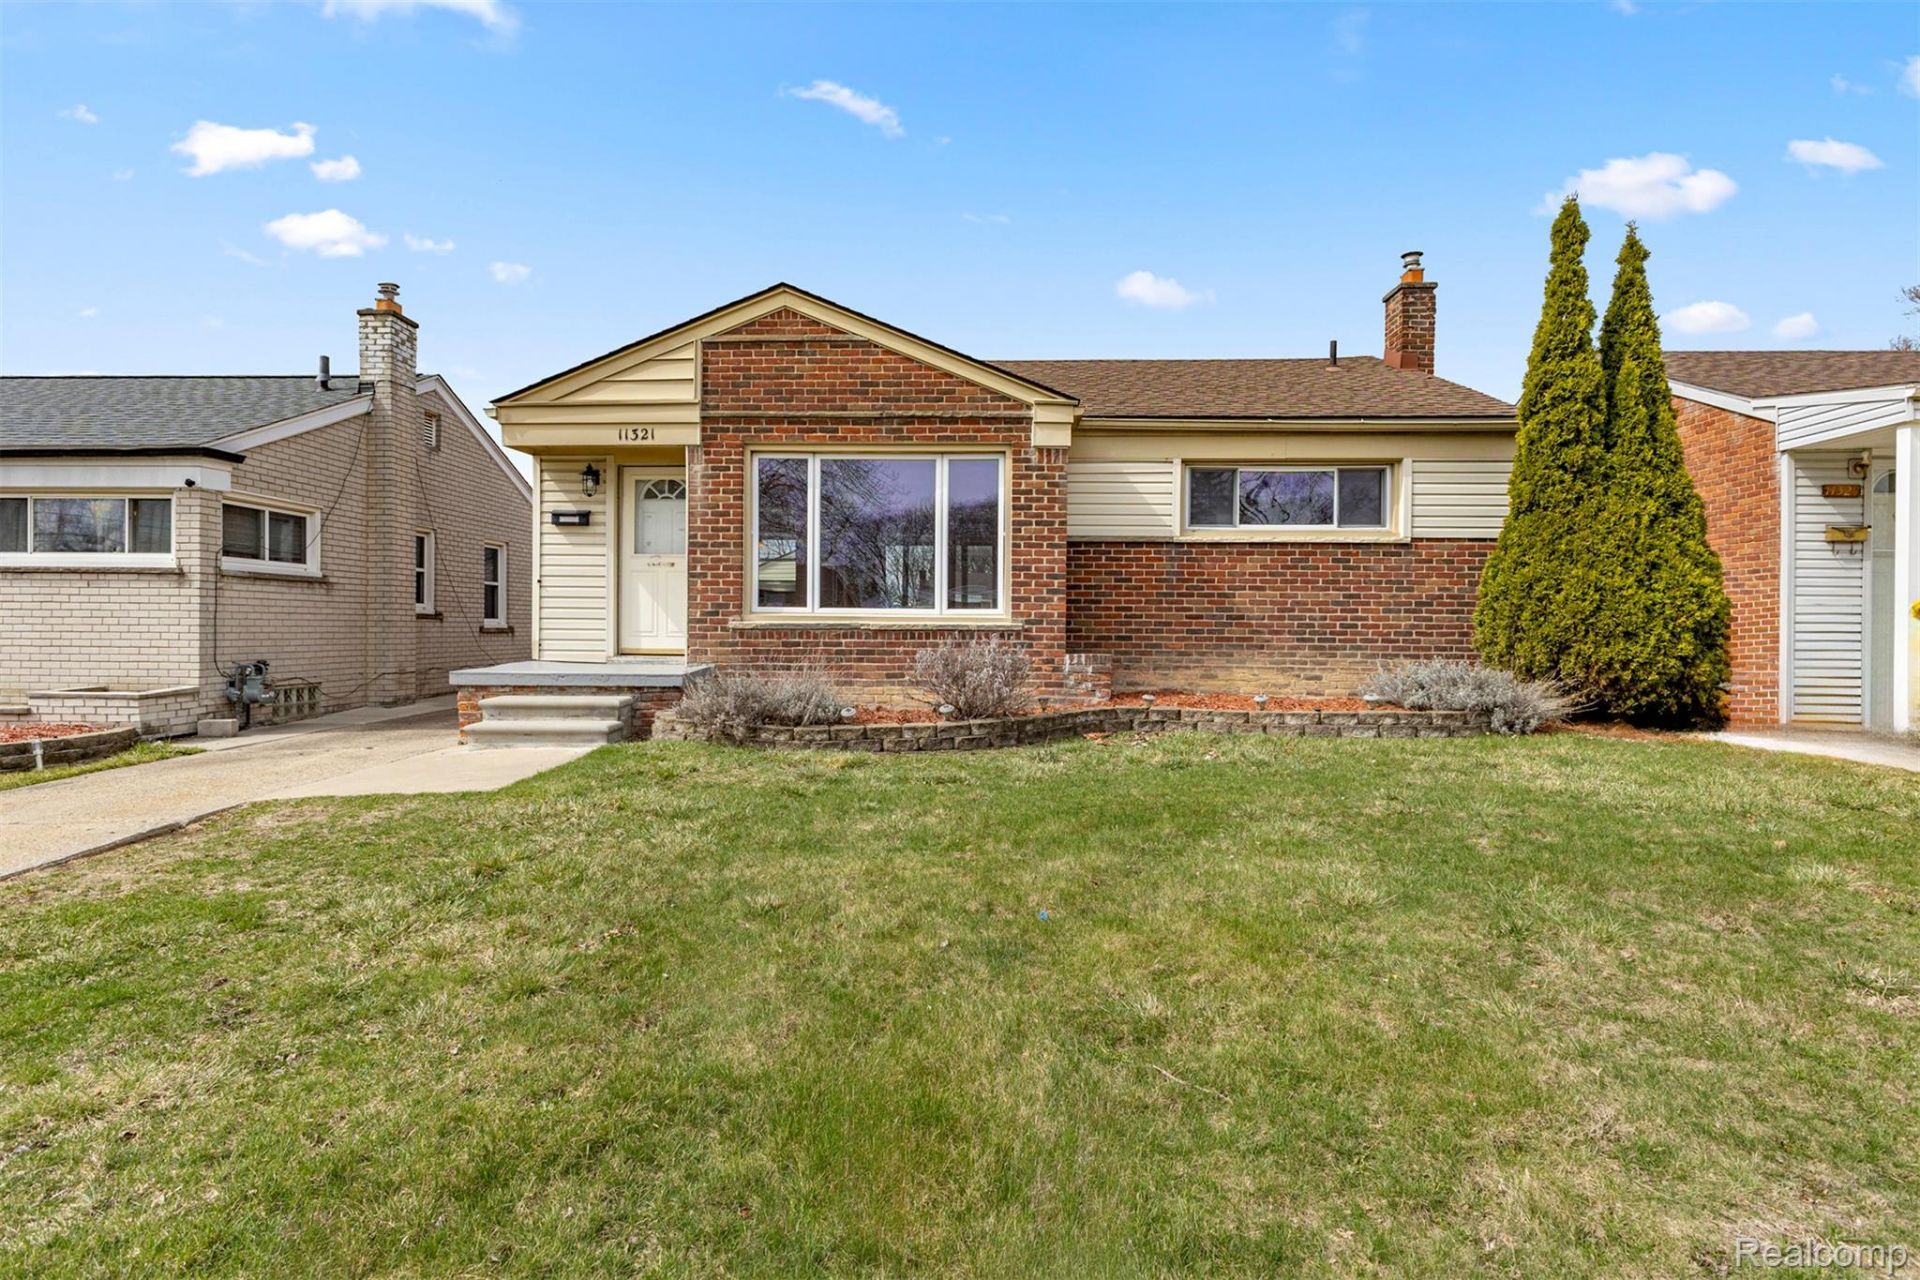
Welcome to this beautiful and charming ranch home located at 11321 Lenore Avenue in desirable Redford Township! This move-in-ready home offers 3 bedrooms and 2 full bathrooms, featuring a fully finished interior and a certificate of occupancy ready for immediate occupancy.Step inside to find hardwood floors flowing throughout the main level, complemented by a brand-new, updated kitchen-perfect for everyday living and entertaining. The home offers a warm and inviting layout with plenty of natural light.The fully finished basement provides an open-concept space ready for your personal touch-ideal for a man cave, kids' playroom, home gym, or additional living area.Situated in a quiet, well-established neighborhood, this home is conveniently located near schools including John D. Pierce Middle School and Lee M. Thurston High School , as well as nearby shopping, dining, and major roadways for easy commuting.Enjoy everything Redford Township has to offer, including numerous local parks, walking paths, and community amenities such as nearby Lola Valley Park and Claude Allison Park-perfect for outdoor recreation and family activities.This turnkey home is perfect for homeowners or investors alike-don't miss this opportunity!
Property Features
Property Type: Residential - Single Family
Basement: Yes
Basement: Partially Finished
Garage: 1.5
Heating: Forced Air, Natural Gas
Home Style: Ranch
Lot Size: 0.13 Acres
Stories: 1.0
Taxes: $3,110
Year Built: 1951
Feature Descriptions
Days on Site: 7
Exterior: Brick
Lot Dimensions: 45X124.89
Parcel#: 79045010473002
Parking: Oneand Half Car Garage, Detached
Parking Notes: Oneand Half Car Garage, Detached
Sewer: Sewer At Street
Summer Tax: 1277
Water: Other
Winter Tax: 1833
Room Sizes
Bath Full: 6 X 8
Bedroom: 11 X 12
Local Schools
School District: SouthRedford
Listed By / Shown By
Listed By
Agency Name: Got Key'D Realty
Agency Phone: 3132285710
Shown By
Agent Name: Nathan Oake
Agent Phone: (734) 845-0680
Agency Title: Griffith Realty

Estimate Your Payment
Estimated Payment
$ 737.44 per month $422.86 Principal & Interest $259.17 Property Tax $55.42 Homeowner's InsuranceChange Payment Information

IDX provided courtesy of Realcomp II Ltd.
©2021 Realcomp II Ltd. Shareholders
Privacy Policy / DMCA Notice / ADA Accessibility


This site is hosted, designed and copyright
© 1994 - 2026 by
Delta Media Group, Inc. -- Patent Pending --
11321 Lenore Avenue | MLS# 20261084420
This single family home located at 11321 Lenore Avenue , Redford Township, Mi 48239 is currently listed for sale with an asking price of $189,999. This property was built in 1951 and has 3 bedrooms and 2 full baths with 1843 sq. ft. Lenore Avenue is located in the D U N N I N G P A R K S U B subdivision within the SouthRedford school district. Search D U N N I N G P A R K S U B real estate on noake.griffithrealty.com today.