NathanOake

BEDS4
BATHS3 full 1 partial
SQUARE FEET2,778
MLS#20261060632
STATUSActive
PROPERTY TYPEResidential - Single Family
SUBDIVISIONF R A C T I O N A L
SCHOOLMontrose
Property Description
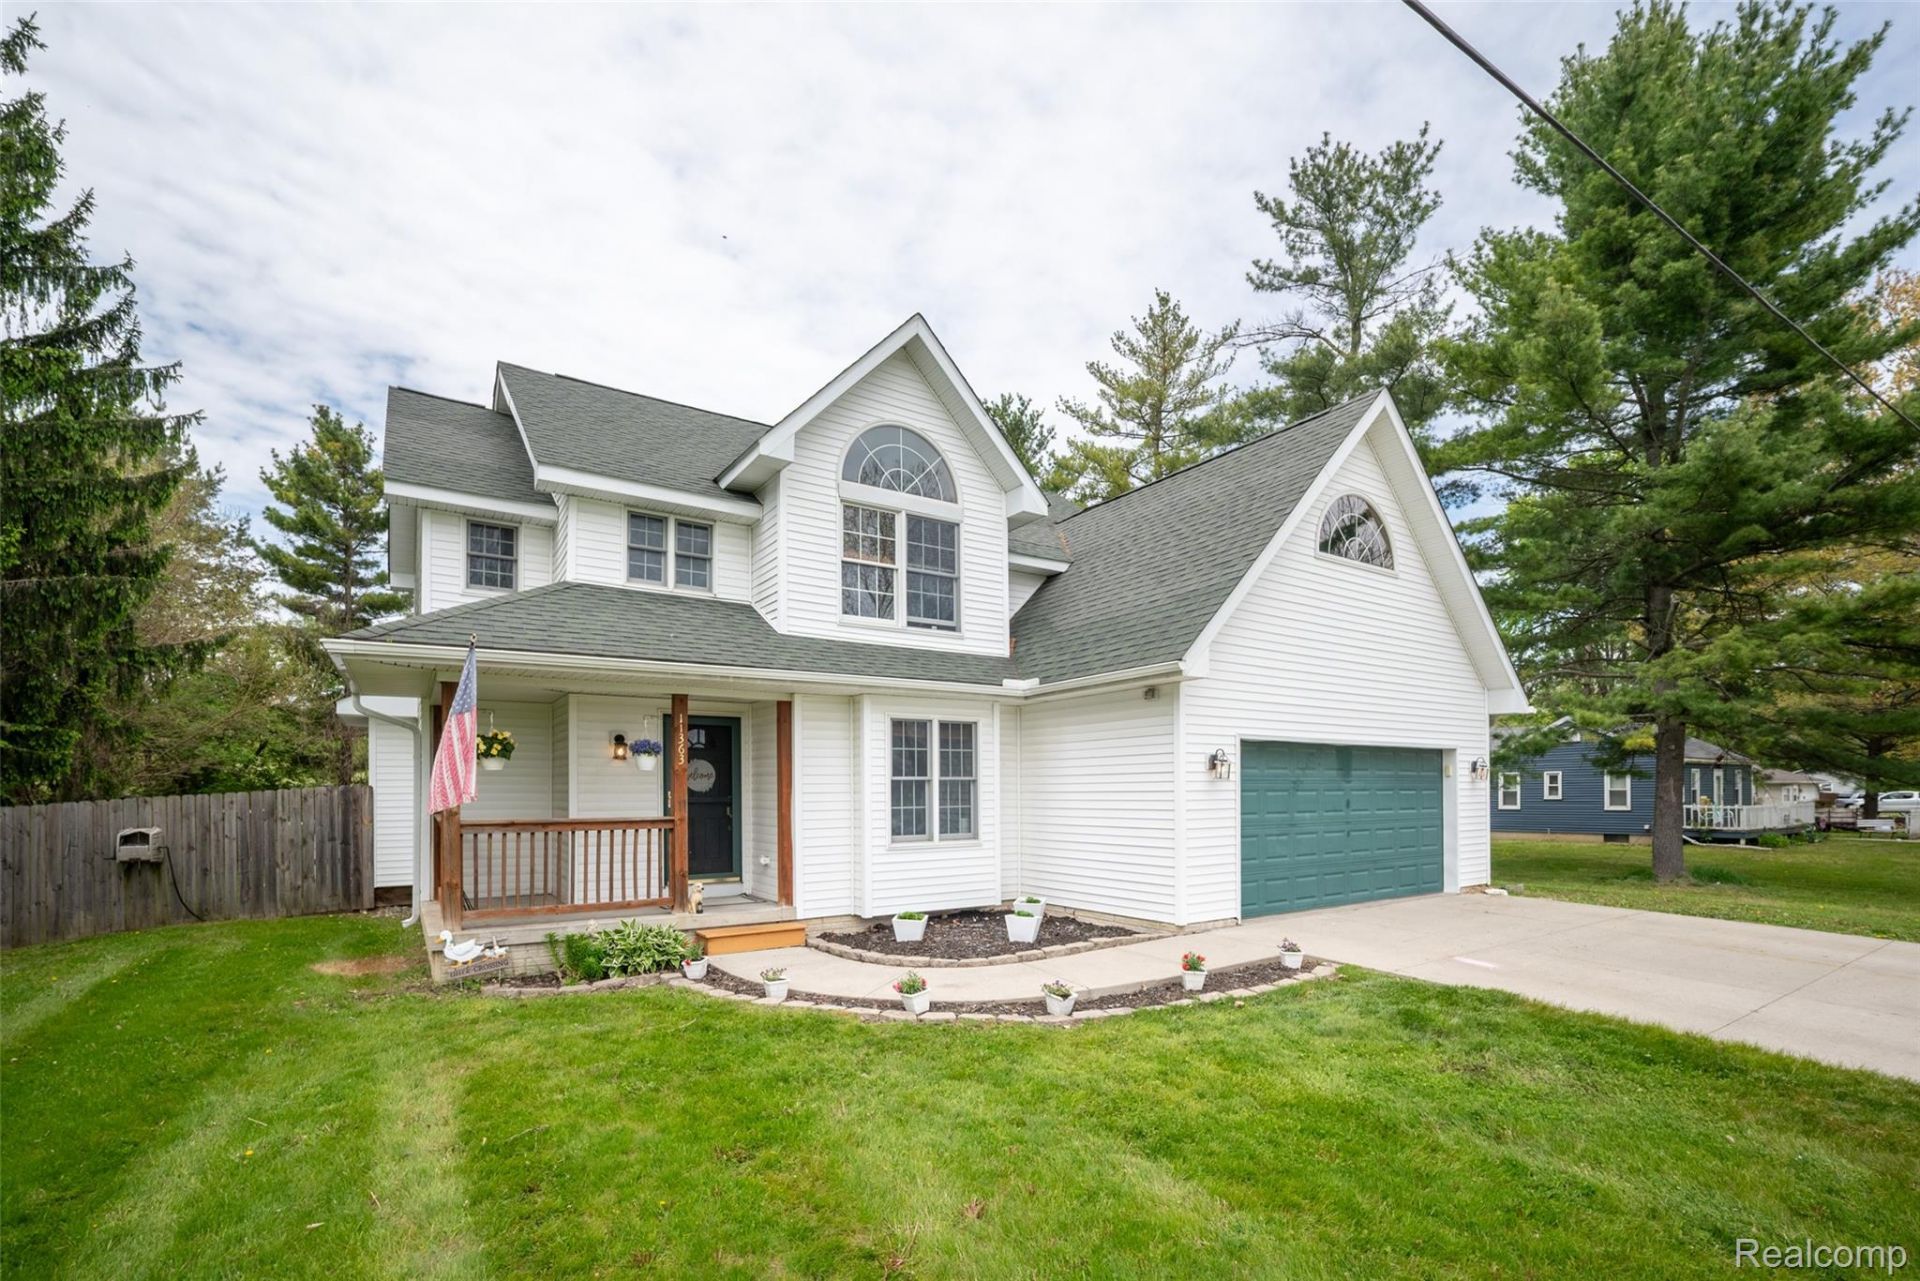
Welcome to 11363 McKinley Road! This well-maintained colonial offers 4 bedrooms, 3.1 bathroom and 1,953 SQFT of living space. The inviting living room showcases a large 3-pane window, gas fireplace with stone surround, and a reclaimed wood accent wall, flowing seamlessly into the dining area with a door wall leading to the large back deck. The kitchen offers recessed lighting, newer stainless-steel appliances (2024), and ample counter and cabinet space. A home office, half bath, and convenient first-floor laundry complete the main level. Upstairs, the spacious primary suite features a private ensuite with a double sink vanity and a walk-in closet with access to a versatile flex room, perfect for storage, a home office, or gym directly above the attached 2 car garage. Two additional bedrooms share a second full bathroom. The finished basement with egress windows provides additional living space, along with the 4th bedroom and 3rd full bathroom. Outside, the fenced backyard is complete with a deck, above-ground pool, and firepit area - ideal for entertaining. For added piece of mind, the home also features a new hot water tank. Schedule a showing today! BTVAI
Property Features
Property Type: Residential - Single Family
Basement: Yes
Basement: Finished
Cooling: Ceiling Fans, Central Air
Fenced: Yes
Garage: 2 car attached
Heating: Forced Air, Natural Gas
Home Style: Colonial
Lot Size: 0.44 Acres
Roof Type: Asphalt
Stories: 2.0
Taxes: $4,575
Year Built: 2006
Feature Descriptions
Appliances: Dishwasher, Dryer, Free Standing Gas Range, Free Standing Refrigerator, Microwave, Washer
Days on Site: 33
Exterior: Vinyl Siding
Fencing: Back Yard, Fenced
Fireplace: Gas, Living Room
Lot Dimensions: 100x152x155x100
Parcel#: 1322100032
Parking: Two Car Garage, Attached
Parking Notes: Two Car Garage, Attached
Patio/Porch: Covered, Deck, Porch
Pets Allowed: Yes
Pool: Above Ground
Sewer: Septic Tank
Summer Tax: 1325.83
Water: Public
Window: EgressWindows
Winter Tax: 3249.9
Room Sizes
Living Room: 14 X 18
Breakfast Nook Room: 10 X 12
Kitchen: 10 X 12
Bath Lav: 5 X 5
Library: 10 X 12
Primary Bedroom: 16 X 17
Primary Bathroom: 9 X 10
Bedroom: 11 X 13
Bath Full: 5 X 8
Other: 16 X 16
Bonus Room: 13 X 13
Local Schools
School District: Montrose
Listed By / Shown By
Listed By
Agency Name: KW Professionals
Agency Phone: 7344594700
Shown By
Agent Name: Nathan Oake
Agent Phone: (734) 845-0680
Agency Title: Griffith Realty

Estimate Your Payment
Estimated Payment
$ 1,136.17 per month $667.45 Principal & Interest $381.25 Property Tax $87.47 Homeowner's InsuranceChange Payment Information

IDX provided courtesy of Realcomp II Ltd.
©2021 Realcomp II Ltd. Shareholders
Privacy Policy / DMCA Notice / ADA Accessibility


This site is hosted, designed and copyright
© 1994 - 2026 by
Delta Media Group, Inc. -- Patent Pending --
11363 Mckinley Road | MLS# 20261060632
This single family home located at 11363 Mckinley Road, Montrose Township, Mi 48457 is currently listed for sale with an asking price of $299,900. This property was built in 2006 and has 4 bedrooms and 3 full and 1 partial baths with 2778 sq. ft. Mckinley Road is located in the F R A C T I O N A L subdivision within the Montrose school district. Search F R A C T I O N A L real estate on noake.griffithrealty.com today.