NathanOake

BEDS3
BATHS2 full
SQUARE FEET1,728
MLS#20261057296
STATUSPending
PROPERTY TYPEResidential - Single Family
SUBDIVISIONW E S T A T E S I D E
SCHOOLPinckney
Property Description
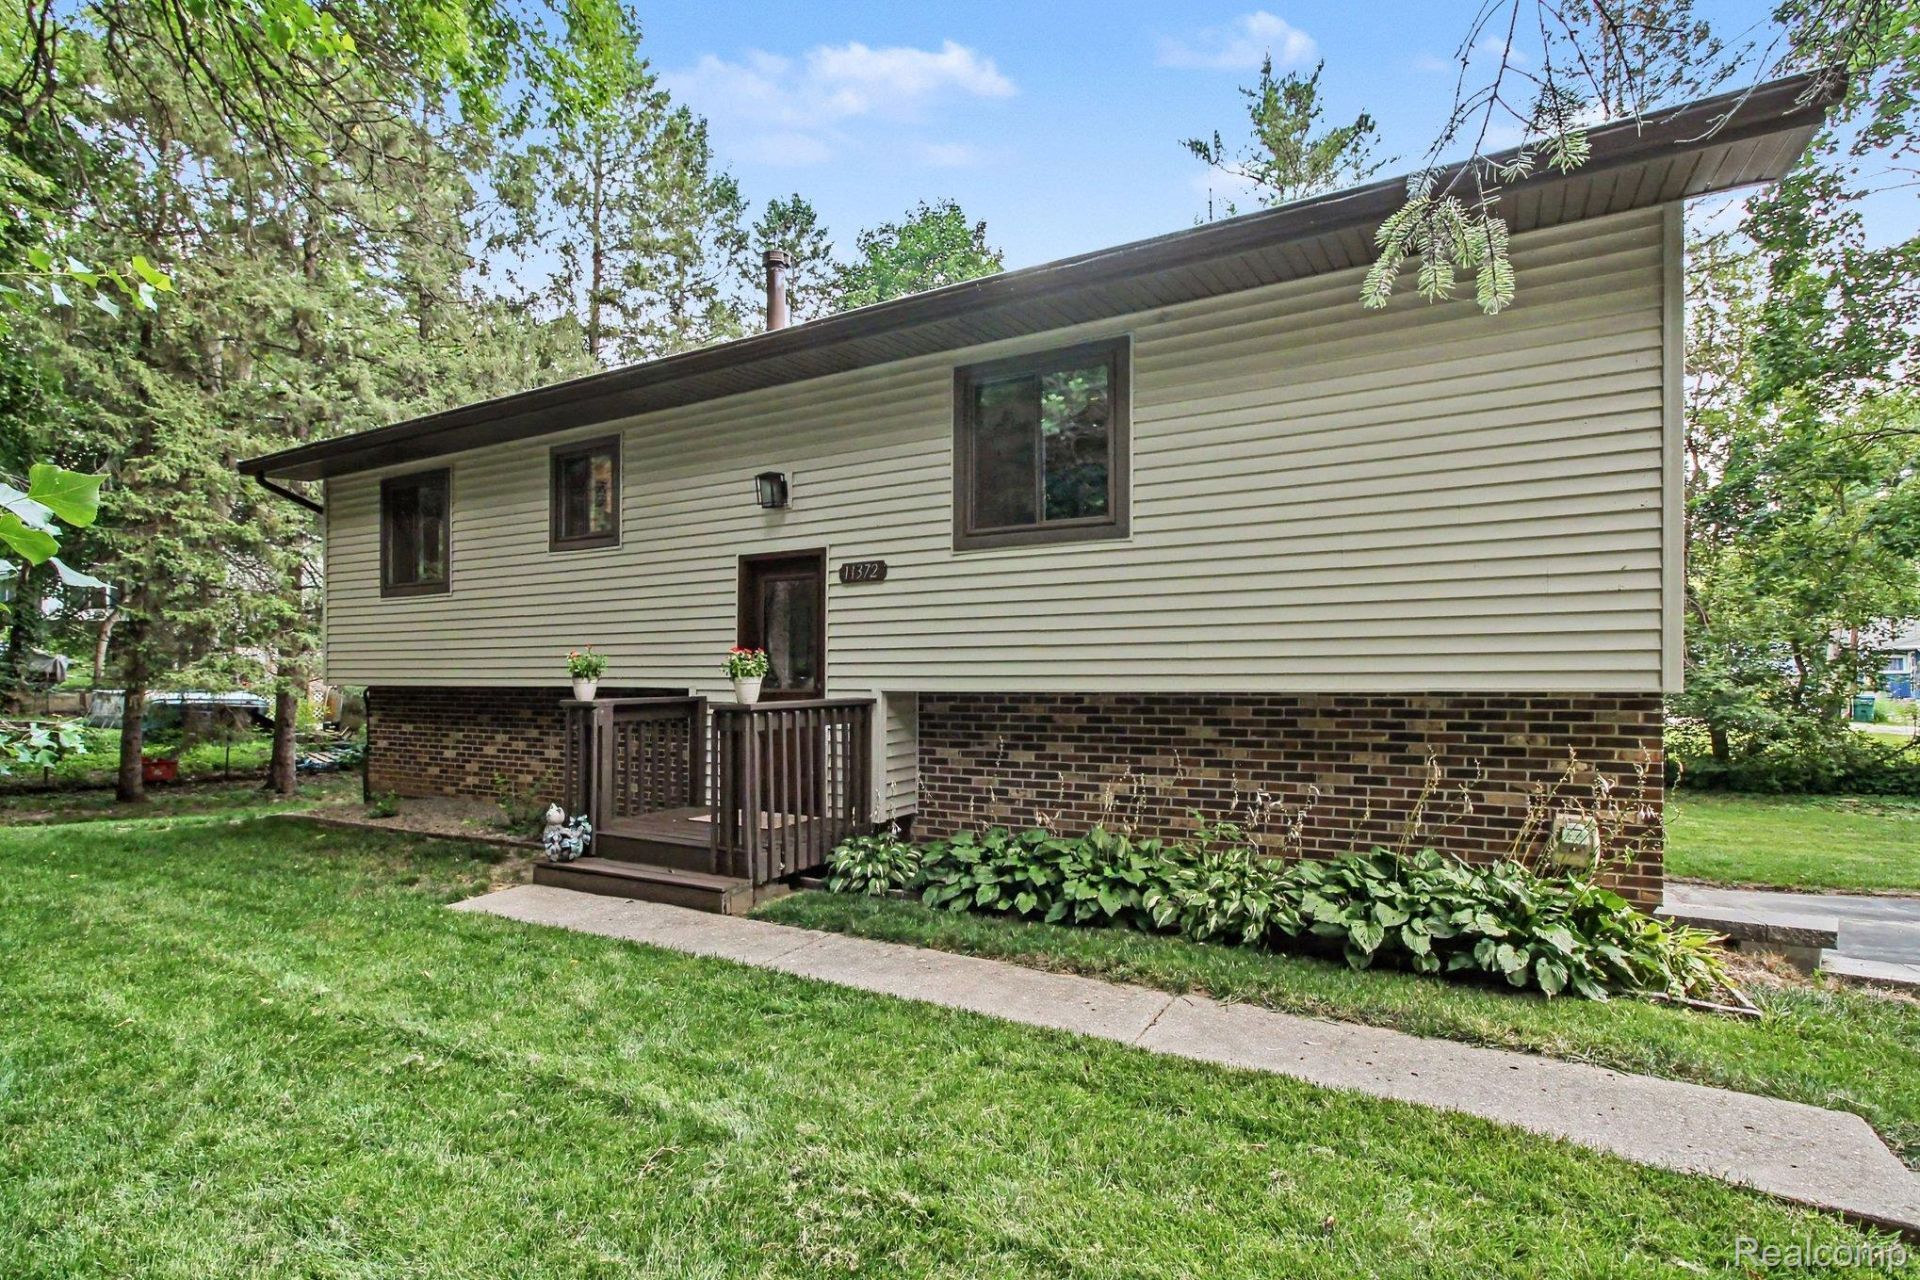
Lake life doesn't have to come with a waterfront price tag! This move-in ready home offers 3 bedrooms plus a non-conforming 4th bedroom, giving you the flexibility for guests, a home office, playroom, or workout space.You'll love the beautifully updated kitchen, newer windows, siding, carpet, and the peace of mind that comes with a recently resealed driveway and freshly pumped septic. The walkout lower level features a spacious laundry room with great storage, making everyday living both functional and convenient.Outside, there's room for everything! The attached garage, oversized driveway, and large turnaround provide plenty of parking for multiple vehicles, plus space for your boat, camper, or trailer. With no homes directly behind you and lake access just down the street, you'll enjoy the best of outdoor living without the waterfront price.
Property Features
Property Type: Residential - Single Family
Basement: Finished, Walk Out Access
Basement: Yes
Cooling: Ceiling Fans, Central Air
Garage: 1 car attached
Heating: Forced Air, Natural Gas
Home Style: Split Level
Lot Size: 0.26 Acres
Taxes: $2,234
Year Built: 1978
Amenities
Programmable Thermostat
Feature Descriptions
Appliances: Dishwasher, Dryer, Free Standing Gas Oven, Free Standing Gas Range, Free Standing Refrigerator, Range Hood, Stainless Steel Appliances, Washer, Water Softener Owned
Body of Water: Hi- Land Lake
Days on Site: 45
Exterior: Brick, Vinyl Siding
HOA Fee: 240/ Annually
Laundry: Laundry Room
Lot Dimensions: 147X78
Other Structures: Sheds
Parcel#: 1432202100
Parking: One Car Garage, Attached, Basement, Driveway, Parking Pad
Parking Notes: One Car Garage, Attached, Basement, Driveway, Park
Patio/Porch: Deck, Patio, Porch
Sewer: Septic Tank
Summer Tax: 859
Water: Well
Water Features: All Sports Lake, Lake Privileges
Winter Tax: 1375
Room Sizes
Kitchen: 16 X 10
Living Room: 18 X 14
Bath Full: 7 X 7
Bedroom: 11 X 12
Primary Bedroom: 12 X 14
Laundry: 15 X 12
Fle X Room: 12 X 11
Family Room: 17 X 12
Local Schools
School District: Pinckney
Listed By / Shown By
Listed By
Agency Name: EXP Realty Main
Agency Phone: 8885017085
Shown By
Agent Name: Nathan Oake
Agent Phone: (734) 845-0680
Agency Title: Griffith Realty

Estimate Your Payment
Estimated Payment
$ 991.68 per month $712.18 Principal & Interest $186.17 Property Tax $93.33 Homeowner's InsuranceChange Payment Information

IDX provided courtesy of Realcomp II Ltd.
©2021 Realcomp II Ltd. Shareholders
Privacy Policy / DMCA Notice / ADA Accessibility


This site is hosted, designed and copyright
© 1994 - 2026 by
Delta Media Group, Inc. -- Patent Pending --
11372 Outer Drive | MLS# 20261057296
This single family home located at 11372 Outer Drive, Putnam Township, Mi 48169 is currently listed for sale with an asking price of $320,000. This property was built in 1978 and has 3 bedrooms and 2 full baths with 1728 sq. ft. Outer Drive is located in the W E S T A T E S I D E subdivision within the Pinckney school district. Search W E S T A T E S I D E real estate on noake.griffithrealty.com today.