NathanOake

BEDS2
BATHS1 full
SQUARE FEET970
MLS#20261061323
STATUSPending
PROPERTY TYPEResidential - Single Family
SUBDIVISIONM E L O D Y A C R E S 1
SCHOOLHartland
Property Description
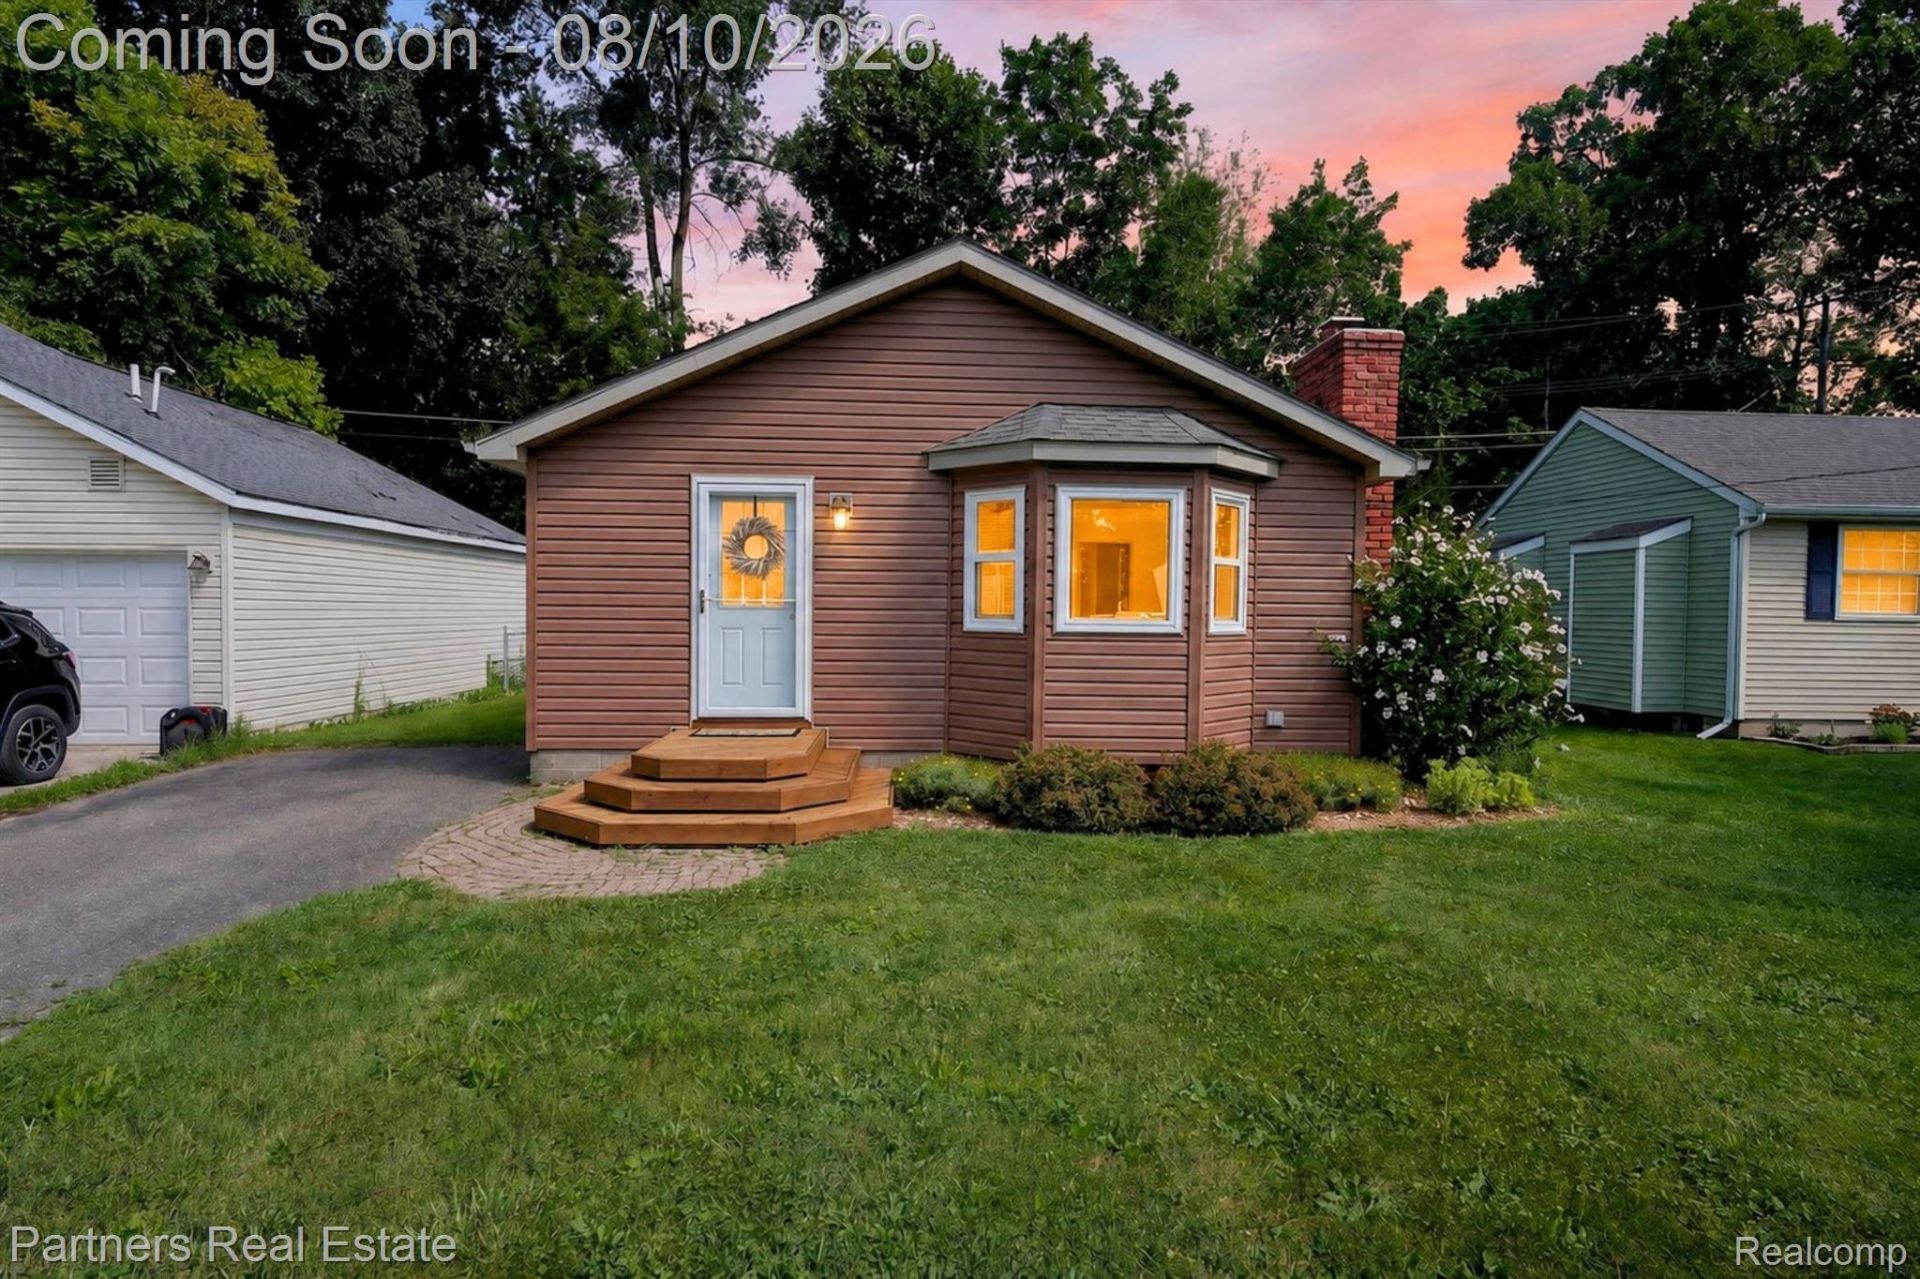
This delightful 2-bedroom, 1-bath home offers comfortable lakeside living and is move-in ready. Inside, you'll find beautiful vinyl plank flooring, vaulted ceilings, and recessed lighting in the living room, centered around a cozy brick natural fireplace. There's plenty of space for a dining table, making it perfect for gatherings. The two bedrooms have lots of natural light and offer ample closet space. The bathroom is nicely appointed with a stylish subway-tiled shower/tub combination. The kitchen comes fully equipped with all appliances and a reverse osmosis at the sink. The large laundry/utility room adds functionality and provides more storage space. Step outside to a beautifully landscaped yard featuring a paver patio and firepit-ideal for relaxing or entertaining. The large shed includes electricity and provides ample storage for your outdoor gear. Recent updates include new roof and gutters, water heater, electrical system upgrade, and plumbing upgrade in the crawl space. Plus, enjoy lake privileges on all-sports Handy Lake with private boat launch and beach access just down the street, making this a great place to unwind and enjoy lake living.
Property Features
Property Type: Residential - Single Family
Cooling: Ceiling Fans, Central Air
Fenced: Yes
Heating: Forced Air, Natural Gas
Home Style: Ranch
Lot Size: 0.13 Acres
Roof Type: Asphalt
Stories: 1.0
Taxes: $2,503
Year Built: 1960
Amenities
High Speed Internet
Programmable Thermostat
Feature Descriptions
Appliances: Dishwasher, Dryer, Free Standing Electric Range, Free Standing Refrigerator, Microwave, Washer, Water Softener Owned
Body of Water: Handy Lake
Days on Site: 33
Exterior: Vinyl Siding
Fencing: Fenced
Fireplace: Living Room, Wood Burning
HOA Fee: 40/ Annually
Laundry: Laundry Room
Lot Dimensions: 44x111x56x106
Other Structures: Sheds
Parcel#: 0822301021
Parking: No Garage
Parking Notes: No Garage
Patio/Porch: Patio, Porch
Pets Allowed: Yes
Security: Carbon Monoxide Detectors, Smoke Detectors
Sewer: Public Sewer
Summer Tax: 1086
Water: Well
Water Features: All Sports Lake, Beach Access, Lake Privileges
Winter Tax: 1417
Room Sizes
Bath Full: 5 X 11
Bedroom: 11 X 9
Primary Bedroom: 11 X 10
Living Room: 15 X 9
Dining Room: 12 X 9
Kitchen: 11 X 7
Laundry: 15 X 10
Local Schools
School District: Hartland
Listed By / Shown By
Listed By
Agency Name: Partners Real Estate Professionals PC
Agency Phone: 8102207653
Shown By
Agent Name: Nathan Oake
Agent Phone: (734) 845-0680
Agency Title: Griffith Realty

Estimate Your Payment
Estimated Payment
$ 850.48 per month $567.52 Principal & Interest $208.58 Property Tax $74.38 Homeowner's InsuranceChange Payment Information

IDX provided courtesy of Realcomp II Ltd.
©2021 Realcomp II Ltd. Shareholders
Privacy Policy / DMCA Notice / ADA Accessibility


This site is hosted, designed and copyright
© 1994 - 2026 by
Delta Media Group, Inc. -- Patent Pending --
11381 Norway Drive | MLS# 20261061323
This single family home located at 11381 Norway Drive, Hartland Township, Mi 48353 is currently listed for sale with an asking price of $255,000. This property was built in 1960 and has 2 bedrooms and 1 full baths with 970 sq. ft. Norway Drive is located in the M E L O D Y A C R E S 1 subdivision within the Hartland school district. Search M E L O D Y A C R E S 1 real estate on noake.griffithrealty.com today.