NathanOake

BEDS3
BATHS1 full
SQUARE FEET1,200
MLS#20261055478
STATUSActive
PROPERTY TYPEResidential - Single Family
SUBDIVISIONS U P R V R S 4- L A P E E R C I T Y
SCHOOLLapeer
Property Description
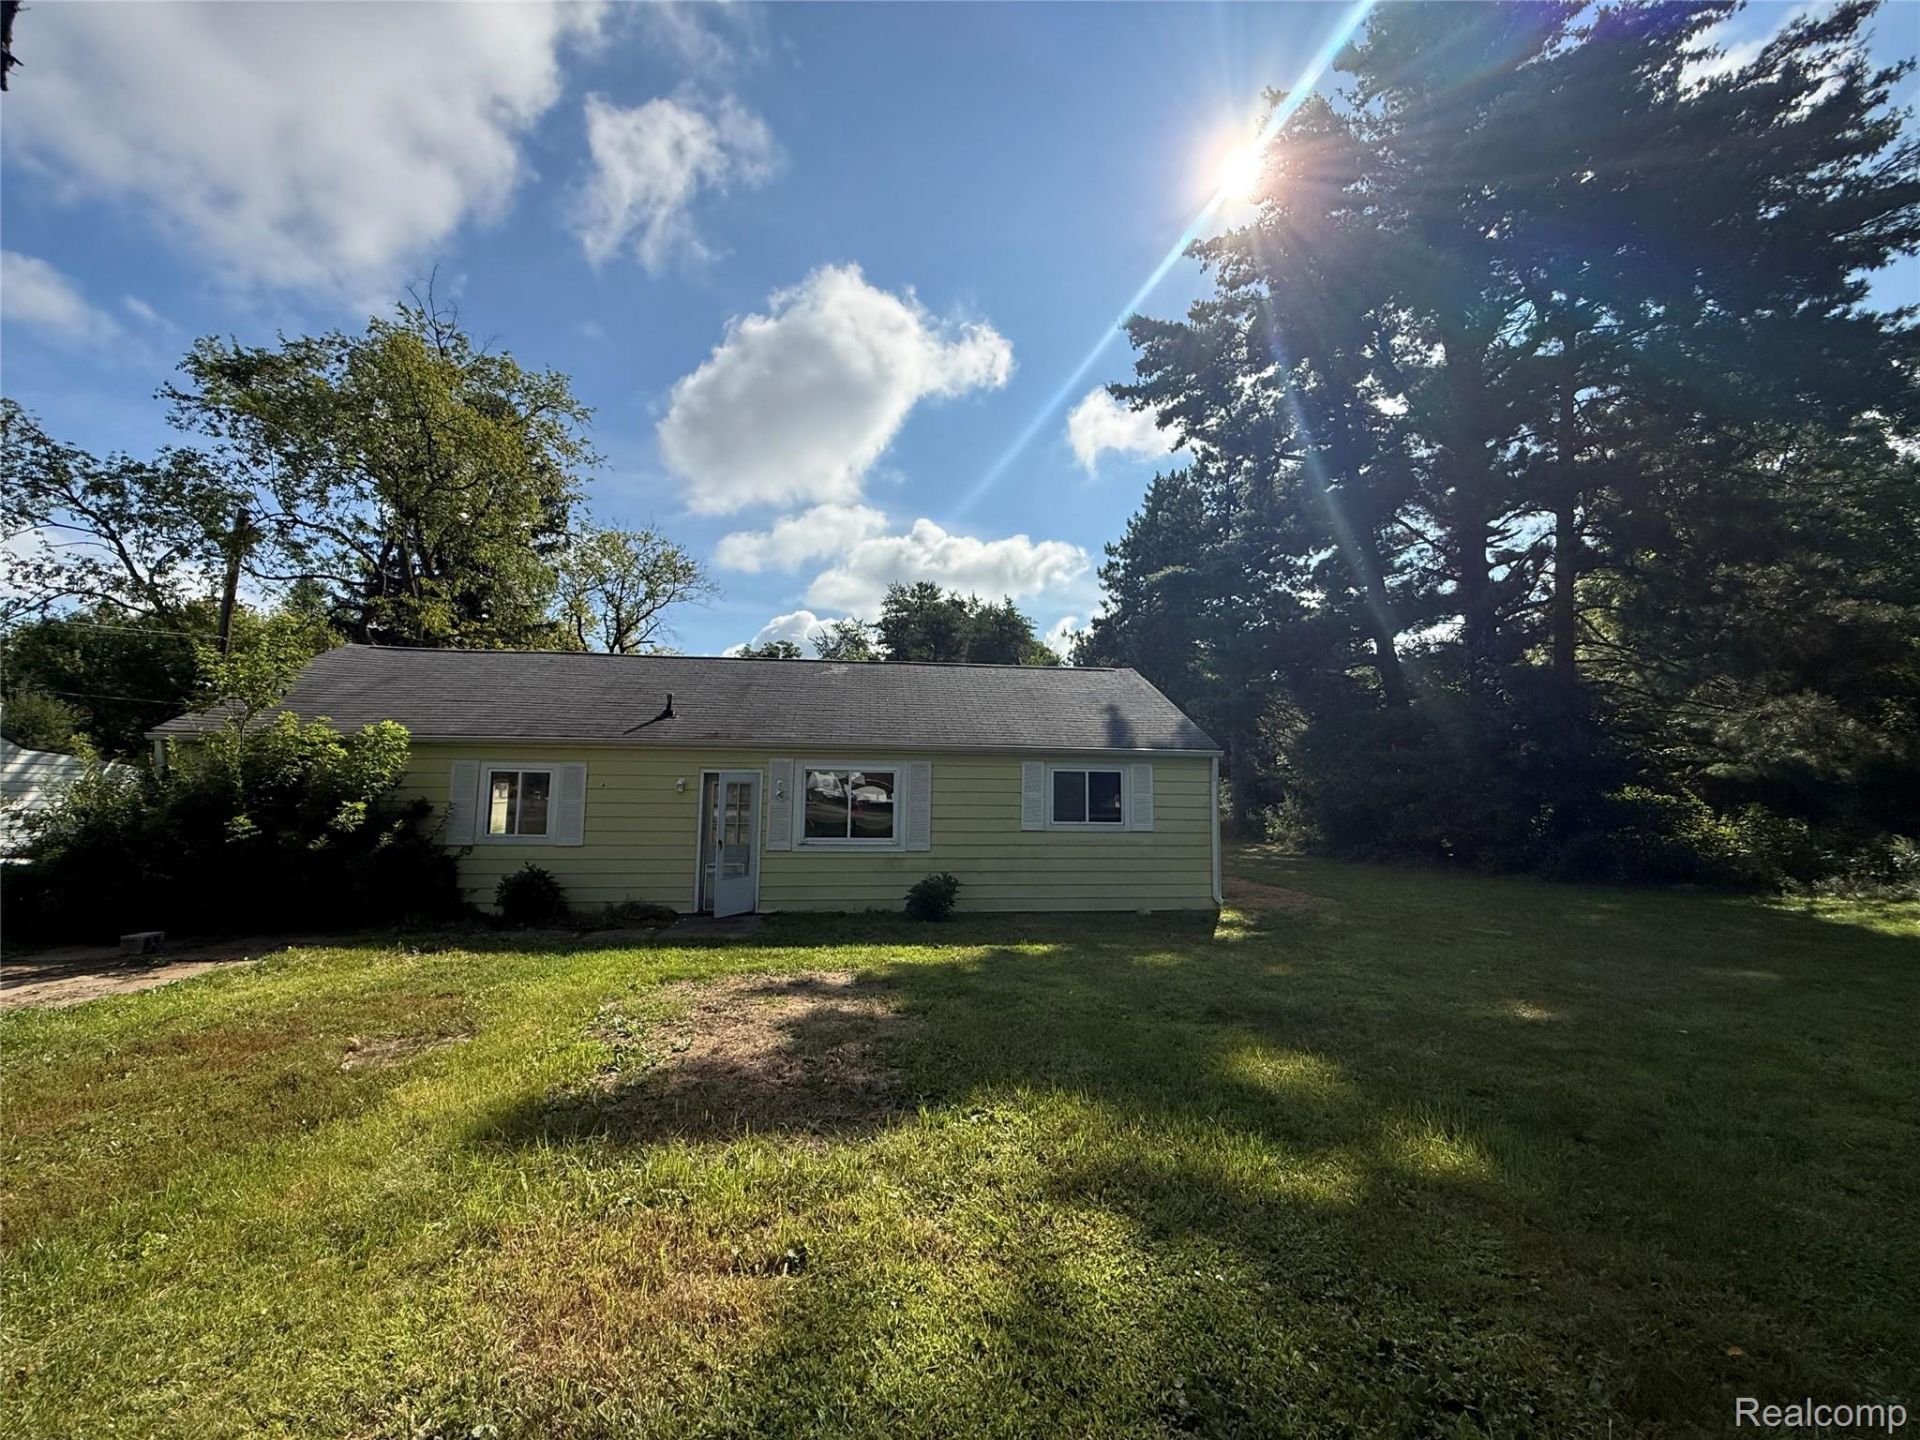
Opportunity awaits on Baldwin Road! Set on approximately 2.32 acres in Lapeer Township, this 3-bedroom, 1-bath ranch offers a great opportunity for an investor, contractor, or buyer ready to bring their vision to life. The home is in need of renovation but offers plenty of potential to update, transform, and make it your own.Outside, enjoy a spacious setting surrounded by beautiful mature trees, plenty of green space, and room to enjoy the property. Conveniently located near Lapeer with easy access to I-69.Looking for even more possibilities? The neighboring property at 1143 Baldwin Rd is also available for purchase, creating an opportunity to acquire both adjoining properties.
Property Features
Property Type: Residential - Single Family
Heating: Forced Air, Natural Gas
Home Style: Cottage, Other, Ranch
Lot Size: 2.32 Acres
Stories: 1.0
Taxes: $2,002
Year Built: 1960
Feature Descriptions
Days on Site: 58
Exterior: Vinyl Siding
Lot Dimensions: 150x640 irregular
Parcel#: 01264001400
Parking: Driveway, No Garage
Parking Notes: Driveway, No Garage
Sewer: Septic Tank
Summer Tax: 473
Water: Well
Winter Tax: 1529
Room Sizes
Primary Bedroom: 11 X 10
Bedroom: 10 X 10
Living Room: 15 X 12
Kitchen: 13 X 9
Local Schools
School District: Lapeer
Listed By / Shown By
Listed By
Agency Name: Community Choice Realty Inc
Agency Phone: 2487290011
Shown By
Agent Name: Nathan Oake
Agent Phone: (734) 845-0680
Agency Title: Griffith Realty

Estimate Your Payment
Estimated Payment
$ 695.45 per month $467.37 Principal & Interest $166.83 Property Tax $61.25 Homeowner's InsuranceChange Payment Information

IDX provided courtesy of Realcomp II Ltd.
©2021 Realcomp II Ltd. Shareholders
Privacy Policy / DMCA Notice / ADA Accessibility


This site is hosted, designed and copyright
© 1994 - 2026 by
Delta Media Group, Inc. -- Patent Pending --
1139 Baldwin Road | MLS# 20261055478
This single family home located at 1139 Baldwin Road, Lapeer Township, Mi 48446 is currently listed for sale with an asking price of $210,000. This property was built in 1960 and has 3 bedrooms and 1 full baths with 1200 sq. ft. Baldwin Road is located in the S U P R V R S 4- L A P E E R C I T Y subdivision within the Lapeer school district. Search S U P R V R S 4- L A P E E R C I T Y real estate on noake.griffithrealty.com today.