NathanOake

BEDS3
BATHS2 full
SQUARE FEET1,510
MLS#20261081145
STATUSActive
PROPERTY TYPEResidential - Single Family
SUBDIVISIONL Y I N G N O R T H- T H E C E N T E R L I N E- T U S
SCHOOLFrankenmuth
Property Description
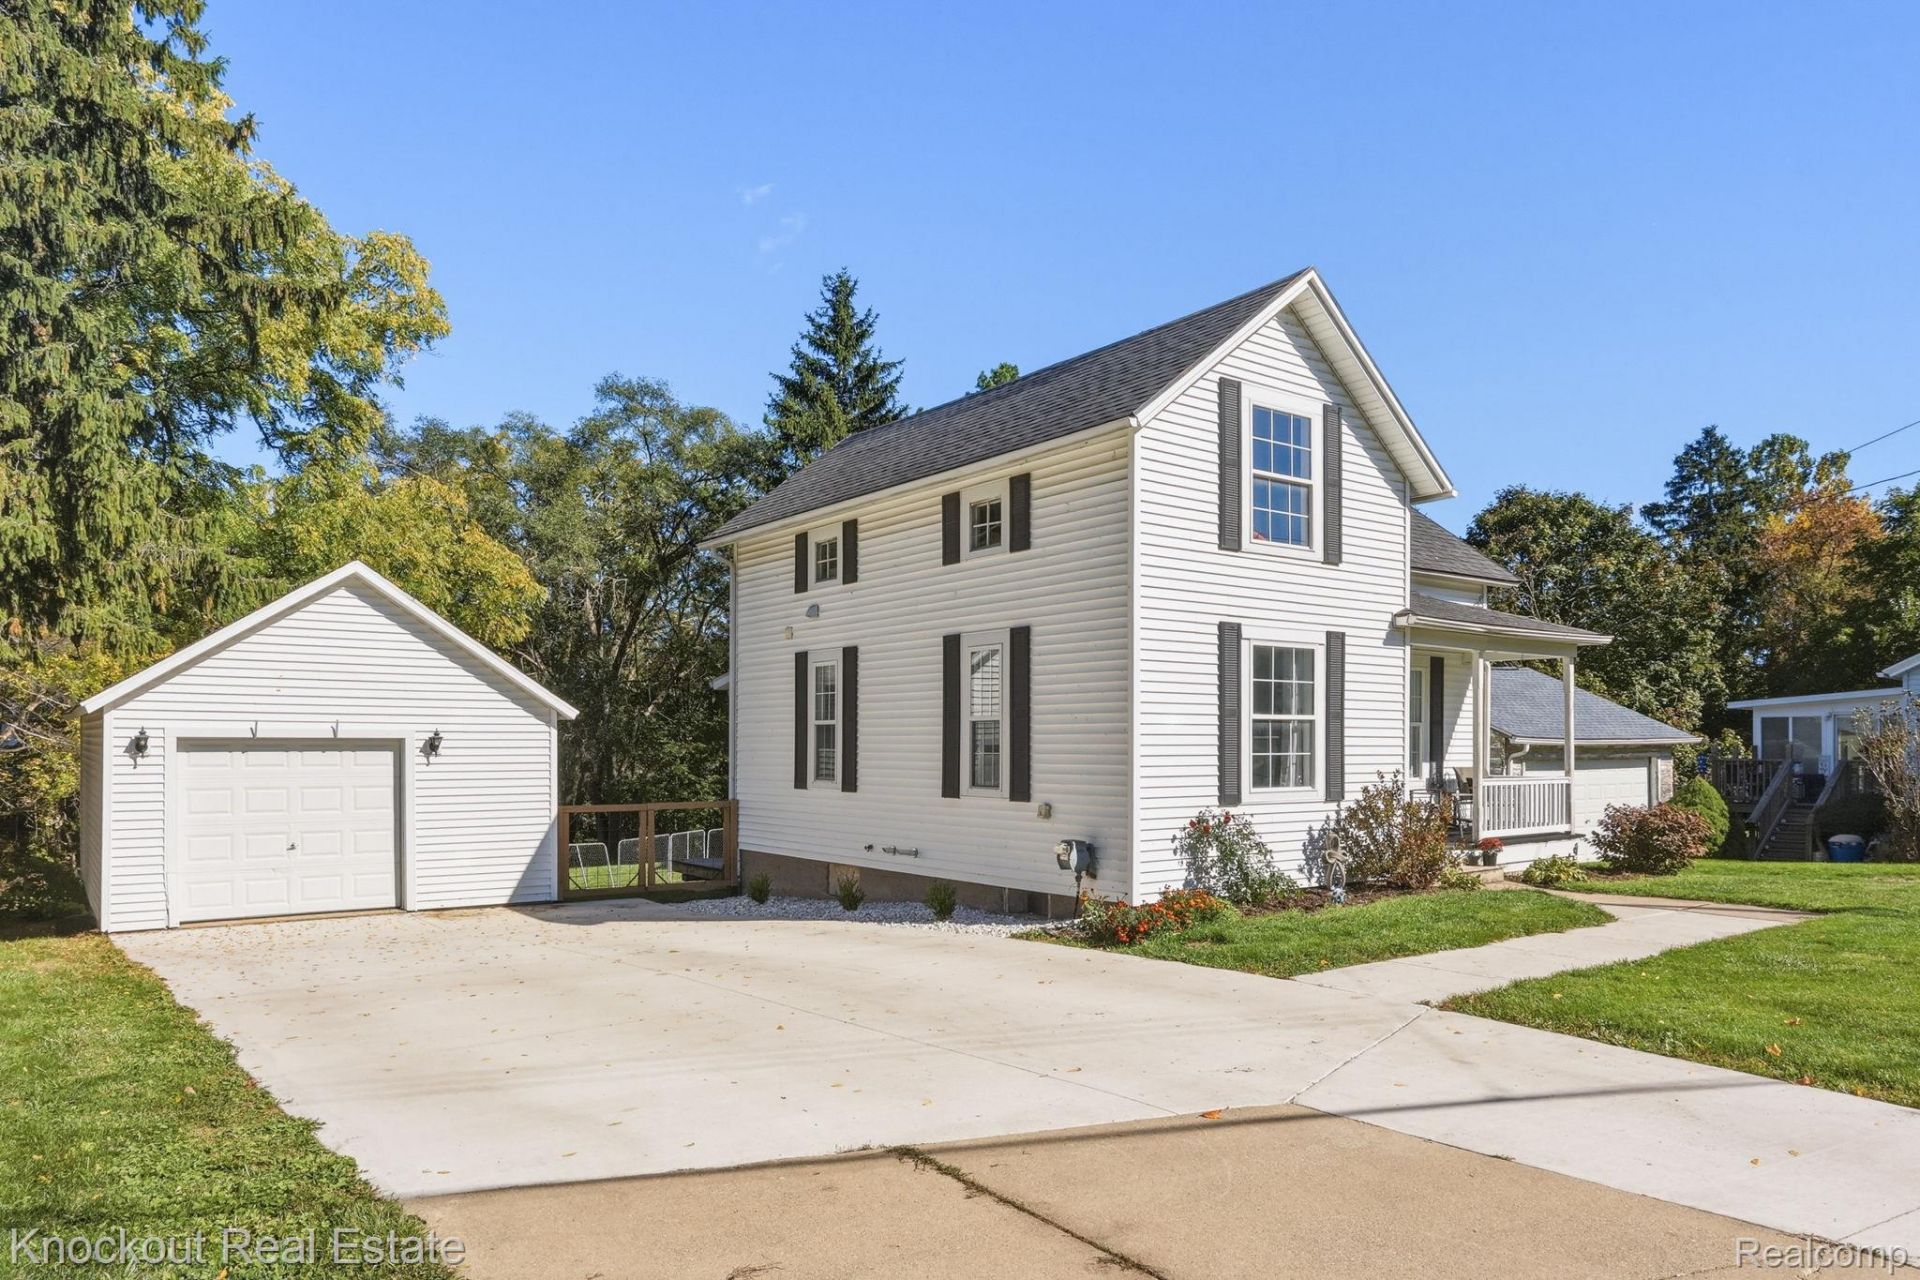
This is a heart throb on Tuscola! Do you ever dream of buying a home with nearly a century of charm, but not worrying about 100 year old problems? Wake up, because here it is! Taken down to the studs in 2021 and reconfigured and renovated, this house has the appeal of today but does not yield on character. And the character starts at the curb with this classic farmhouse, with its frame-worthy charisma provided by the clean lines and tasteful landscaping. Open the door and the welcoming home features a warm-color palette and open-concept living room/kitchen, with LVP flooring, an updated kitchen with lighter-stained cabinets, stainless steel appliances and a versatile island. The first-floor primary bedroom has an impressive walk-in closet and attached full bathroom with a tiled walk-in shower. Upstairs, you'll find two additional bedrooms, a laundry room and the second full bathroom. The detached garage and shed are added space for storage and the oversized concrete driveway is great for added parking. Make it easy and move right in and this fall, fall in love with this great home!
Property Features
Property Type: Residential - Single Family
Basement: Yes
Basement: Full, Unfinished
Cooling: Ceiling Fans, Central Air
Garage: 1
Heating: Forced Air, Natural Gas
Home Style: Farmhouse
Lot Size: 0.38 Acres
Roof Type: Asphalt
Stories: 1.5
Taxes: $3,161
Year Built: 1928
Amenities
High Speed Internet
Programmable Thermostat
Feature Descriptions
Appliances: Disposal, Dryer, Exhaust Fan, Free Standing Electric Range, Free Standing Refrigerator, Microwave, Washer
Days on Site: 17
Exterior: Vinyl Siding
Fencing: Fencing Allowed
Laundry: Laundry Room
Lot: Irregular Lot
Lot Dimensions: 85x323x78x356
Other Structures: Sheds
Parcel#: 03116281017001
Parking: One Car Garage, Detached, Electricityin Garage
Parking Notes: One Car Garage, Detached, Electricityin Garage
Patio/Porch: Patio, Porch
Pets Allowed: Yes
Security: Smoke Detectors
Sewer: Public Sewer
Summer Tax: 1777
Water: Public
Winter Tax: 1384
Room Sizes
Bath Full: 5 X 10
Primary Bedroom: 12 X 13
Living Room: 15 X 14
Kitchen: 15 X 18
Laundry: 6 X 10
Bedroom: 15 X 14
Local Schools
School District: Frankenmuth
Listed By / Shown By
Listed By
Agency Name: Knockout Real Estate
Agency Phone: 9896526300
Shown By
Agent Name: Nathan Oake
Agent Phone: (734) 845-0680
Agency Title: Griffith Realty

Estimate Your Payment
Estimated Payment
$ 953.14 per month $609.81 Principal & Interest $263.42 Property Tax $79.92 Homeowner's InsuranceChange Payment Information

IDX provided courtesy of Realcomp II Ltd.
©2021 Realcomp II Ltd. Shareholders
Privacy Policy / DMCA Notice / ADA Accessibility


This site is hosted, designed and copyright
© 1994 - 2026 by
Delta Media Group, Inc. -- Patent Pending --
1140 W Tuscola Road | MLS# 20261081145
This single family home located at 1140 W Tuscola Road, Frankenmuth, Mi 48734 is currently listed for sale with an asking price of $274,000. This property was built in 1928 and has 3 bedrooms and 2 full baths with 1510 sq. ft. W Tuscola Road is located in the L Y I N G N O R T H- T H E C E N T E R L I N E- T U S subdivision within the Frankenmuth school district. Search L Y I N G N O R T H- T H E C E N T E R L I N E- T U S real estate on noake.griffithrealty.com today.