NathanOake

BEDS4
BATHS1 full 1 partial
SQUARE FEET1,906
MLS#20261070068
STATUSActive
PROPERTY TYPEResidential - Single Family
SUBDIVISIONS E V I L L E G A R D E N S
SCHOOLWarrenCon
Property Description
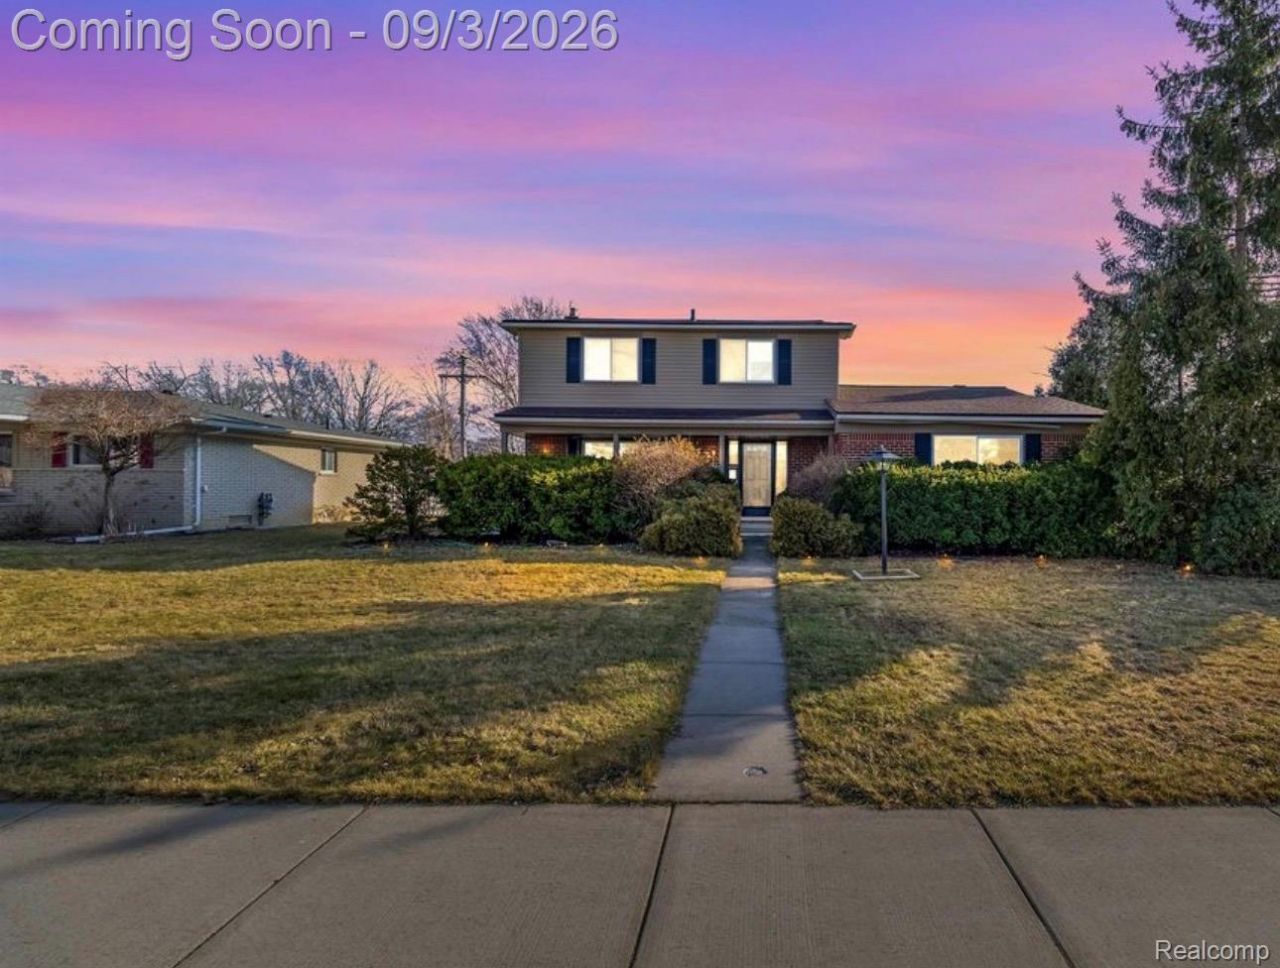
Welcome to your dream home in Sterling Heights! Nestled on a spacious corner lot, this beautifully maintained colonial residence boasts all the comforts and conveniences you desire. With 4 bedrooms and 1.5 bathrooms, there's ample space for you and your family. As you step inside, you'll be greeted by a warm and inviting atmosphere, with abundant natural light and a spacious living area. = The heart of the home is the well-appointed kitchen, complete with appliances, ample cabinet space, and a cozy breakfast nook perfect for enjoying your morning coffee. Adjacent to the kitchen is a formal dining area as well as a great room on the opposite end. Step outside onto the large wood deck, where you can unwind and soak in the tranquility of the spacious backyard. Whether you're hosting summer barbecues or simply enjoying a quiet evening under the stars, this outdoor oasis is sure to be a favorite gathering spot for family and friends. Located near restaurants and shopping, this home offers the perfect blend of suburban serenity and urban convenience. With its prime location and impeccable condition, this is a rare opportunity to own a great family home in Sterling Heights. Don't miss your chance to make this house your forever home!
Property Features
Property Type: Residential - Single Family
Basement: Full, Unfinished
Basement: Yes
Garage: 2 car attached
Heating: Forced Air, Natural Gas
Home Style: Colonial
Lot Size: 0.27 Acres
Stories: 2.0
Taxes: $3,473
Year Built: 1967
Feature Descriptions
Days on Site: 6
Exterior: Brick
Lot Dimensions: 99X117
Parcel#: 1034277001
Parking: Two Car Garage, Attached
Parking Notes: Two Car Garage, Attached
Sewer: Sewer At Street
Summer Tax: 3350
Water: Waterat Street
Winter Tax: 123
Room Sizes
Bedroom: 13 X 11
Dining Room: 14 X 10
Kitchen: 20 X 9
Bath Full: 8 X 6
Family Room: 18 X 11
Living Room: 12 X 17
Local Schools
School District: WarrenCon
Listed By / Shown By
Listed By
Agency Name: Amin Realty
Agency Phone: 8332646832
Shown By
Agent Name: Nathan Oake
Agent Phone: (734) 845-0680
Agency Title: Griffith Realty

Estimate Your Payment
Estimated Payment
$ 1,042.07 per month $665.44 Principal & Interest $289.42 Property Tax $87.21 Homeowner's InsuranceChange Payment Information

IDX provided courtesy of Realcomp II Ltd.
©2021 Realcomp II Ltd. Shareholders
Privacy Policy / DMCA Notice / ADA Accessibility


This site is hosted, designed and copyright
© 1994 - 2026 by
Delta Media Group, Inc. -- Patent Pending --
11406 Joslyn Drive | MLS# 20261070068
This single family home located at 11406 Joslyn Drive, Sterling Heights, Mi 48312 is currently listed for sale with an asking price of $299,000. This property was built in 1967 and has 4 bedrooms and 1 full and 1 partial baths with 1906 sq. ft. Joslyn Drive is located in the S E V I L L E G A R D E N S subdivision within the WarrenCon school district. Search S E V I L L E G A R D E N S real estate on noake.griffithrealty.com today.