NathanOake

BEDS3
BATHS1 full 1 partial
SQUARE FEET1,514
MLS#20261061649
STATUSPending
PROPERTY TYPEResidential - Single Family
SUBDIVISIONG A R D E N C R E S T M A N O R S U B 2
SCHOOLRomeo
Property Description
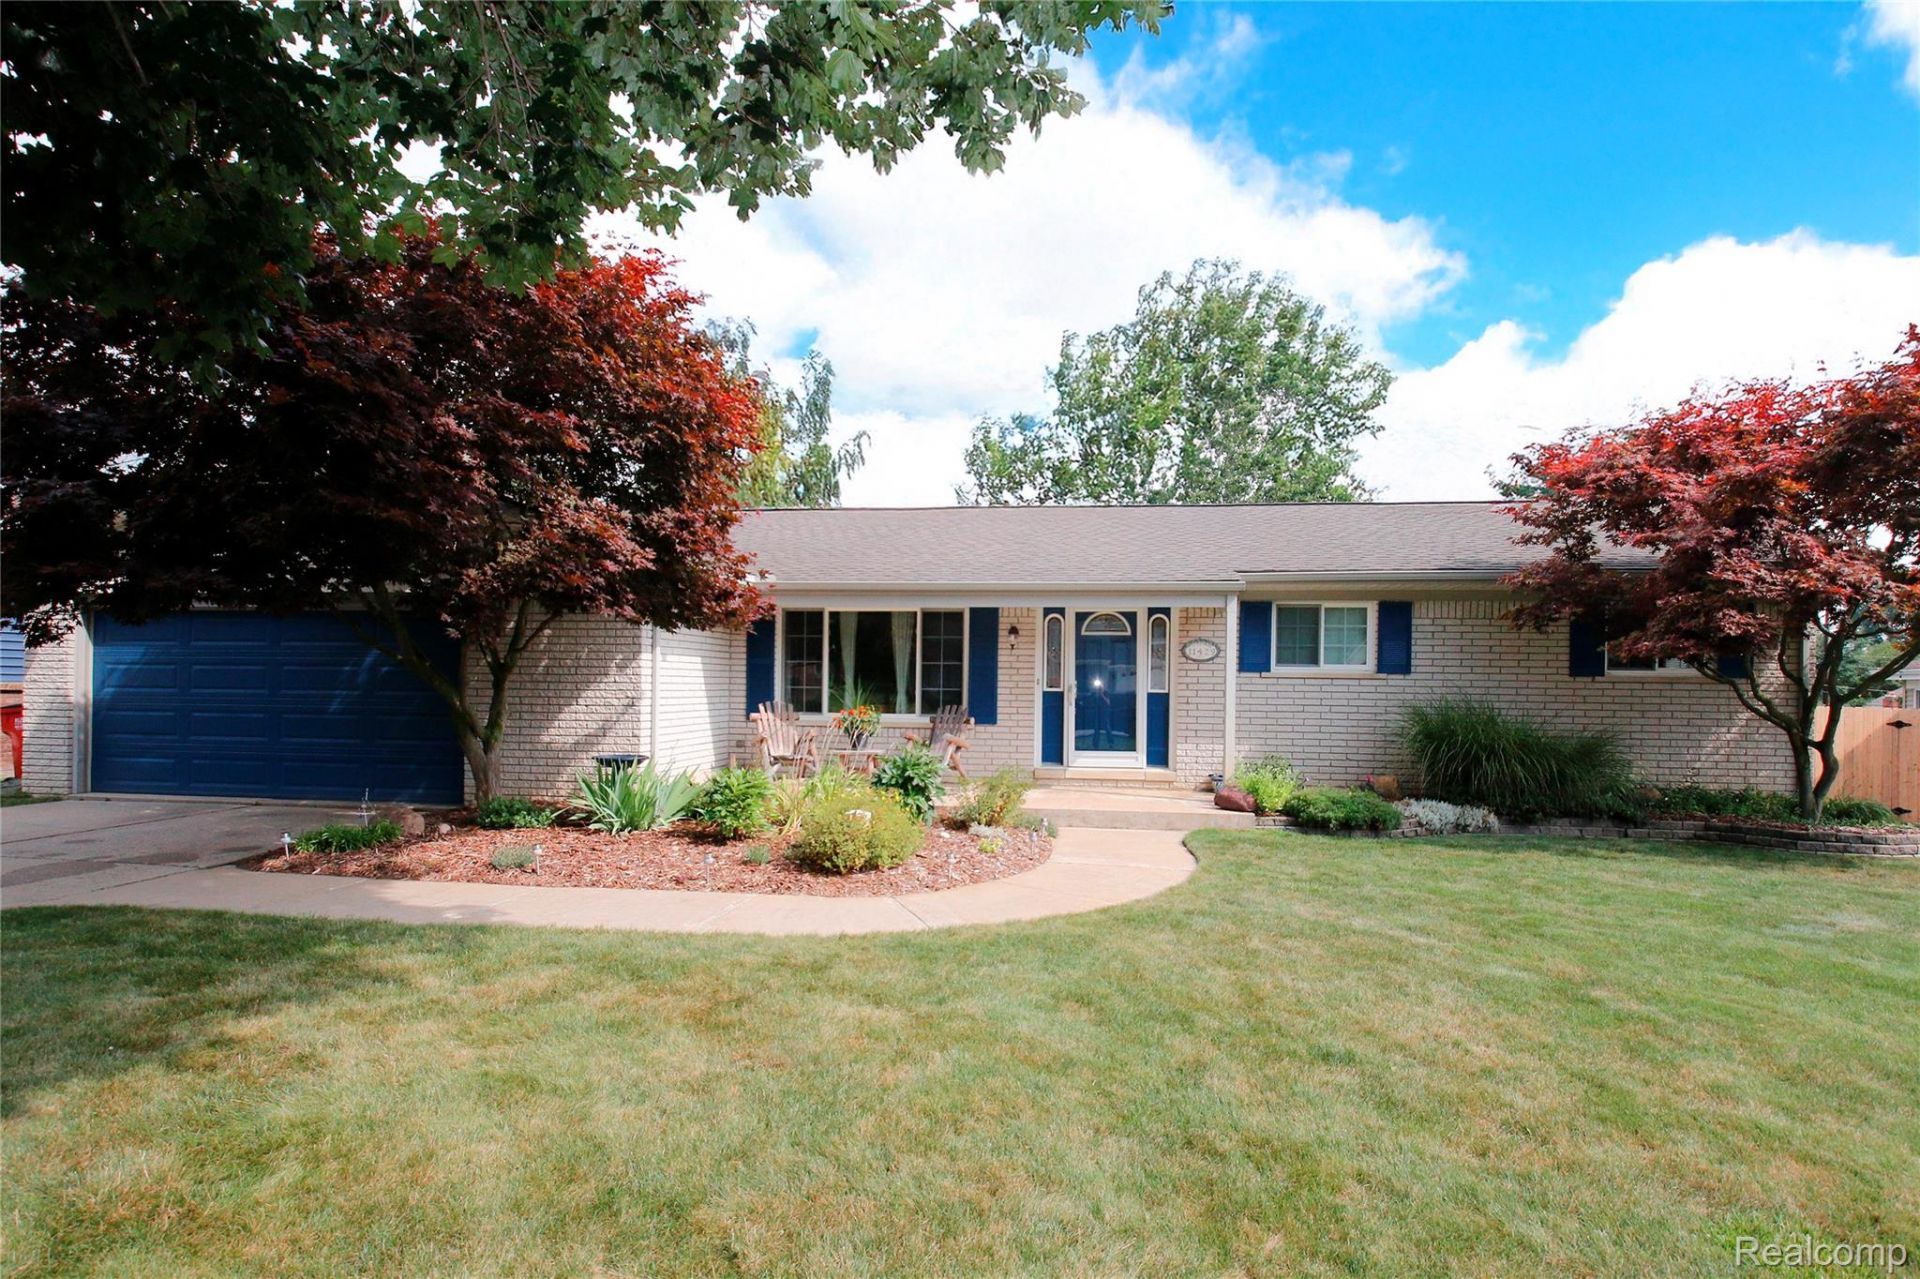
Seller will look at all offers after 3 PM on Sunday August 9th. Welcome home to this beautifully updated brick ranch that perfectly blends timeless charm with modern comfort! From the moment you arrive, you'll appreciate the inviting curb appeal and thoughtfully designed living spaces. Inside, stunning hardwood floors flow throughout the home, creating a warm and cohesive feel. The heart of the home features an updated kitchen with cherry cabinets, sleek stainless steel appliances, and ample storage, making it as functional as it is stylish. The beautifully 2026 updated primary bathroom offers a fresh look and contemporary finishes that add a touch of luxury to your daily routine. Other 2026 updates include: new exterior spickets, Exterior trim, shed, and deck painted. Updates: 2020-Well, Water Softener, and RO system in kitchen at sink and refrigerator. 2022-HWT. 2025 Sump Pump. AC Inspected in 2026Step outside to discover an expansive, fully fenced backyard-perfect for entertaining, gardening, pets, or simply relaxing in your own private outdoor oasis. Whether you're hosting summer barbecues, enjoying quiet evenings under the stars, or watching little ones play, this backyard offers endless possibilities.
Property Features
Property Type: Residential - Single Family
Basement: Unfinished
Basement: Yes
Fenced: Yes
Garage: 2.5 car attached
Heating: Forced Air, Natural Gas
Home Style: Ranch
Lot Size: 0.34 Acres
Roof Type: Asphalt
Stories: 1.0
Taxes: $3,188
Year Built: 1967
Feature Descriptions
Appliances: Dishwasher, Dryer, Free Standing Gas Range, Free Standing Refrigerator, Microwave, Stainless Steel Appliances, Washer
Days on Site: 30
Exterior: Brick
Fencing: Back Yard, Fenced
Laundry: Laundry Room
Lot Dimensions: 80X186
Other Structures: Sheds
Parcel#: 0403477013
Parking: Twoand Half Car Garage, Attached
Parking Notes: Twoand Half Car Garage, Attached
Patio/Porch: Deck, Porch
Sewer: Septic Tank
Summer Tax: 2077
Water: Well
Winter Tax: 1111
Room Sizes
Kitchen: 19 X 12
Living Room: 21 X 12
Family Room: 17 X 12
Primary Bedroom: 14 X 11
Bedroom: 11 X 11
Bath Primary Lav: 8 X 5
Bath Full: 7 X 7
Laundry: 7 X 6
Local Schools
School District: Romeo
Listed By / Shown By
Listed By
Agency Name: Solutions Realty Group LLC
Agency Phone: 8103027001
Shown By
Agent Name: Nathan Oake
Agent Phone: (734) 845-0680
Agency Title: Griffith Realty

Estimate Your Payment
Estimated Payment
$ 1,335.24 per month $945.64 Principal & Interest $265.67 Property Tax $123.93 Homeowner's InsuranceChange Payment Information

IDX provided courtesy of Realcomp II Ltd.
©2021 Realcomp II Ltd. Shareholders
Privacy Policy / DMCA Notice / ADA Accessibility


This site is hosted, designed and copyright
© 1994 - 2026 by
Delta Media Group, Inc. -- Patent Pending --
11429 S Crestline Drive | MLS# 20261061649
This single family home located at 11429 S Crestline Drive, Washington Township, Mi 48095 is currently listed for sale with an asking price of $424,900. This property was built in 1967 and has 3 bedrooms and 1 full and 1 partial baths with 1514 sq. ft. S Crestline Drive is located in the G A R D E N C R E S T M A N O R S U B 2 subdivision within the Romeo school district. Search G A R D E N C R E S T M A N O R S U B 2 real estate on noake.griffithrealty.com today.