NathanOake

BEDS2
BATHS1 full 1 partial
SQUARE FEET1,500
MLS#20261062967
STATUSPending
PROPERTY TYPEResidential - Single Family
SUBDIVISIOND R E S D E N V I L L A G E S U B
SCHOOLUtica
Property Description
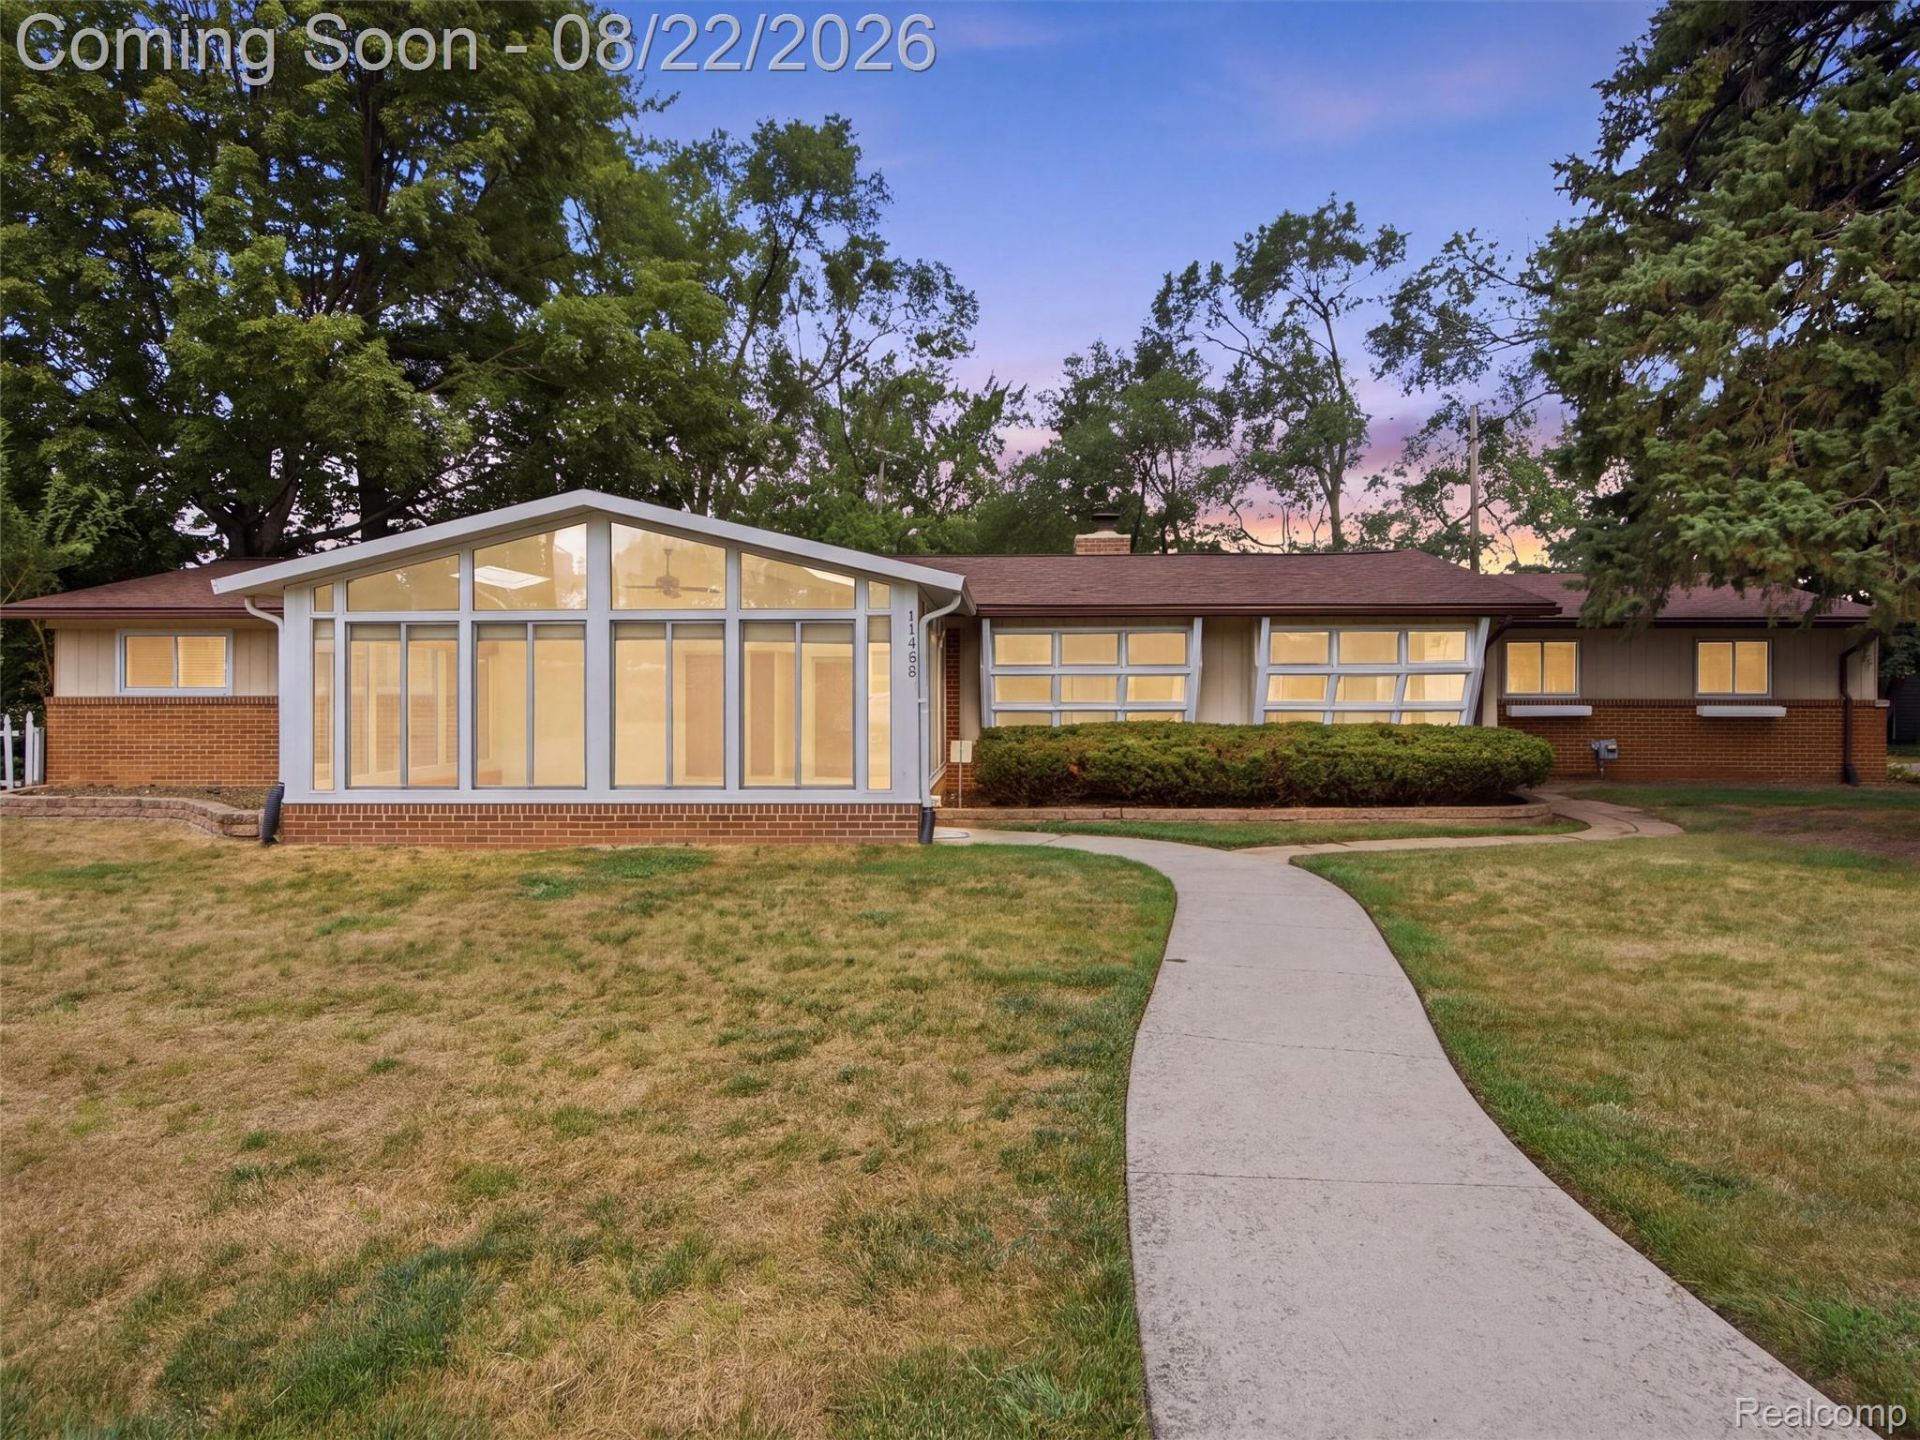
Welcome to this spacious Sterling Heights ranch offering 1,500 ssqft, a flexible floor plan and a standout sunroom that fills the front of the home with natural light. Originally designed as a three-bedroom home, it is currently configured with two generously sized bedrooms and can be converted back to three, giving the next owner options to make the space work for their lifestyle. Inside, you'll find multiple living and gathering spaces, including a family room with a brick fireplace, dining area and an impressive three-season sunroom surrounded by windows and accented by skylights-a bright, inviting space with so many possibilities. The kitchen offers plenty of cabinet and counter space along with direct access to the backyard, while double glass doors in the living room provide an additional connection to the outdoor patio. The primary bedroom features its own half bath and a walk-in closet with organizers. Outside, enjoy a large lot with a private fenced backyard, concrete patio and plenty of room to relax, entertain, garden or play. An attached one-car garage adds everyday convenience. Major mechanical updates include a roof approximately one year old and HVAC updated in 2020, allowing buyers to focus on making the home's cosmetic finishes their own. This Sterling Heights ranch offers a combination of space, potential and location that is ready for its next chapter.
Property Features
Property Type: Residential - Single Family
Cooling: Ceiling Fans, Central Air
Fenced: Yes
Garage: 1 car attached
Heating: Forced Air, Natural Gas
Home Style: Ranch
Lot Size: 0.26 Acres
Stories: 1.0
Taxes: $3,188
Year Built: 1958
Feature Descriptions
Appliances: Dishwasher, Dryer, Free Standing Gas Range, Free Standing Refrigerator, Washer
Days on Site: 18
Exterior: Brick, Wood Siding
Fencing: Fenced
Fireplace: Living Room, Wood Burning
Lot Dimensions: 93X120
Parcel#: 1003476020
Parking: One Car Garage, Attached
Parking Notes: One Car Garage, Attached
Sewer: Public Sewer
Summer Tax: 2922
Water: Public
Winter Tax: 266
Room Sizes
Living Room: 21 X 12
Kitchen: 17 X 10
Family Room: 15 X 13
Primary Bedroom: 23 X 9
Bedroom: 10 X 9
Bath Full: 5 X 5
Bath Primary Lav: 5 X 3
Laundry: 7 X 6
Three Season Room: 18 X 13
Local Schools
School District: Utica
Listed By / Shown By
Listed By
Agency Name: EXP Realty Main
Agency Phone: 8885017085
Shown By
Agent Name: Nathan Oake
Agent Phone: (734) 845-0680
Agency Title: Griffith Realty

Estimate Your Payment
Estimated Payment
$ 892.46 per month $554.17 Principal & Interest $265.67 Property Tax $72.63 Homeowner's InsuranceChange Payment Information

IDX provided courtesy of Realcomp II Ltd.
©2021 Realcomp II Ltd. Shareholders
Privacy Policy / DMCA Notice / ADA Accessibility


This site is hosted, designed and copyright
© 1994 - 2026 by
Delta Media Group, Inc. -- Patent Pending --
11445 Shilling Drive | MLS# 20261062967
This single family home located at 11445 Shilling Drive, Sterling Heights, Mi 48314 is currently listed for sale with an asking price of $249,000. This property was built in 1958 and has 2 bedrooms and 1 full and 1 partial baths with 1500 sq. ft. Shilling Drive is located in the D R E S D E N V I L L A G E S U B subdivision within the Utica school district. Search D R E S D E N V I L L A G E S U B real estate on noake.griffithrealty.com today.