NathanOake

BEDS3
BATHS2 full
SQUARE FEET1,206
MLS#20261068435
STATUSActive
PROPERTY TYPEResidential - Single Family
SUBDIVISIONW A T E R F O R D M E A D O W S 2
SCHOOLWaterford
Property Description
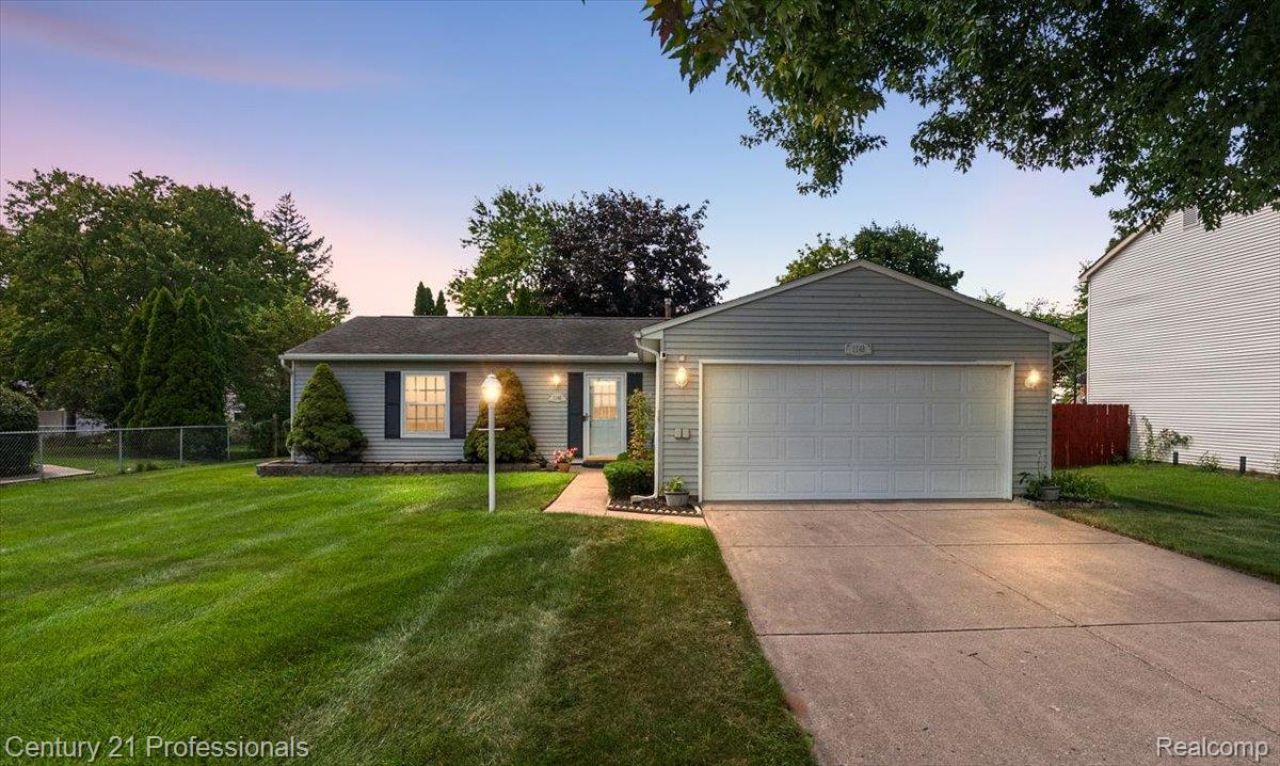
Welcome Home to Waterford Meadows! A charming, established neighborhood with sidewalks throughout, creating a wonderful setting for walks, runs and connecting with neighbors. Located near parks, lakes, restaurants, and shopping. This highly desirable ranch style home is move-in ready. Step inside to a spacious great room featuring a cozy electric fireplace, recessed lighting, and crown molding. The kitchen and dining area offer plenty of room for everyday living and entertaining, plus a convenient pantry. From the great room, step outside to your private deck with awning and spacious yard-a wonderful spot to relax.This inviting ranch features 3 bedrooms with ample closet space and 2 full baths, both remodeled between 2010-2012 with modern finishes and showers. Professionally cleaned, including the carpets, and is ready for you to move right in!Recent updates include: A/C (2020), garage door and opener (2020), and water heater (2023), along with wall-side windows and door wall with warranty. A large attached 2-car garage adds even more convenience and storage. If you're looking for a move-in-ready ranch in a friendly, sidewalk-lined neighborhood close to lakes, parks, dining, and shopping, this one is definitely worth a look!
Property Features
Property Type: Residential - Single Family
Cooling: Ceiling Fans, Central Air
Garage: 2 car attached
Heating: Forced Air, Natural Gas
Home Style: Ranch
Lot Size: 0.23 Acres
Roof Type: Asphalt
Stories: 1.0
Taxes: $2,333
Year Built: 1984
Amenities
Lighting
Feature Descriptions
Appliances: Dishwasher, Disposal, Dryer, Electric Cooktop, Free Standing Refrigerator, Microwave, Washer
Community Features: Sidewalks
Days on Site: 12
Exterior: Vinyl Siding
Fencing: Back Yard
HOA Fee: 65/ Annually
Lot: Level
Lot Dimensions: 70X135
Parcel#: 1332427023
Parking: Two Car Garage, Attached
Parking Notes: Two Car Garage, Attached
Patio/Porch: Deck
Security: Smoke Detectors
Sewer: Public Sewer
Summer Tax: 1222
Utilities: Cable Available
Water: Public
Winter Tax: 1111
Room Sizes
Kitchen: 13 X 12
Great Room: 20 X 15
Primary Bedroom: 13 X 12
Bedroom: 12 X 11
Primary Bathroom: 10 X 6
Bath Full: 10 X 5
Laundry: 6 X 5
Local Schools
School District: Waterford
Listed By / Shown By
Listed By
Agency Name: Century 21 Professionals Clarkston
Agency Phone: 2486207200
Shown By
Agent Name: Nathan Oake
Agent Phone: (734) 845-0680
Agency Title: Griffith Realty

Estimate Your Payment
Estimated Payment
$ 949.59 per month $667.67 Principal & Interest $194.42 Property Tax $87.50 Homeowner's InsuranceChange Payment Information

IDX provided courtesy of Realcomp II Ltd.
©2021 Realcomp II Ltd. Shareholders
Privacy Policy / DMCA Notice / ADA Accessibility


This site is hosted, designed and copyright
© 1994 - 2026 by
Delta Media Group, Inc. -- Patent Pending --
1148 Meadowlark Drive | MLS# 20261068435
This single family home located at 1148 Meadowlark Drive, Waterford Township, Mi 48327 is currently listed for sale with an asking price of $300,000. This property was built in 1984 and has 3 bedrooms and 2 full baths with 1206 sq. ft. Meadowlark Drive is located in the W A T E R F O R D M E A D O W S 2 subdivision within the Waterford school district. Search W A T E R F O R D M E A D O W S 2 real estate on noake.griffithrealty.com today.