NathanOake

BEDS2
BATHS1 full
SQUARE FEET983
MLS#20261070554
STATUSActive
PROPERTY TYPERental - Condominium
SUBDIVISIONB A R C L A Y S Q U A R E O C C P N 127
SCHOOLBerkley
Property Description
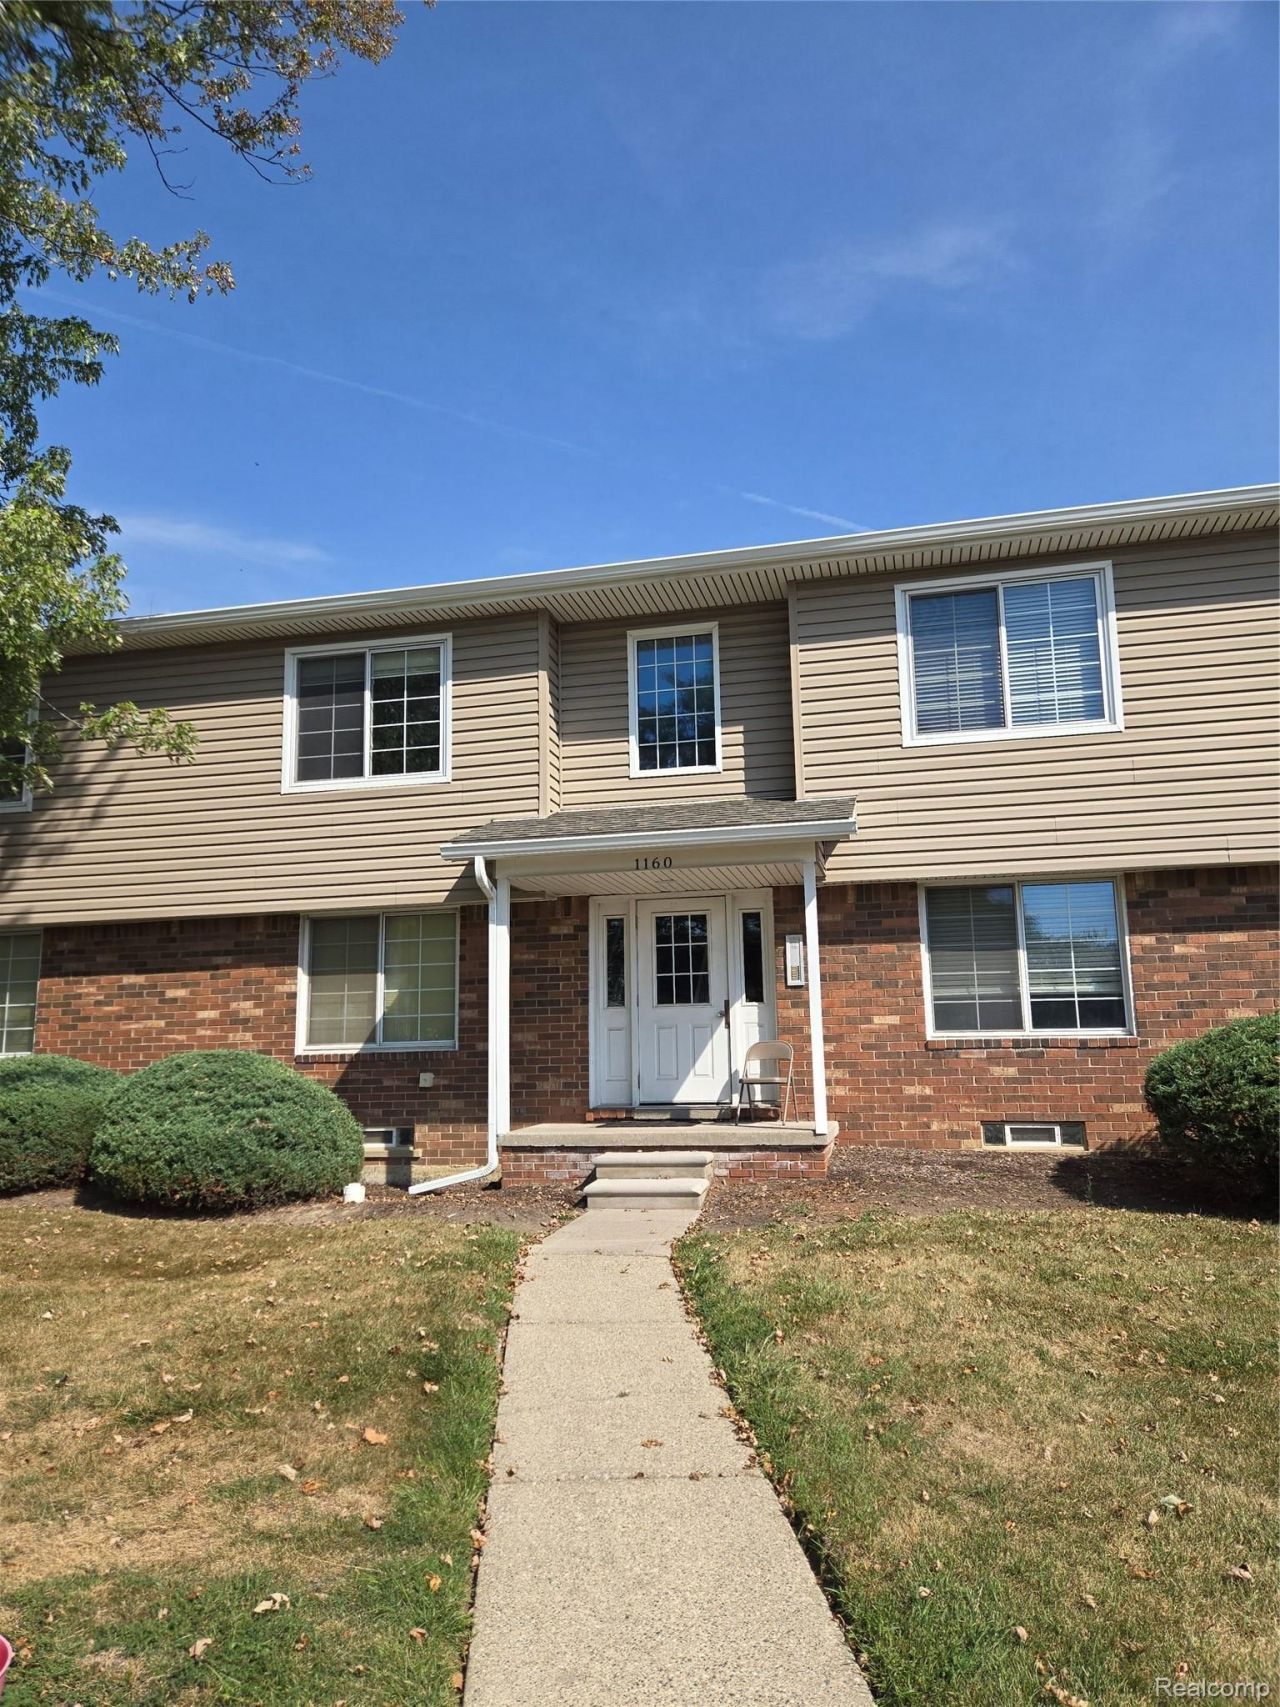
Enjoy maintenance-free living in this beautifully refreshed second floor condo! This inviting 2-bedroom, 1-bath home features spacious bedrooms, each with double closets, a bright and updated kitchen, and a comfortable family room perfect for relaxing or entertaining. Fresh paint throughout and freshly cleaned carpets make this home truly move-in ready. The large, private basement provides excellent additional storage space and includes a washer and dryer for added convenience. Water is included int he monthly rent, and ample parking is available. Ideally located near shopping, fine dining, major roadways, and Beaumont hospital. No pets. No smoking. Come see all this wonderful condo has to offer!
Property Features
Property Type: Rental - Condominium
Basement: Yes
Basement: Unfinished
Cooling: Central Air
Heating: Forced Air, Natural Gas
Home Style: Common Entry Building
Roof Type: Asphalt
Taxes: $0
Year Built: 1976
Amenities
Entrance Foyer
Grounds Maintenance
Lighting
Feature Descriptions
Appliances: Built In Electric Oven, Dishwasher, Disposal, Dryer, Microwave, Washer
Days on Site: 4
Exterior: Aluminum Siding, Brick
Laundry: Other
Parcel#: 2517260070
Parking: No Garage
Parking Notes: No Garage
Pets Allowed: No
Sewer: Sewer At Street
Utilities: Cable Available
Water: Waterat Street
Room Sizes
Bath Full: 7 X 5
Bedroom: 14 X 10
Primary Bedroom: 14 X 12
Kitchen: 12 X 9
Family Room: 18 X 12
Laundry: 10 X 20
Local Schools
School District: Berkley
Listed By / Shown By
Listed By
Agency Name: Berkshire Hathaway HomeServices MIRE
Agency Phone: 2482930000
Shown By
Agent Name: Nathan Oake
Agent Phone: (734) 845-0680
Agency Title: Griffith Realty


IDX provided courtesy of Realcomp II Ltd.
©2021 Realcomp II Ltd. Shareholders
Privacy Policy / DMCA Notice / ADA Accessibility


This site is hosted, designed and copyright
© 1994 - 2026 by
Delta Media Group, Inc. -- Patent Pending --
1160 Catalpa Drive | MLS# 20261070554
This property located at 1160 Catalpa Drive , Berkley, Mi 48072 is currently listed for rent with an asking price of $1,600 / Monthly. Catalpa Drive is located within the Berkley school district. Search Berkley real estate on noake.griffithrealty.com today.