NathanOake

BEDS3
BATHS2 full 1 partial
SQUARE FEET2,513
MLS#20261085167
STATUSActive
PROPERTY TYPEResidential - Single Family
SUBDIVISIONS A D D L E B R O O K S U B
SCHOOLFreeland
Property Description
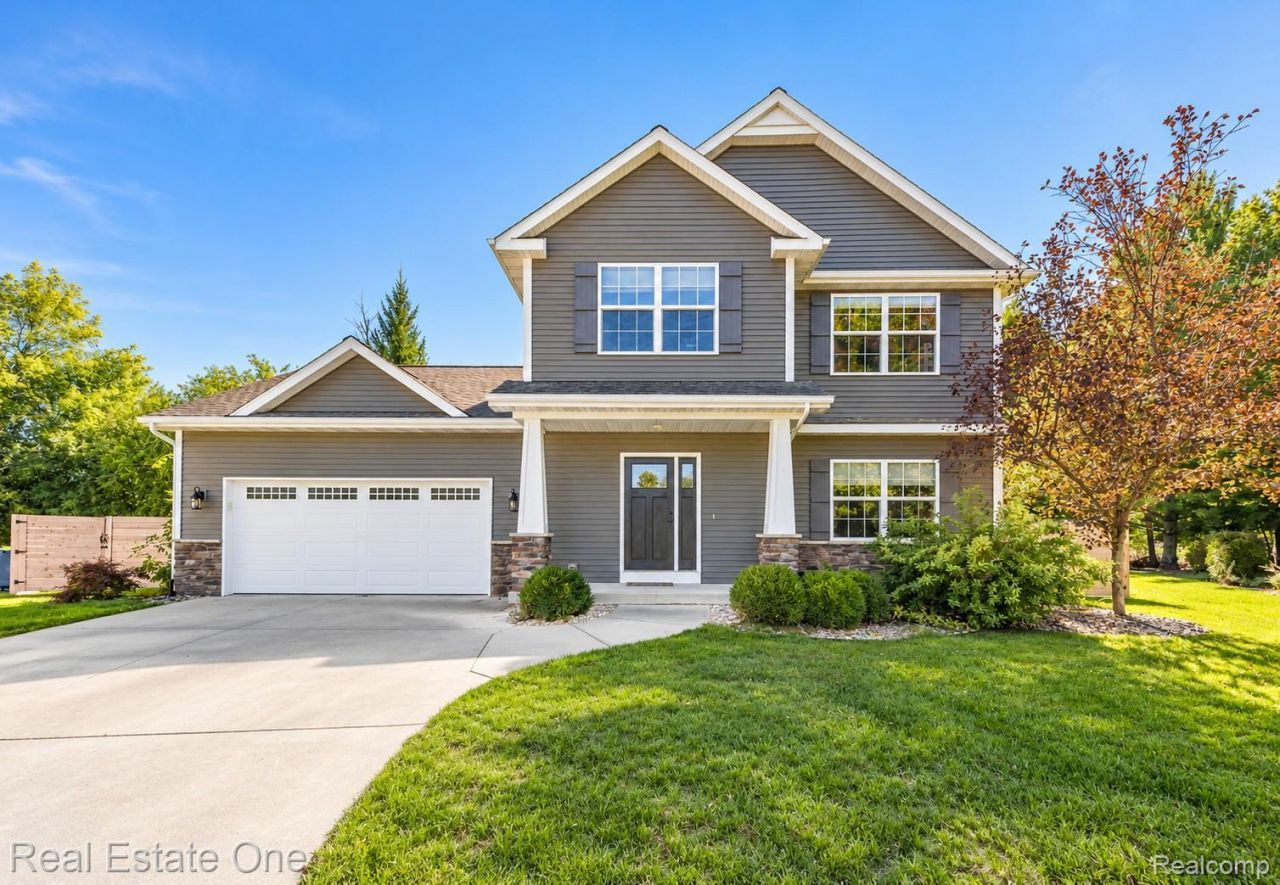
OPEN HOUSE SATURDAY!!! Looking for a home with room to spread out, entertain, and enjoy? This Craftsman-style home in Freeland's Saddlebrook subdivision is one you'll want to see in person! Featuring 3 bedrooms, 2.5 baths, and an open layout, there's plenty of room to make yourself at home. The spacious kitchen offers granite countertops, cherry cabinets, stainless steel appliances, a center island, and a walk-in pantry-perfect for everyday living and gathering with family and friends. The primary suite gives you a comfortable place to unwind, while the finished basement offers extra space for movie nights, hobbies, or entertaining. When the weather warms up, head outside to enjoy the above-ground pool and expansive deck. The fully fenced backyard offers added privacy and a great space for summer fun, relaxing evenings, and backyard get-togethers. A 2.5-car attached garage, sprinkler system, and quiet cul-de-sac location round out the package. There's so much to appreciate about this home, and pictures can only show you so much! Schedule your showing and come see for yourself if this could be the place you call home.
Property Features
Property Type: Residential - Single Family
Basement: Yes
Basement: Daylight, Finished
Cooling: Ceiling Fans, Central Air
Fenced: Yes
Garage: 2.5 car attached
Heating: Forced Air, Natural Gas
Home Style: Colonial, Craftsman
Lot Size: 0.34 Acres
Stories: 2.0
Taxes: $4,941
Year Built: 2014
Feature Descriptions
Appliances: Dishwasher, Disposal, Dryer, Free Standing Refrigerator, Microwave, Washer
Days on Site: 3
Exterior: Stone, Vinyl Siding
Fencing: Back Yard, Fenced, Fencing Allowed
Lot: Dead End Street, Level
Lot Dimensions: 90X164
Other Structures: Sheds, Sheds Allowed
Parcel#: 29133202308000
Parking: Twoand Half Car Garage, Attached, Garage Faces Front, Garage Door Opener
Parking Notes: Twoand Half Car Garage, Attached, Garage Faces Fro
Patio/Porch: Deck, Patio, Porch
Pets Allowed: Cats Ok, Dogs Ok, Yes
Pool: Above Ground
Sewer: Sewer At Street
Summer Tax: 1382
Water: Public
Winter Tax: 3559
Room Sizes
Bath Full: 9 X 5
Primary Bathroom: 10 X 7
Bedroom: 13 X 12
Dining Room: 13 X 13
Laundry: 7 X 13
Bath Lav: 9 X 3
Primary Bedroom: 11 X 18
Family Room: 24 X 27
Kitchen: 13 X 20
Living Room: 17 X 24
Local Schools
School District: Freeland
Listed By / Shown By
Listed By
Agency Name: Real Estate One-Milford
Agency Phone: 2486841065
Shown By
Agent Name: Nathan Oake
Agent Phone: (734) 845-0680
Agency Title: Griffith Realty

Estimate Your Payment
Estimated Payment
$ 1,466.47 per month $932.51 Principal & Interest $411.75 Property Tax $122.21 Homeowner's InsuranceChange Payment Information

IDX provided courtesy of Realcomp II Ltd.
©2021 Realcomp II Ltd. Shareholders
Privacy Policy / DMCA Notice / ADA Accessibility


This site is hosted, designed and copyright
© 1994 - 2026 by
Delta Media Group, Inc. -- Patent Pending --
11619 Saddlebrook Circle | MLS# 20261085167
This single family home located at 11619 Saddlebrook Circle, Tittabawassee Township, Mi 48623 is currently listed for sale with an asking price of $419,000. This property was built in 2014 and has 3 bedrooms and 2 full and 1 partial baths with 2513 sq. ft. Saddlebrook Circle is located in the S A D D L E B R O O K S U B subdivision within the Freeland school district. Search S A D D L E B R O O K S U B real estate on noake.griffithrealty.com today.