NathanOake

BEDS4
BATHS1 full 1 partial
SQUARE FEET2,333
MLS#20261081785
STATUSActive
PROPERTY TYPEResidential - Single Family
SUBDIVISIONF E N T O N H I L L S 2
SCHOOLGrandBlanc
Property Description
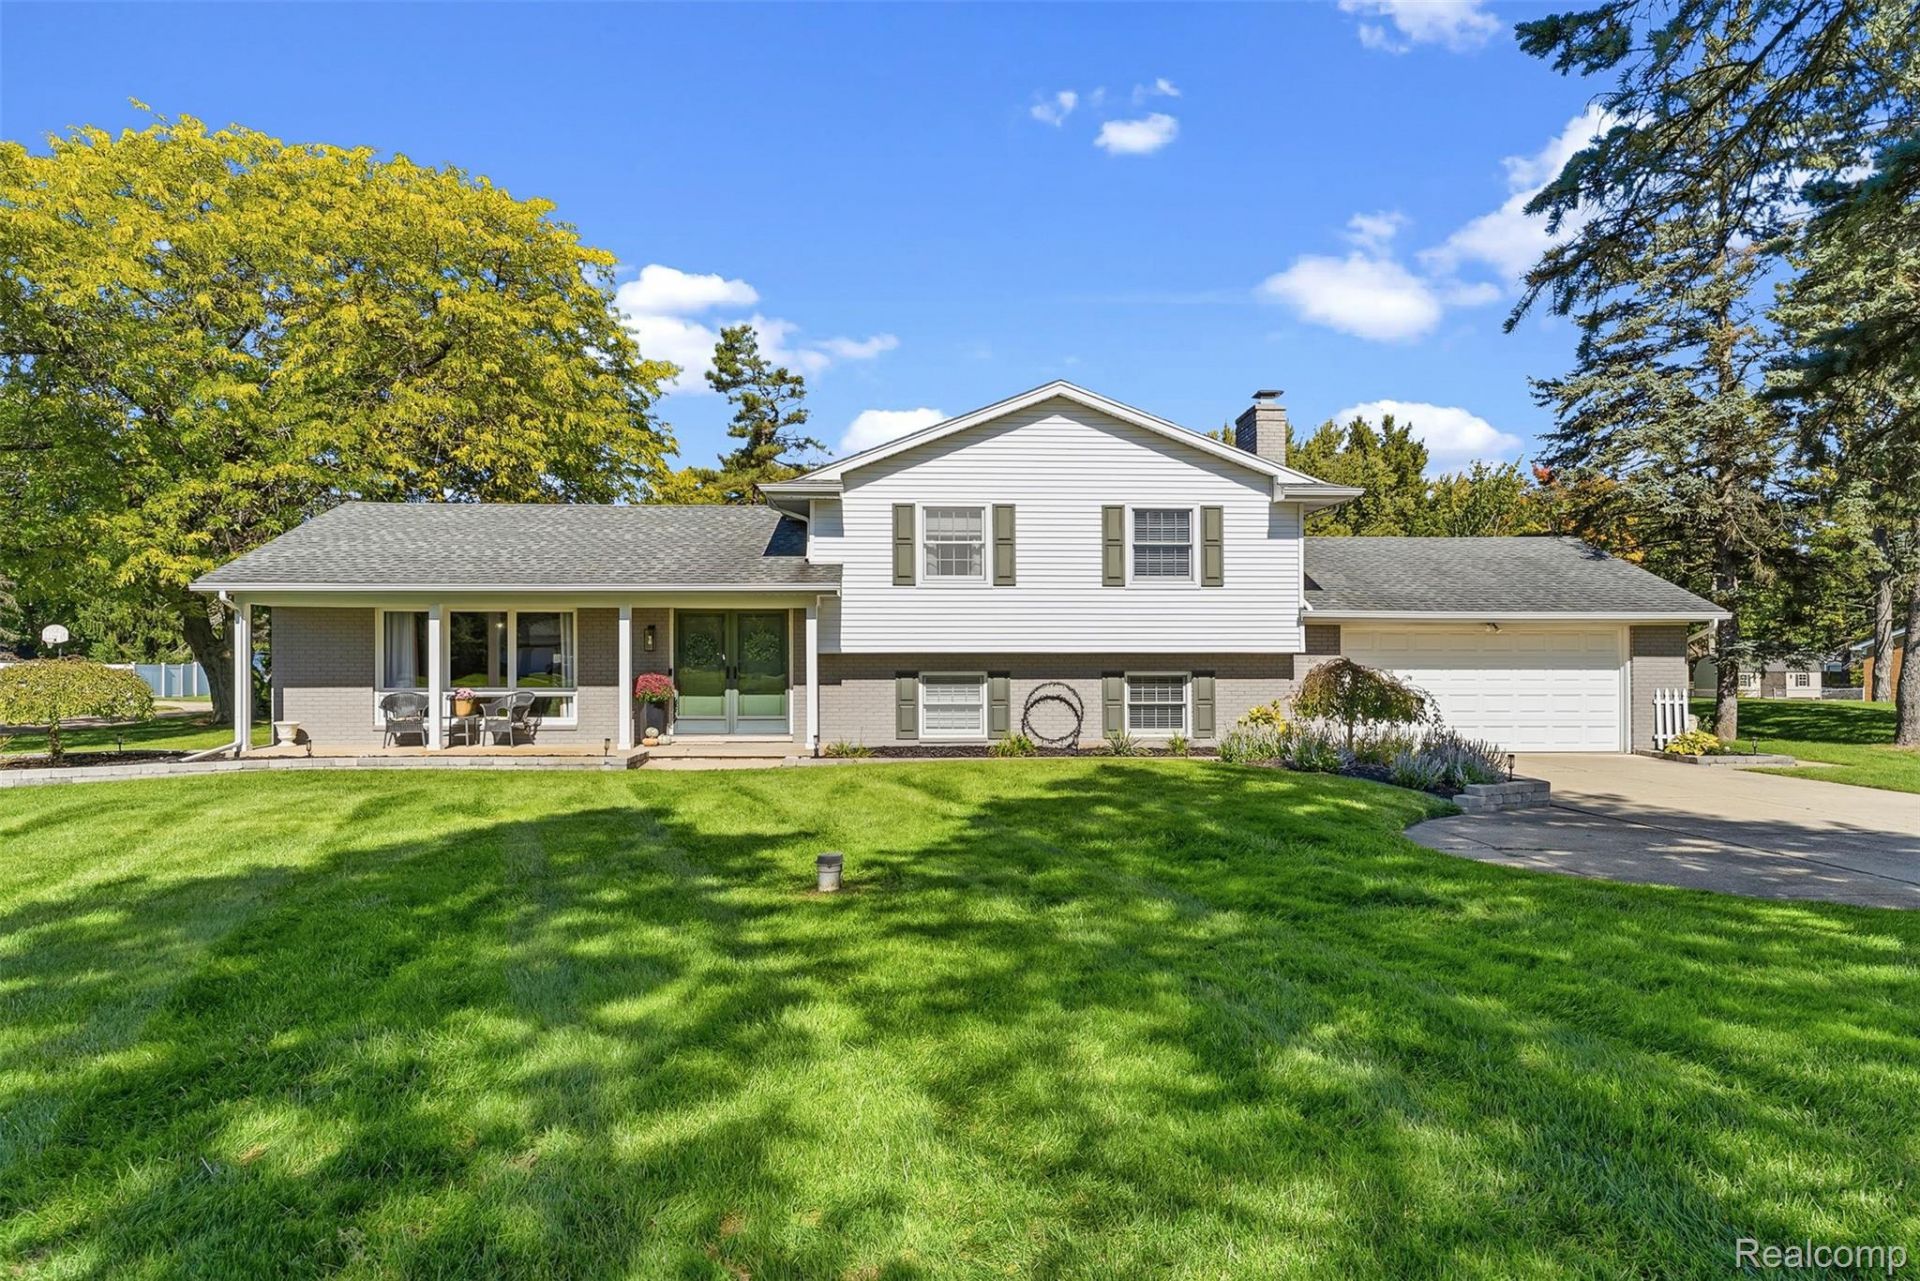
This gorgeous one owner maintained home for 28 years is nestled in a quiet, charming neighborhood with winding streets. Nearly 3/4 of an acre lot is arguably the best lot in Fenton Hills Subdivision. Large shed with cement floors is ready to be transformed into your private oasis, she shed or work shop. Private patio off kitchen allows for the perfect indoor/outdoor entertaining space or just a special spot to enjoy some peace and quiet away from life's hustle and bustle. One step into the kitchen and you'll be dreaming of hosting New Years. Featuring: Quartz countertops, farm style sink, custom cabinetry, stainless steel induction stove and microwave, open wood shelving, sconce lighting and counter to ceiling backsplash. Entire home has a great airy flow with tons of natural sunlight. Cozy family room with fireplace and hardwood floors. Recreation/work out rooms in the finished basement with ample storage. Seller's even had the garage interior freshly professionally painted. Don't miss the chance to see this one in person before it's SOLD!
Property Features
Property Type: Residential - Single Family
Basement: Yes
Basement: Daylight, Partial, Partially Finished
Cooling: Ceiling Fans
Garage: 2 car attached
Heating: Hot Water, Natural Gas, Radiant
Home Style: Split Level
Lot Size: 0.68 Acres
Roof Type: Asphalt
Taxes: $2,812
Year Built: 1965
Amenities
Entrance Foyer
High Speed Internet
Chimney Caps
Lighting
Feature Descriptions
Appliances: Dishwasher, Disposal, Free Standing Electric Range, Microwave, Water Softener Owned
Days on Site: 16
Exterior: Brick, Vinyl Siding
Fireplace: Family Room, Wood Burning
Laundry: Laundry Room
Lot Dimensions: irregular
Other Structures: Sheds
Parcel#: 1512528002
Parking: Two Car Garage, Assigned2 Spaces, Attached, Direct Access, Electricityin Garage, Garage Door Opener, Side Entrance
Parking Notes: Two Car Garage, Assigned2 Spaces, Attached, Direct
Patio/Porch: Patio
Sewer: Public Sewer
Summer Tax: 1662
Water: Well
Winter Tax: 1150
Room Sizes
Living Room: 19 X 12
Kitchen: 19 X 11
Dining Room: 8 X 11
Bath Lav: 5 X 5
Family Room: 24 X 12
Laundry: 9 X 11
Fle X Room: 16 X 14
Bath Full: 8 X 11
Primary Bedroom: 14 X 11
Bedroom: 10 X 11
Local Schools
School District: GrandBlanc
Listed By / Shown By
Listed By
Agency Name: RE/MAX Edge
Agency Phone: 8106535020
Shown By
Agent Name: Nathan Oake
Agent Phone: (734) 845-0680
Agency Title: Griffith Realty

Estimate Your Payment
Estimated Payment
$ 1,027.01 per month $700.83 Principal & Interest $234.33 Property Tax $91.85 Homeowner's InsuranceChange Payment Information

IDX provided courtesy of Realcomp II Ltd.
©2021 Realcomp II Ltd. Shareholders
Privacy Policy / DMCA Notice / ADA Accessibility


This site is hosted, designed and copyright
© 1994 - 2026 by
Delta Media Group, Inc. -- Patent Pending --
1168 Woodview Drive | MLS# 20261081785
This single family home located at 1168 Woodview Drive, Mundy Township, Mi 48507 is currently listed for sale with an asking price of $314,900. This property was built in 1965 and has 4 bedrooms and 1 full and 1 partial baths with 2333 sq. ft. Woodview Drive is located in the F E N T O N H I L L S 2 subdivision within the GrandBlanc school district. Search F E N T O N H I L L S 2 real estate on noake.griffithrealty.com today.