NathanOake

BEDS3
BATHS1 full 1 partial
SQUARE FEET1,558
MLS#20261083049
STATUSActive
PROPERTY TYPEResidential - Single Family
SUBDIVISIONF A T I M A H E I G H T S
SCHOOLMichiganCenter
Property Description
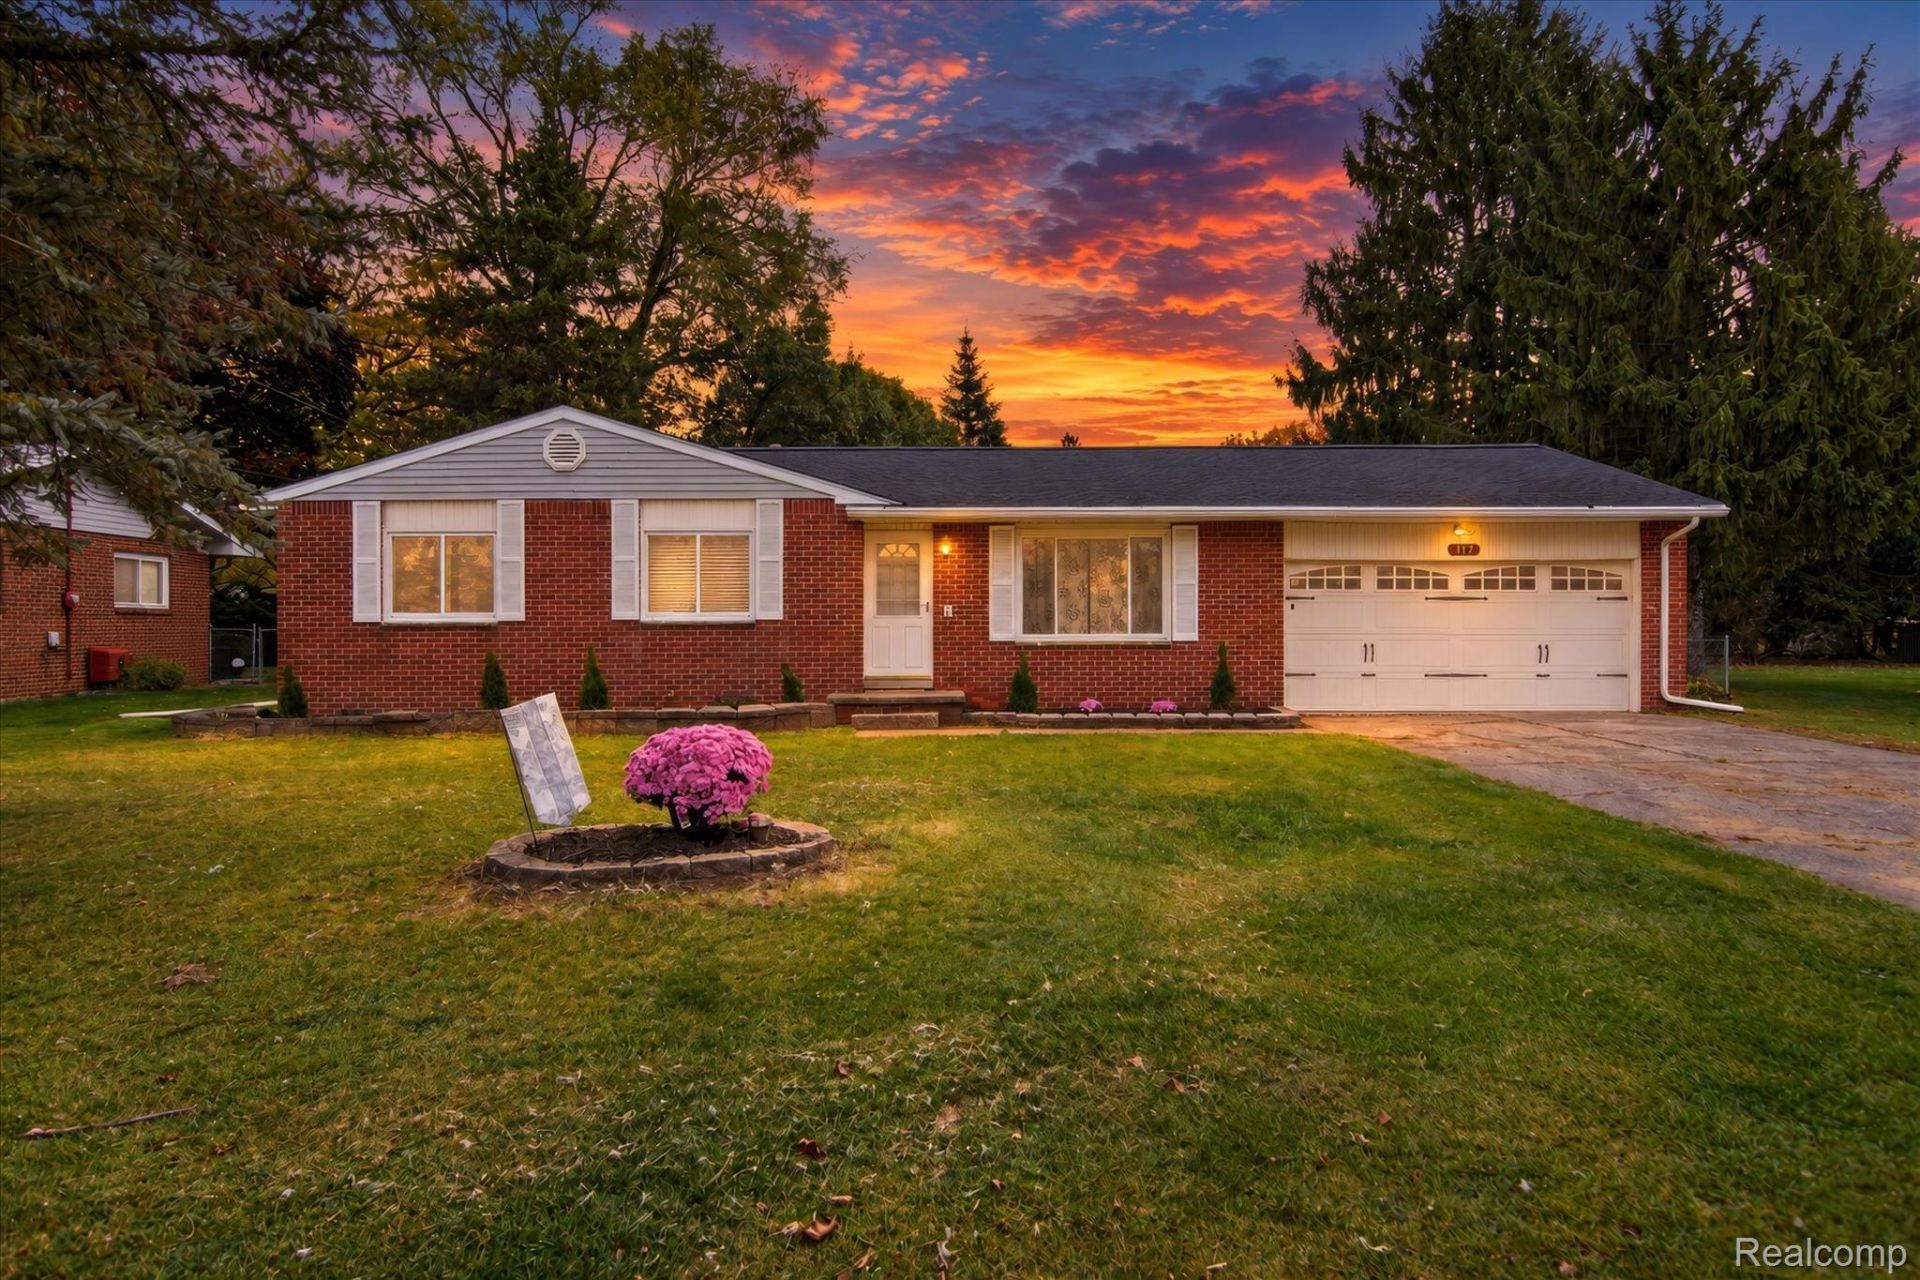
Welcome to this inviting 3-bedroom, 1.5-bath home in Michigan Center! The open living room features a cozy electric fireplace, creating a warm and welcoming space to relax and unwind. Need a little more space? The partially finished basement is ready for your personal touches and offers plenty of possibilities. A fenced backyard and attached garage add to the comfort and convenience. Located just minutes from Michigan Center Lake, you'll be close to the water and all the recreation the area has to offer. Come take a look and see all this home has to offer!
Property Features
Property Type: Residential - Single Family
Basement: Yes
Basement: Full, Partially Finished
Cooling: Ceiling Fans, Central Air
Fenced: Yes
Garage: 2 car attached
Heating: Forced Air, Natural Gas
Home Style: Ranch
Lot Size: 0.29 Acres
Stories: 1.0
Taxes: $3,062
Year Built: 1968
Feature Descriptions
Appliances: Dishwasher, Dryer, Free Standing Refrigerator, Microwave, Stainless Steel Appliances, Washer
Exterior: Brick, Vinyl Siding
Fencing: Back Yard, Fenced
Fireplace: Electric, Living Room
Lot Dimensions: 90x138
Other Structures: Sheds
Parcel#: 000140948200600
Parking: Two Car Garage, Attached
Parking Notes: Two Car Garage, Attached
Patio/Porch: Deck
Sewer: Public Sewer
Summer Tax: 1691
Water: Well
Winter Tax: 1371
Room Sizes
Living Room: 20 X 11
Dining Room: 8 X 8
Kitchen: 8 X 6
Primary Bedroom: 11 X 11
Bedroom: 10 X 10
Local Schools
School District: MichiganCenter
Listed By / Shown By
Listed By
Agency Name: Patriot Homes Michigan Real Estate LLC
Agency Phone: 5174144045
Shown By
Agent Name: Nathan Oake
Agent Phone: (734) 845-0680
Agency Title: Griffith Realty

Estimate Your Payment
Estimated Payment
$ 808.96 per month $489.62 Principal & Interest $255.17 Property Tax $64.17 Homeowner's InsuranceChange Payment Information

IDX provided courtesy of Realcomp II Ltd.
©2021 Realcomp II Ltd. Shareholders
Privacy Policy / DMCA Notice / ADA Accessibility


This site is hosted, designed and copyright
© 1994 - 2026 by
Delta Media Group, Inc. -- Patent Pending --
117 Bernadette Drive | MLS# 20261083049
This single family home located at 117 Bernadette Drive , Leoni Township, Mi 49254 is currently listed for sale with an asking price of $220,000. This property was built in 1968 and has 3 bedrooms and 1 full and 1 partial baths with 1558 sq. ft. Bernadette Drive is located in the F A T I M A H E I G H T S subdivision within the MichiganCenter school district. Search F A T I M A H E I G H T S real estate on noake.griffithrealty.com today.