NathanOake

BEDS3
BATHS2 full 1 partial
SQUARE FEET2,823
MLS#20261068197
STATUSAccepting Backup Offers
PROPERTY TYPEResidential - Single Family
SUBDIVISIONW O O D B R I A R
SCHOOLLakeOrion
Property Description
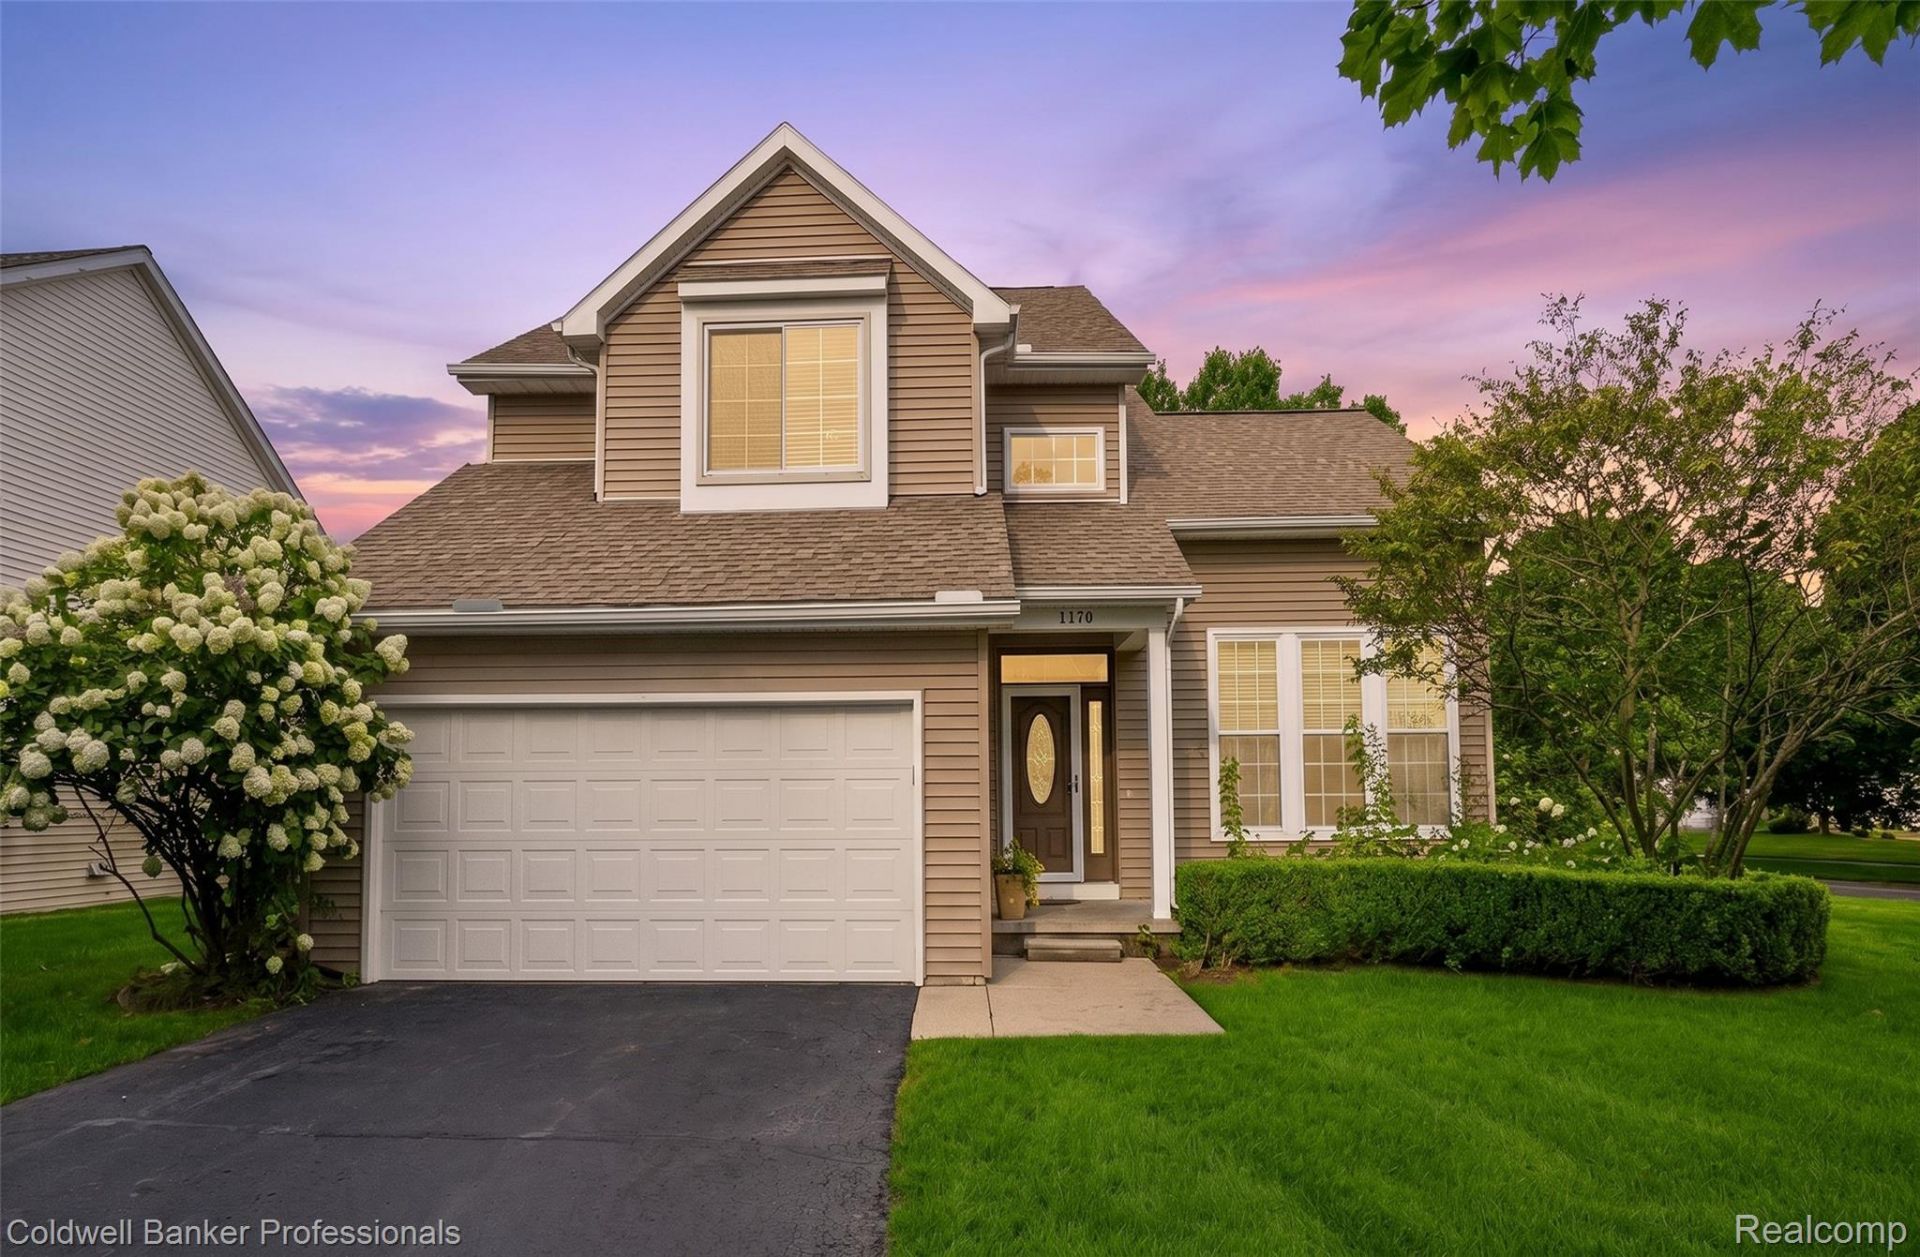
Welcome Home! This beautifully maintained 3-bedroom, 2.1-bath home offers the space, updates, and location you've been waiting for. Featuring a finished basement, hardwood floors, and an oversized corner lot, there is plenty of room to relax and entertain.The inviting family room showcases a cozy natural fireplace, while numerous updates over the past several years make this home truly move-in ready. Furnace (2020), air conditioner (2020), and many additional improvements add to the home's appeal and peace of mind.Located within the award-winning Lake Orion School District and conveniently close to both downtown Lake Orion and Oxford, you'll enjoy easy access to shopping, dining, and entertainment. The association maintains the common areas and provides snow removal for the streets.Lovingly cared for and thoughtfully updated, this home has everything you need to make it your own. Don't miss the opportunity to make it home!
Property Features
Property Type: Residential - Single Family
Basement: Yes
Basement: Finished
Cooling: Ceiling Fans, Central Air
Garage: 2 car attached
Heating: Forced Air, Natural Gas
Home Style: Colonial
Lot Size: 0.26 Acres
Stories: 2.0
Taxes: $4,021
Year Built: 1998
Feature Descriptions
Appliances: Dishwasher, Dryer, Free Standing Electric Range, Free Standing Refrigerator, Microwave, Stainless Steel Appliances, Washer
Days on Site: 11
Exterior: Vinyl Siding
Fireplace: Family Room, Wood Burning
HOA Fee: 400/ Annually
Laundry: Laundry Room
Lot Dimensions: 112.3X99.17
Parcel#: 0434276001
Parking: Two Car Garage, Attached, Direct Access, Driveway, Electricityin Garage
Parking Notes: Two Car Garage, Attached, Direct Access, Driveway,
Patio/Porch: Covered, Deck, Porch
Sewer: Public Sewer
Summer Tax: 2486
Water: Public
Winter Tax: 1535
Room Sizes
Bedroom: 13 X 12
Primary Bedroom: 15 X 13
Family Room: 16 X 15
Living Room: 15 X 14
Kitchen: 15 X 10
Dining Room: 11 X 10
Laundry: 12 X 6
Local Schools
School District: LakeOrion
Listed By / Shown By
Listed By
Agency Name: Coldwell Banker Professionals
Agency Phone: 2486281900
Shown By
Agent Name: Nathan Oake
Agent Phone: (734) 845-0680
Agency Title: Griffith Realty

Estimate Your Payment
Estimated Payment
$ 1,341.98 per month $890.23 Principal & Interest $335.08 Property Tax $116.67 Homeowner's InsuranceChange Payment Information

IDX provided courtesy of Realcomp II Ltd.
©2021 Realcomp II Ltd. Shareholders
Privacy Policy / DMCA Notice / ADA Accessibility


This site is hosted, designed and copyright
© 1994 - 2026 by
Delta Media Group, Inc. -- Patent Pending --
1170 Quail Ridge Drive | MLS# 20261068197
This single family home located at 1170 Quail Ridge Drive, Oxford Township, Mi 48371 is currently listed for sale with an asking price of $399,999. This property was built in 1998 and has 3 bedrooms and 2 full and 1 partial baths with 2823 sq. ft. Quail Ridge Drive is located in the W O O D B R I A R subdivision within the LakeOrion school district. Search W O O D B R I A R real estate on noake.griffithrealty.com today.