NathanOake

BEDS3
BATHS1 full 1 partial
SQUARE FEET1,146
MLS#20261048825
STATUSActive
PROPERTY TYPEResidential - Single Family
SCHOOLCrawfordAusable
Property Description
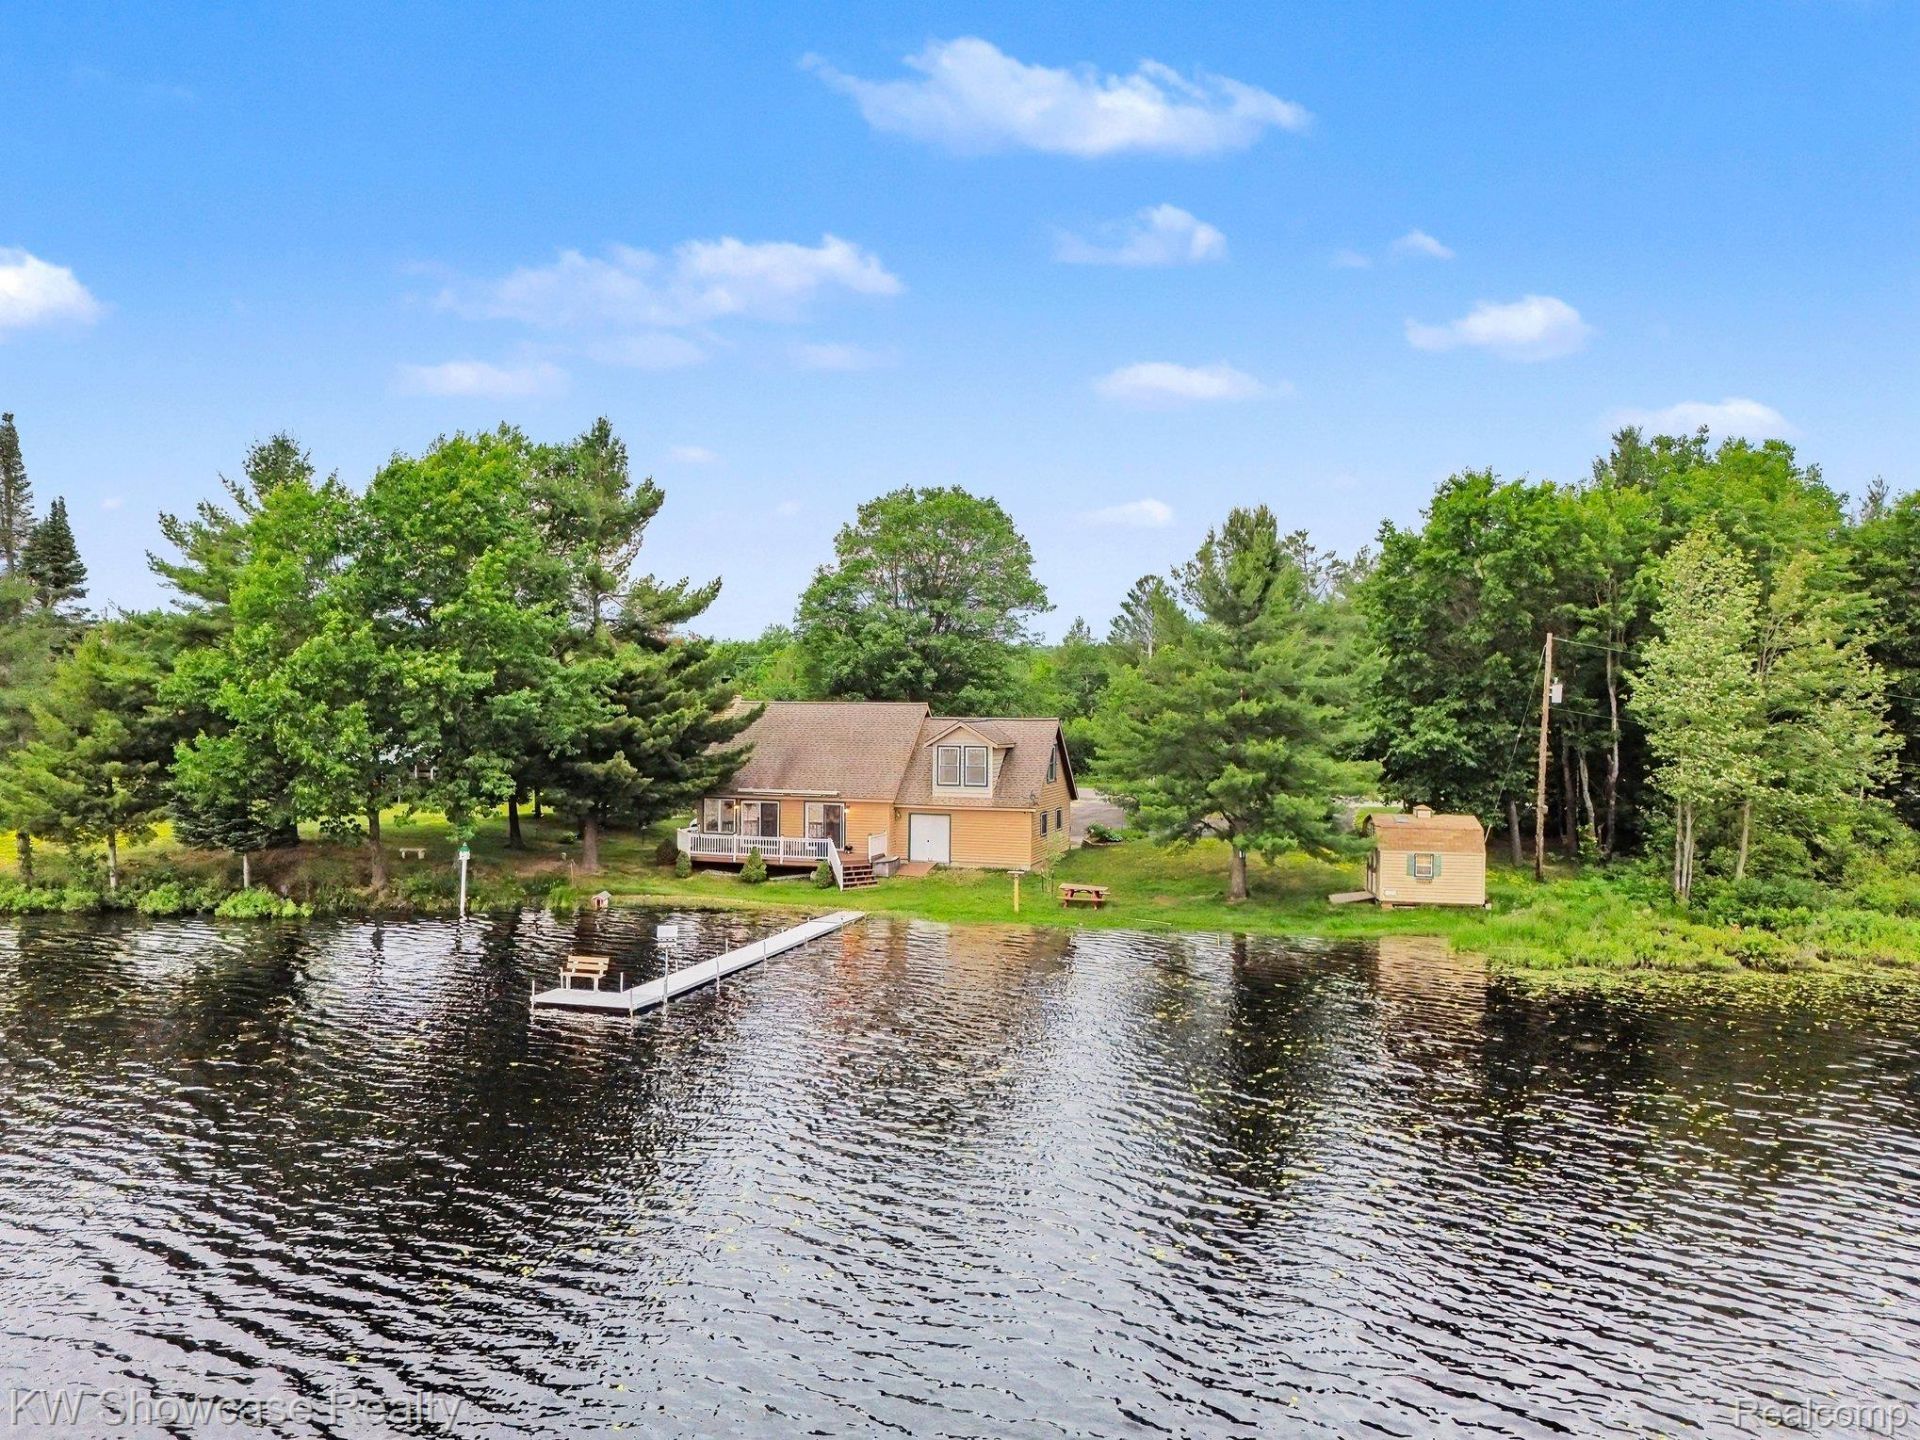
Enjoy waterfront living on beautiful Horseshoe Lake! This well-maintained 3-bedroom, 1.5-bath home sits on approximately 2 acres and features vaulted ceilings, a cozy propane fireplace, central air, and abundant natural light from the large windows. The convenient first-floor laundry adds to the home's functionality.Step outside to a spacious lakeside deck with an electric awning, perfect for relaxing or entertaining. From the deck, walk directly to your private dock for fishing, boating, or simply enjoying the peaceful setting. A large carport provides additional covered parking and storage.Whether you're looking for a year-round home or a weekend retreat, this waterfront property offers the perfect combination of comfort, convenience, and Northern Michigan charm.
Property Features
Property Type: Residential - Single Family
Garage: 2 car attached
Heating: Forced Air, Propane
Home Style: Cape Cod
Lot Size: 0.30 Acres
Roof Type: Asphalt
Stories: 1.5
Taxes: $2,675
Year Built: 2000
Amenities
Awnings
Feature Descriptions
Body of Water: Horseshoe Lake
Days on Site: 68
Exterior: Vinyl Siding
Lot Dimensions: 164.00X78.50
Parcel#: 02000600402000
Parking: Two Car Garage, Attached
Parking Notes: Two Car Garage, Attached
Patio/Porch: Deck
Sewer: Septic Tank
Summer Tax: 1944
Water: Well
Winter Tax: 731.27
Room Sizes
Bath Full: 4 X 8
Bath Lav: 4 X 4
Kitchen: 12 X 11
Living Room: 18 X 11
Dining Room: 10 X 11
Primary Bedroom: 19 X 16
Bedroom: 11 X 11
Local Schools
School District: CrawfordAusable
Listed By / Shown By
Listed By
Agency Name: KW Showcase Realty
Agency Phone: 2483602900
Shown By
Agent Name: Nathan Oake
Agent Phone: (734) 845-0680
Agency Title: Griffith Realty

Estimate Your Payment
Estimated Payment
$ 1,066.19 per month $745.56 Principal & Interest $222.92 Property Tax $97.71 Homeowner's InsuranceChange Payment Information

IDX provided courtesy of Realcomp II Ltd.
©2021 Realcomp II Ltd. Shareholders
Privacy Policy / DMCA Notice / ADA Accessibility


This site is hosted, designed and copyright
© 1994 - 2026 by
Delta Media Group, Inc. -- Patent Pending --
11702 North Old 27 N Old 27 | MLS# 20261048825
This single family home located at 11702 North Old 27 N Old 27, Maple Forest Township, Mi 49733 is currently listed for sale with an asking price of $335,000. This property was built in 2000 and has 3 bedrooms and 1 full and 1 partial baths with 1146 sq. ft. North Old 27 N Old 27 is located within the CrawfordAusable school district. Search Maple Forest Township real estate on noake.griffithrealty.com today.