NathanOake

BEDS4
BATHS2 full 1 partial
SQUARE FEET3,033
MLS#20261071335
STATUSActive
PROPERTY TYPEResidential - Single Family
SCHOOLRomeo
Property Description
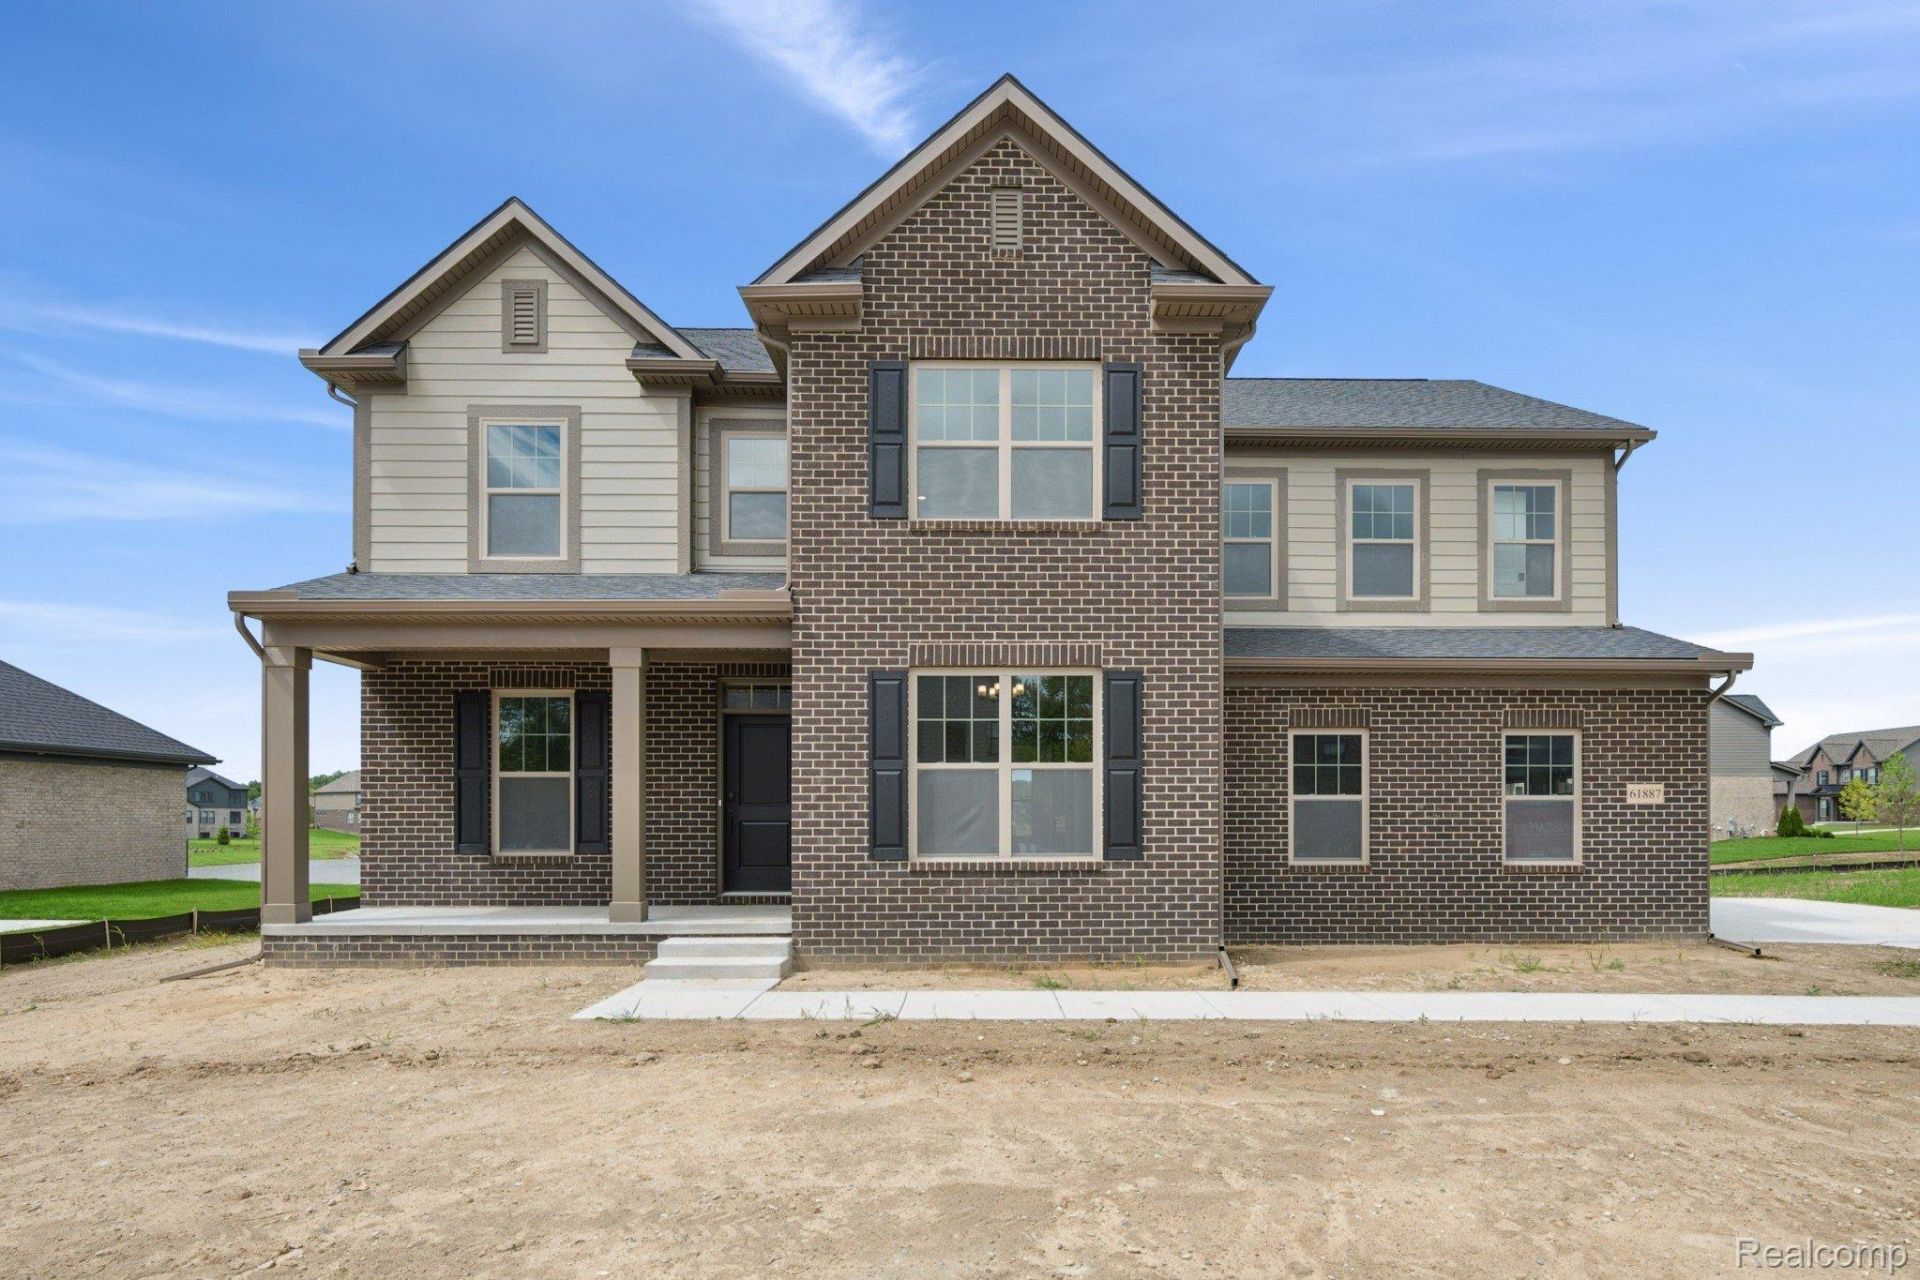
*To Be Built Opportunity! Construction starts upon sale.*Discover the modern design and flexible layout of the Windsor plan! With 3,068-3,527 square feet of living space and a range of design options to choose, this home is designed to match your vision.Highlights:4-5 bedrooms2.5-4.5 bathrooms3-car, side-load garageFireplace in the family roomButler's pantryOptional nook bay or morning roomDeluxe Owner's Bathroom optionFull basementInside, a study and dining room off the foyer welcome natural light through large windows. The open-concept kitchen, dining nook, and family room form the heart of the home. A spacious island, included stainless steel appliances, and ample storage make the kitchen both functional and stylish.The mud room offers convenient storage with a walk-in closet, a pantry, and optional cubbies. Upstairs, the owner's suite stands out with its stepped ceiling, dual-sink vanity, walk-in closet, and optional Deluxe Owner's Bath. The second floor also features a loft or optional fifth bedroom, laundry room, and three additional bedrooms.Does the Windsor sound like your dream home? Contact our team today to learn more and how you can make it yours!
Property Features
Property Type: Residential - Single Family
Basement: Yes
Basement: Full, Unfinished
Cooling: Central Air
Garage: 3
Heating: Forced Air, Natural Gas
Home Style: Traditional
Lot Size: 100.00 x 150.00
Stories: 2.0
Taxes: $0
Year Built: 2027
Feature Descriptions
Appliances: Dishwasher, Microwave
Community Features: Sidewalks
Days on Site: 1
Exterior: Brick
Fireplace: Family Room
HOA Fee: 120/ Monthly
Lot Dimensions: 100.00 x 150.00
Parking: Three Car Garage, Attached, Side Entrance
Parking Notes: Three Car Garage, Attached, Side Entrance
Sewer: Public Sewer
Water: Public
Water Features: Pond
Room Sizes
Primary Bedroom: 14 X 18
Bedroom: 12 X 11
Breakfast Nook Room: 11 X 10
Dining Room: 14 X 12
Family Room: 16 X 16
Fle X Room: 14 X 11
Kitchen: 13 X 12
Laundry: 6 X 3
Loft: 16 X 16
Local Schools
School District: Romeo
Listed By / Shown By
Listed By
Agency Name: M/I Homes of Michigan, LLC
Agency Phone: 2482215000
Shown By
Agent Name: Nathan Oake
Agent Phone: (734) 845-0680
Agency Title: Griffith Realty

Estimate Your Payment
Estimated Payment
$ 1,618.33 per month $1,430.82 Principal & Interest $0.00 Property Tax (data not provided by mls) $187.51 Homeowner's InsuranceChange Payment Information

IDX provided courtesy of Realcomp II Ltd.
©2021 Realcomp II Ltd. Shareholders
Privacy Policy / DMCA Notice / ADA Accessibility


This site is hosted, designed and copyright
© 1994 - 2026 by
Delta Media Group, Inc. -- Patent Pending --
11705 Powell Ridge Lane | MLS# 20261071335
This single family home located at 11705 Powell Ridge Lane , Washington Township, Mi 48094 is currently listed for sale with an asking price of $642,900. This property was built in 2027 and has 4 bedrooms and 2 full and 1 partial baths with 3033 sq. ft. Powell Ridge Lane is located within the Romeo school district. Search Washington Township real estate on noake.griffithrealty.com today.