NathanOake

BEDS3
BATHS2 full 1 partial
SQUARE FEET1,650
MLS#20261058389
STATUSActive
PROPERTY TYPEResidential - Single Family
SUBDIVISIONW A R R E N P L A Z A S U B
SCHOOLVanDyke
Property Description
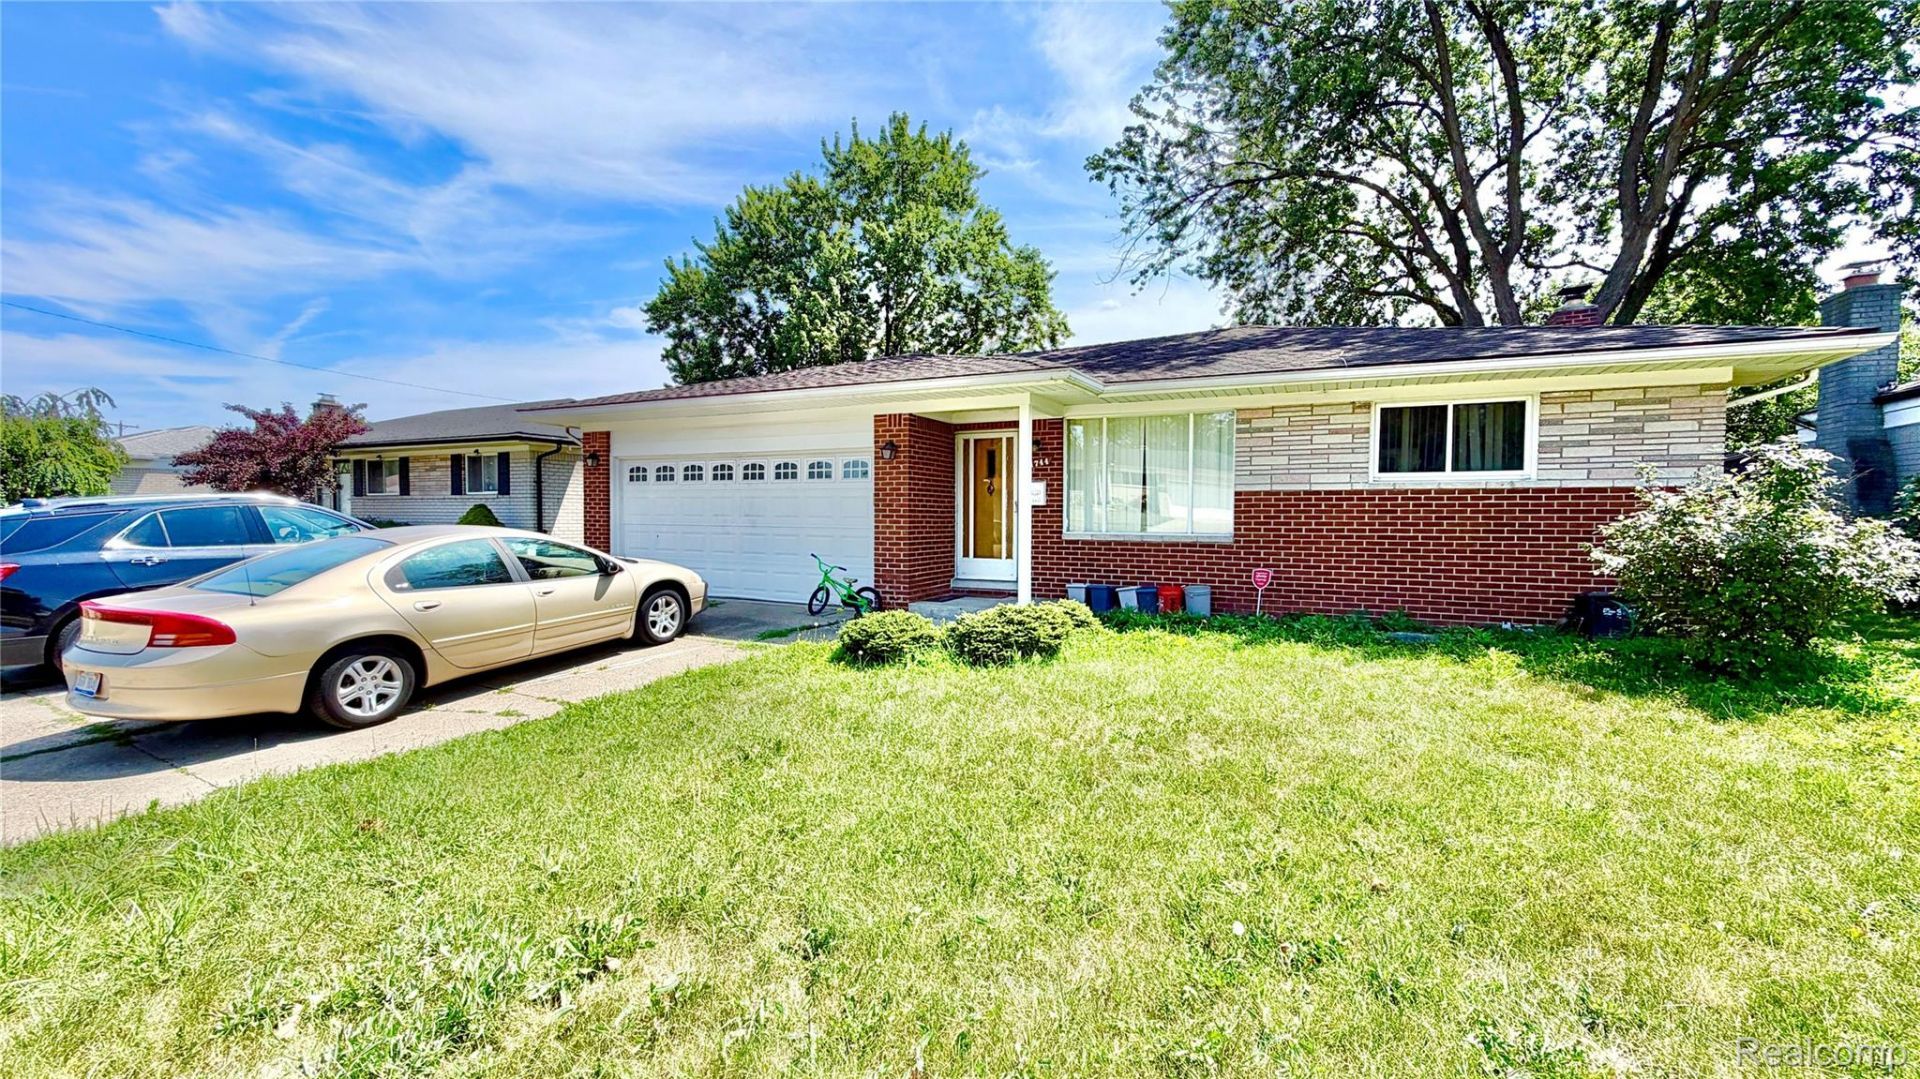
OPEN HOUSE : 5th & 6th SEP, SAT & SUNDAY (1pm -5pm )Well maintained beautiful 3 beds Brick Ranch with full finished basement and attached garage now available for your choice of selection. At a very convenient location of 10.5 mile Hoover where school, park,groceries ,doctor place, mall, mosque/church, major highways etc. within 2/3 min distance. The special other feature of the house is it's main floor and basement both got shower and lab along with option of additional bedroom/kitchen; attached garage and fully fenced backyard with concrete finished areas made it very entertaining and convenient option for your family . Book the place today for your family to call it your home . Showing only available by appointments any day with 2 hours notice on tenants right who are moving out end of SEP or earlier. Would not last long.
Property Features
Property Type: Residential - Single Family
Basement: Finished, Full
Basement: Yes
Cooling: Ceiling Fans, Central Air
Fenced: Yes
Garage: 2 car attached
Heating: Forced Air, Natural Gas
Home Style: Ranch
Lot Size: 0.17 Acres
Roof Type: Asphalt
Stories: 2.0
Taxes: $5,712
Year Built: 1964
Amenities
Balcony
Chimney Caps
Feature Descriptions
Days on Site: 41
Exterior: Brick
Fencing: Back Yard, Fenced
Laundry: Other
Lot Dimensions: 60X120
Parcel#: 1323351009
Parking: Two Car Garage, Attached
Parking Notes: Two Car Garage, Attached
Patio/Porch: Porch
Sewer: Public Sewer
Summer Tax: 5591
Water: Public
Winter Tax: 121
Room Sizes
Bedroom: 11 X 10
Primary Bedroom: 13 X 10
Bath Full: 8 X 6
Bath Lav: 5 X 4
Bath Other: 6 X 4
Local Schools
School District: VanDyke
Listed By / Shown By
Listed By
Agency Name: American Realtors
Agency Phone: 2486023003
Shown By
Agent Name: Nathan Oake
Agent Phone: (734) 845-0680
Agency Title: Griffith Realty

Estimate Your Payment
Estimated Payment
$ 1,147.85 per month $594.00 Principal & Interest $476.00 Property Tax $77.85 Homeowner's InsuranceChange Payment Information

IDX provided courtesy of Realcomp II Ltd.
©2021 Realcomp II Ltd. Shareholders
Privacy Policy / DMCA Notice / ADA Accessibility


This site is hosted, designed and copyright
© 1994 - 2026 by
Delta Media Group, Inc. -- Patent Pending --
11744 Highland Drive | MLS# 20261058389
This single family home located at 11744 Highland Drive, Warren, Mi 48089 is currently listed for sale with an asking price of $266,900. This property was built in 1964 and has 3 bedrooms and 2 full and 1 partial baths with 1650 sq. ft. Highland Drive is located in the W A R R E N P L A Z A S U B subdivision within the VanDyke school district. Search W A R R E N P L A Z A S U B real estate on noake.griffithrealty.com today.