NathanOake

BEDS3
BATHS2 full
SQUARE FEET1,663
MLS#20261085867
STATUSActive
PROPERTY TYPEResidential - Single Family
SUBDIVISIONF R I S C H K O R N S G R A N D D A L E G A R D E N S S U B
SCHOOLSouthRedford
Property Description
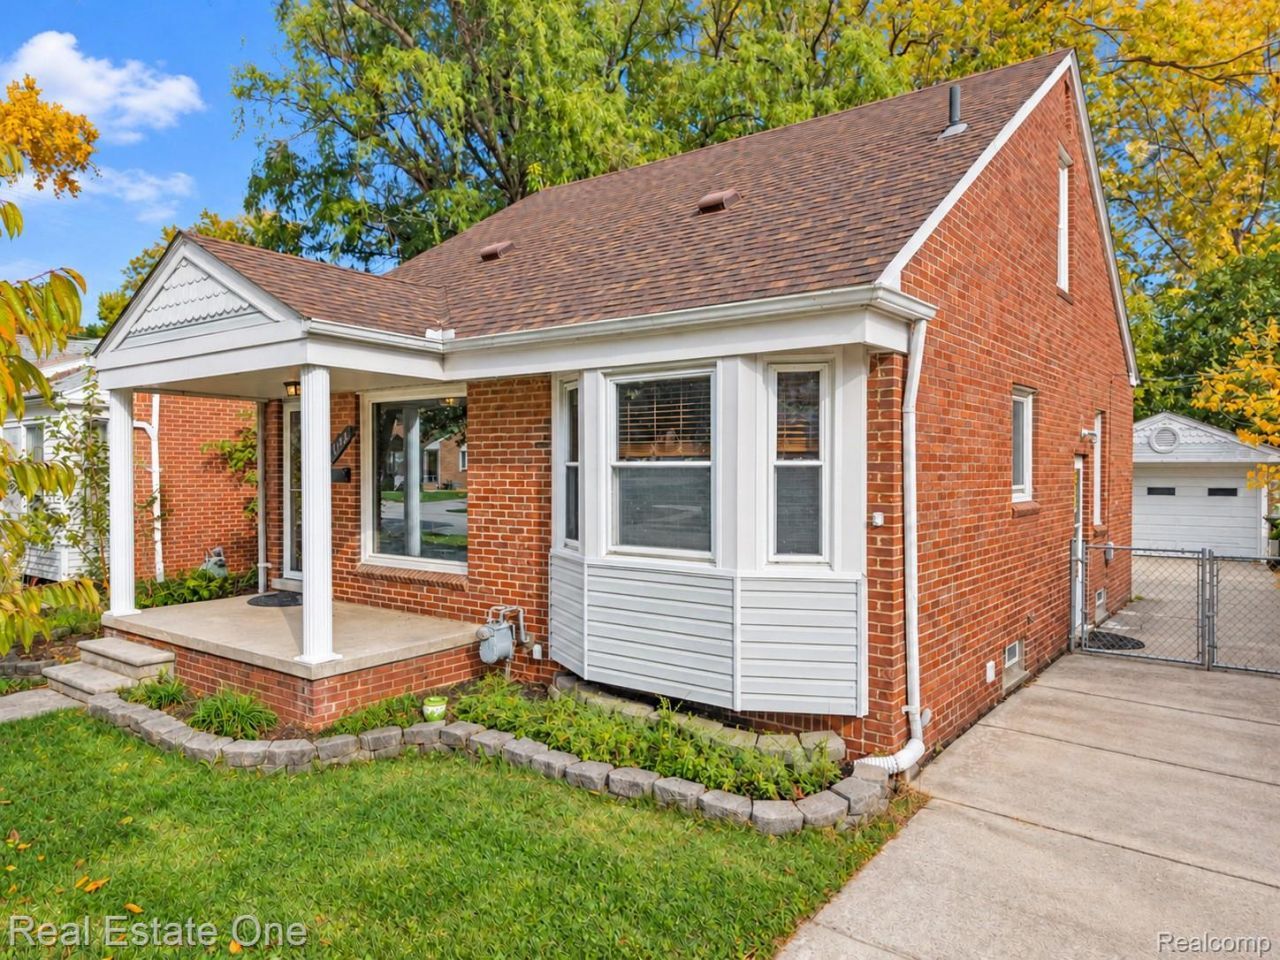
Among Redford's 1940s brick bungalows, this one has already had the roof, water heater and sewer line replaced, the sewer all the way to the main in 2026. ** The front door opens to a 14 x 12 living room with original hardwood that continues into the bay-windowed dining area and both main-floor bedrooms. A side entrance off the driveway leads up to the kitchen and down to the lower level, so groceries never cross the living room. The kitchen pairs granite counters with ceramic tile, a dishwasher, and a stainless range and refrigerator. ** The primary bedroom is on the main level, beside a second bedroom and the main-level full bath. Upstairs, a 23 x 14 bedroom with knotty pine walls, built-in drawers, open shelving and a closet offers a choice: keep the primary on the main floor, or move it up to the larger room. ** The finished lower level adds a 14 x 22 recreation room with recessed lighting, a flex room, a laundry room, a separate utility room, and a second full bath with a jetted tub, for approx. 1,700 finished sq ft across three levels per the floor plan. All appliances are included, washer and dryer too. ** Out back, the yard is fully fenced, with a gate across the driveway, a paver patio and a detached one-car garage. Central air, natural gas forced-air heat, and municipal water and sewer. ** Updates per Redford Twp permit records, buyer to verify: roof tear-off 2017, water heater 2017, driveway 2017, sewer line to the main 2026. Per seller, Redford Twp also replaced the water main along this block in 2026 and installed new storm drains at Wadsworth and Royal Grand; buyer to verify with the township. South Redford schools. Immediate occupancy. ** Brick outside, hardwood inside, and a new sewer line underneath. ** All M&D approx. BATVAI.
Property Features
Property Type: Residential - Single Family
Basement: Yes
Basement: Bath Stubbed, Finished, Full
Cooling: Ceiling Fans, Central Air
Fenced: Yes
Garage: 1.5
Heating: Forced Air, Natural Gas
Home Style: Bungalow
Lot Size: 0.12 Acres
Roof Type: Asphalt
Stories: 1.5
Taxes: $4,595
Year Built: 1948
Amenities
High Speed Internet
Programmable Thermostat
Lighting
Feature Descriptions
Appliances: Dishwasher, Disposal, Dryer, Free Standing Electric Range, Free Standing Refrigerator, Microwave, Washer
Community Features: Sidewalks
Days on Site: 2
Exterior: Brick
Fencing: Back Yard, Fenced, Fencing Allowed
Laundry: Laundry Room
Lot Dimensions: 40x135
Other Structures: Sheds Allowed
Parcel#: 79035011905002
Parking: Oneand Half Car Garage, Detached, Electricityin Garage, Garage Faces Front
Parking Notes: Oneand Half Car Garage, Detached, Electricityin Ga
Patio/Porch: Covered, Patio, Porch
Sewer: Public Sewer
Summer Tax: 1618
Utilities: Above Ground Utilities, Cable Available
Water: Public
Winter Tax: 2977
Room Sizes
Living Room: 14 X 12
Kitchen: 9 X 9
Family Room: 22 X 15
Dining Room: 9 X 9
Bath Full: 9 X 9
Bedroom: 23 X 14
Fle X Room: 11 X 10
Primary Bedroom: 12 X 10
Laundry: 9 X 7
Local Schools
School District: SouthRedford
Listed By / Shown By
Listed By
Agency Name: Real Estate One-Brighton
Agency Phone: 8102275005
Shown By
Agent Name: Nathan Oake
Agent Phone: (734) 845-0680
Agency Title: Griffith Realty

Estimate Your Payment
Estimated Payment
$ 860.94 per month $422.64 Principal & Interest $382.92 Property Tax $55.39 Homeowner's InsuranceChange Payment Information

IDX provided courtesy of Realcomp II Ltd.
©2021 Realcomp II Ltd. Shareholders
Privacy Policy / DMCA Notice / ADA Accessibility


This site is hosted, designed and copyright
© 1994 - 2026 by
Delta Media Group, Inc. -- Patent Pending --
11744 Royal Grand Avenue | MLS# 20261085867
This single family home located at 11744 Royal Grand Avenue, Redford Township, Mi 48239 is currently listed for sale with an asking price of $189,900. This property was built in 1948 and has 3 bedrooms and 2 full baths with 1663 sq. ft. Royal Grand Avenue is located in the F R I S C H K O R N S G R A N D D A L E G A R D E N S S U B subdivision within the SouthRedford school district. Search F R I S C H K O R N S G R A N D D A L E G A R D E N S S U B real estate on noake.griffithrealty.com today.