NathanOake

BEDS3
BATHS1 full 1 partial
SQUARE FEET1,692
MLS#20261083989
STATUSActive
PROPERTY TYPEResidential - Single Family
SCHOOLAvondale
Property Description
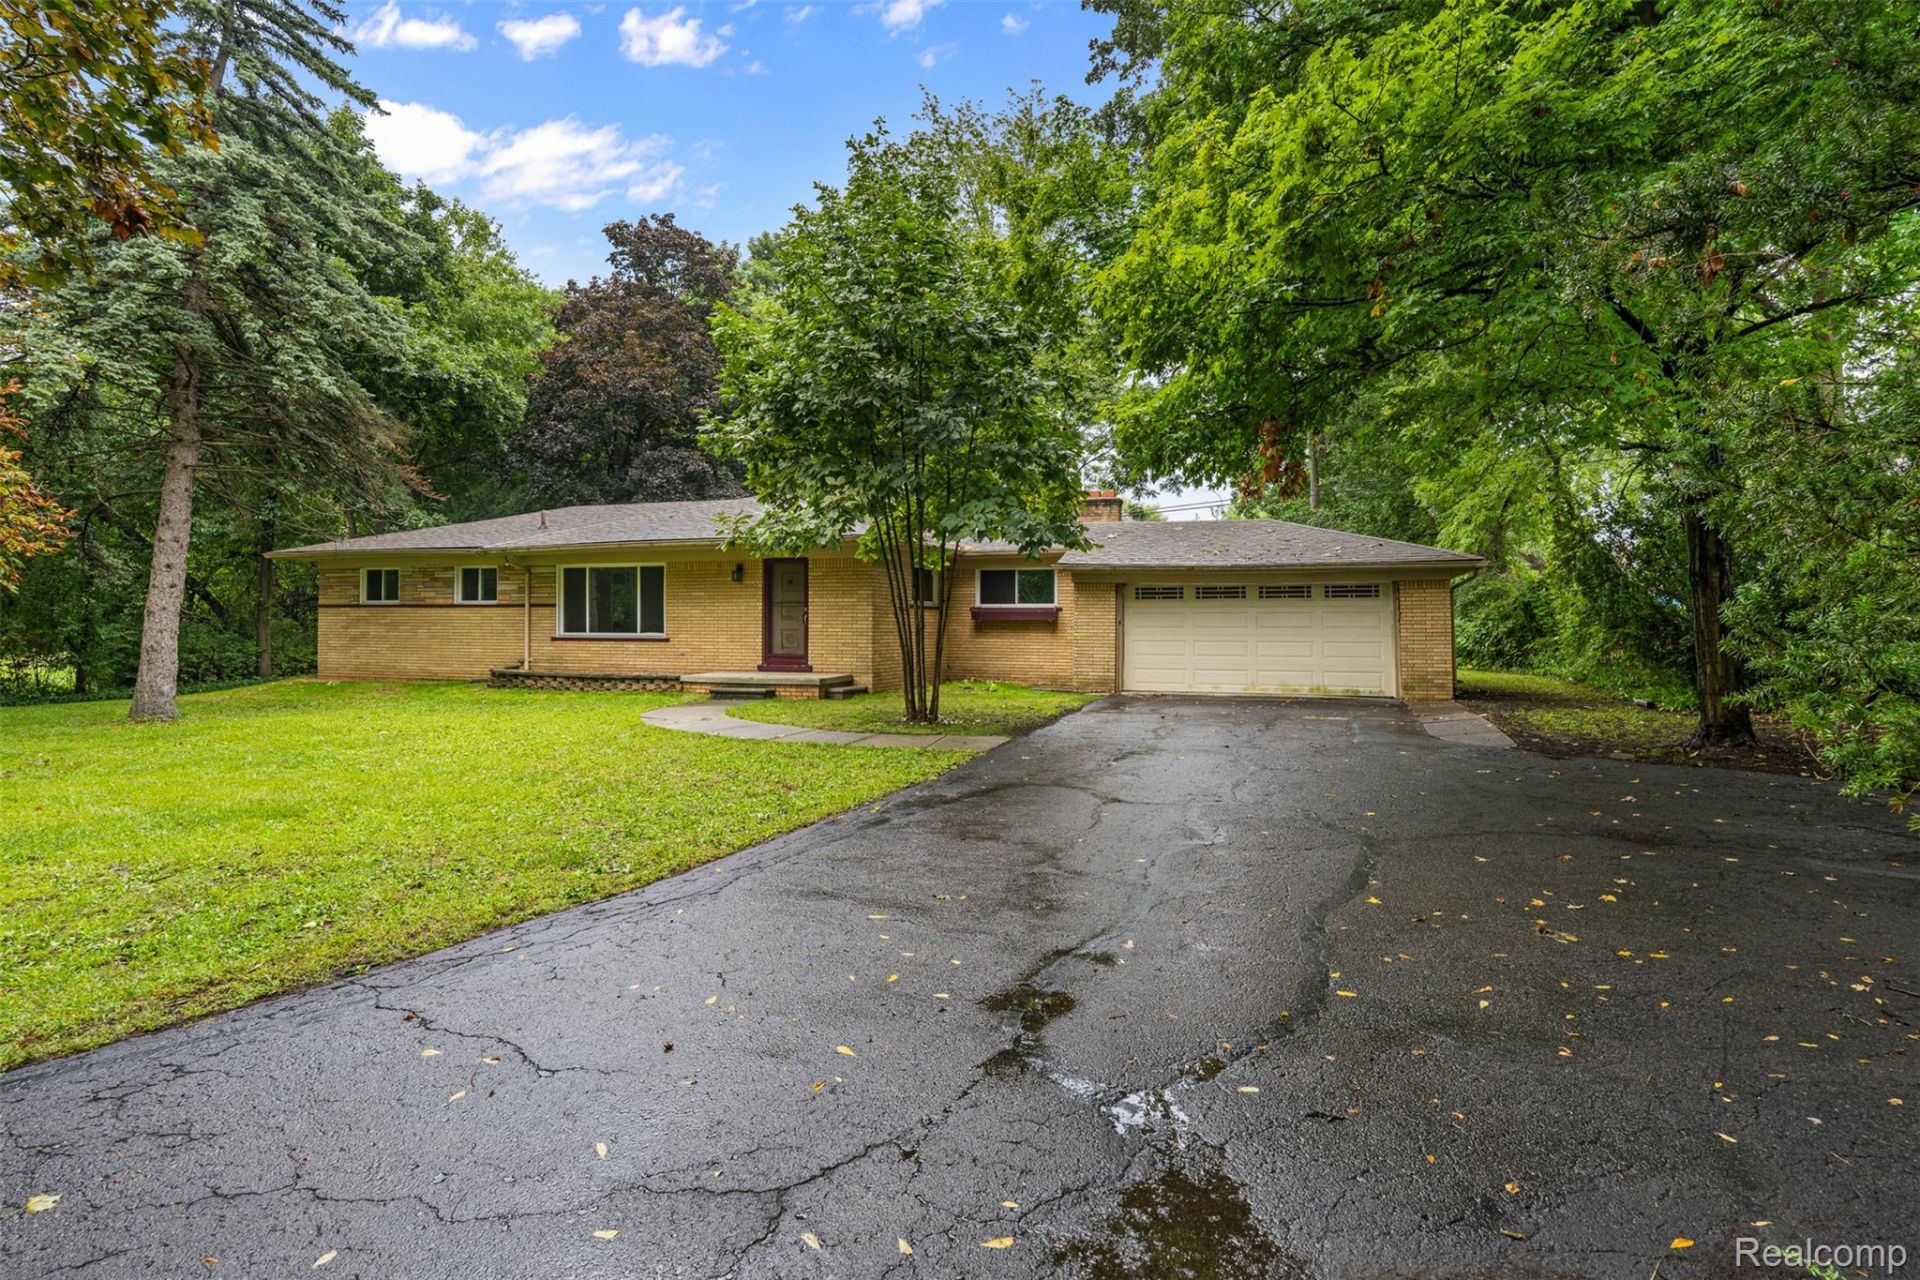
NEW BUYER INCENTIVE! SELLER OFFERING $7,000 TOWARD CLOSING COSTS OR AN INTEREST RATE BUYDOWN! Take advantage of a potential 2-1 temporary rate buydown, with payments calculated at a rate 2 percentage points lower in year one and 1 percentage point lower in year two! Subject to lender approval and loan terms.Welcome to your own private retreat! This beautifully maintained 3-bedroom, 1.5-bath home offers 1,692 sq. ft. of inviting living space on a spacious, tree-lined lot.Inside, enjoy a beautifully designed kitchen, recessed lighting, generous living areas, and a cozy fireplace perfect for relaxing or entertaining. Step outside to a peaceful backyard offering plenty of privacy and room to unwind.Combining comfort, charm, and a convenient Troy location, this home has so much to offer. Schedule your showing and see it for yourself!
Property Features
Property Type: Residential - Single Family
Garage: 2 car attached
Heating: E N E R G Y S T A R Qualified Furnace Equipment, N
Home Style: Ranch
Lot Size: 0.59 Acres
Stories: 1.0
Taxes: $4,865
Year Built: 1961
Feature Descriptions
Appliances: Disposal, Energy Star Qualified Dishwasher, Energy Star Qualified Refrigerator, Free Standing Electric Oven, Microwave, Stainless Steel Appliances
Days on Site: 9
Exterior: Brick
Fireplace: Living Room
Lot Dimensions: 120X216.11
Parcel#: 2004226062
Parking: Two Car Garage, Attached
Parking Notes: Two Car Garage, Attached
Sewer: Septic Tank
Summer Tax: 3461
Water: Public
Winter Tax: 1404
Room Sizes
Bath Full: 7 X 9
Bath Lav: 4 X 5
Bedroom: 9 X 10
Local Schools
School District: Avondale
Listed By / Shown By
Listed By
Agency Name: Real Collective Realty
Agency Phone: 7346205071
Shown By
Agent Name: Nathan Oake
Agent Phone: (734) 845-0680
Agency Title: Griffith Realty

Estimate Your Payment
Estimated Payment
$ 1,311.37 per month $800.98 Principal & Interest $405.42 Property Tax $104.97 Homeowner's InsuranceChange Payment Information

IDX provided courtesy of Realcomp II Ltd.
©2021 Realcomp II Ltd. Shareholders
Privacy Policy / DMCA Notice / ADA Accessibility


This site is hosted, designed and copyright
© 1994 - 2026 by
Delta Media Group, Inc. -- Patent Pending --
1175 South Boulevard W | MLS# 20261083989
This single family home located at 1175 South Boulevard W, Troy, Mi 48098 is currently listed for sale with an asking price of $359,900. This property was built in 1961 and has 3 bedrooms and 1 full and 1 partial baths with 1692 sq. ft. South Boulevard W is located within the Avondale school district. Search Troy real estate on noake.griffithrealty.com today.