NathanOake

BEDS3
BATHS1 full
SQUARE FEET1,346
MLS#20261080616
STATUSActive
PROPERTY TYPEResidential - Single Family
SCHOOLLapeer
Property Description
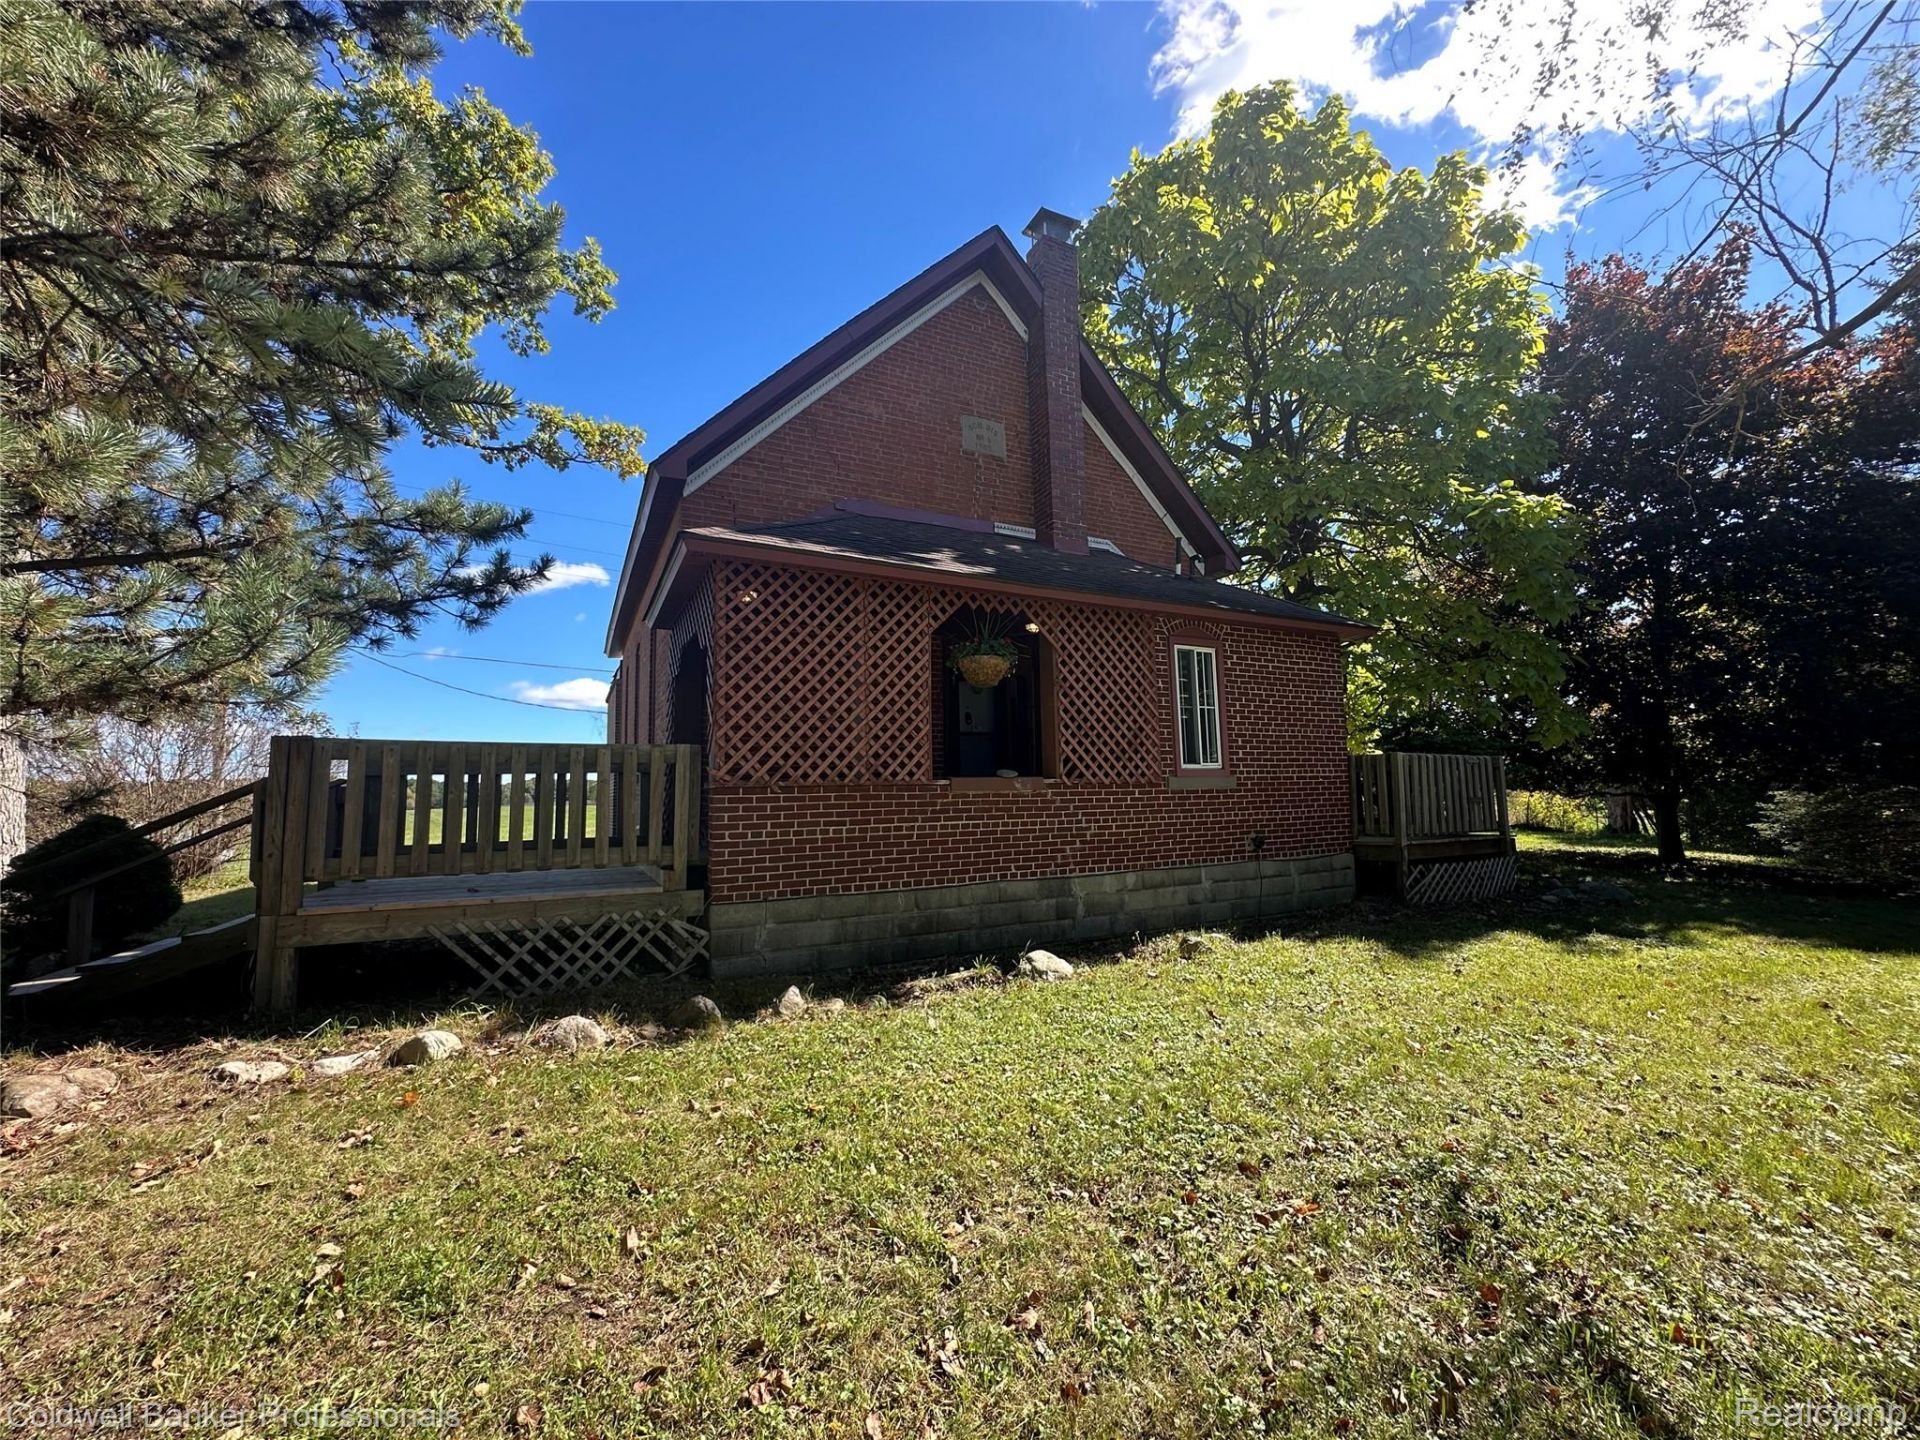
Incredible opportunity to own this beautifully renovated brick home. The original school house was built in 1902! Nestled on nearly an acre, this charming property offers three bedrooms with the potential for a fourth, providing plenty of space and flexibility. The home features a brand-new bathroom, gleaming newly refinished wood floors in the great room, fresh interior paint, and an abundance of new lighting throughout. Recent updates also include a new front porch, new back deck, and new carpeting. Upstairs, you'll find two spacious bedrooms, while the oversized garage offers plenty of room for vehicles, storage, hobbies, or a workshop. The garage features lighting, a concrete floor, a garage door opener, and a stunning stone exterior that complements the character of the home. Full of charm, character, and thoughtful updates, this historic home is truly move-in ready. Don't miss your opportunity to own a piece of history with modern comforts on nearly an acre of land!
Property Features
Property Type: Residential - Single Family
Cooling: Central Air
Garage: 1.5
Heating: Forced Air, Propane
Home Style: Farmhouse
Lot Size: 0.84 Acres
Stories: 1.5
Taxes: $1,130
Year Built: 1902
Feature Descriptions
Appliances: Free Standing Electric Oven, Free Standing Refrigerator, Washer Dryer Stacked
Days on Site: 19
Exterior: Brick
Lot Dimensions: 303x177
Parcel#: 00801600500
Parking: Oneand Half Car Garage, Detached, Electricityin Garage, Garage Door Opener
Parking Notes: Oneand Half Car Garage, Detached, Electricityin Ga
Patio/Porch: Deck, Porch
Sewer: Septic Tank
Summer Tax: 486
Water: Well
Winter Tax: 644
Room Sizes
Bath Full: 9 X 7
Bedroom: 10 X 9
Great Room: 21 X 14
Dining Room: 13 X 11
Kitchen: 14 X 11
Local Schools
School District: Lapeer
Listed By / Shown By
Listed By
Agency Name: Coldwell Banker Professionals
Agency Phone: 8106648524
Shown By
Agent Name: Nathan Oake
Agent Phone: (734) 845-0680
Agency Title: Griffith Realty

Estimate Your Payment
Estimated Payment
$ 660.54 per month $500.75 Principal & Interest $94.17 Property Tax $65.63 Homeowner's InsuranceChange Payment Information

IDX provided courtesy of Realcomp II Ltd.
©2021 Realcomp II Ltd. Shareholders
Privacy Policy / DMCA Notice / ADA Accessibility


This site is hosted, designed and copyright
© 1994 - 2026 by
Delta Media Group, Inc. -- Patent Pending --
1187 Hadley Road | MLS# 20261080616
This single family home located at 1187 Hadley Road, Elba Township, Mi 48446 is currently listed for sale with an asking price of $225,000. This property was built in 1902 and has 3 bedrooms and 1 full baths with 1346 sq. ft. Hadley Road is located within the Lapeer school district. Search Elba Township real estate on noake.griffithrealty.com today.