NathanOake

BEDS3
BATHS3 full
SQUARE FEET2,800
MLS#20261078687
STATUSActive
PROPERTY TYPEResidential - Single Family
SCHOOLLapeer
Property Description
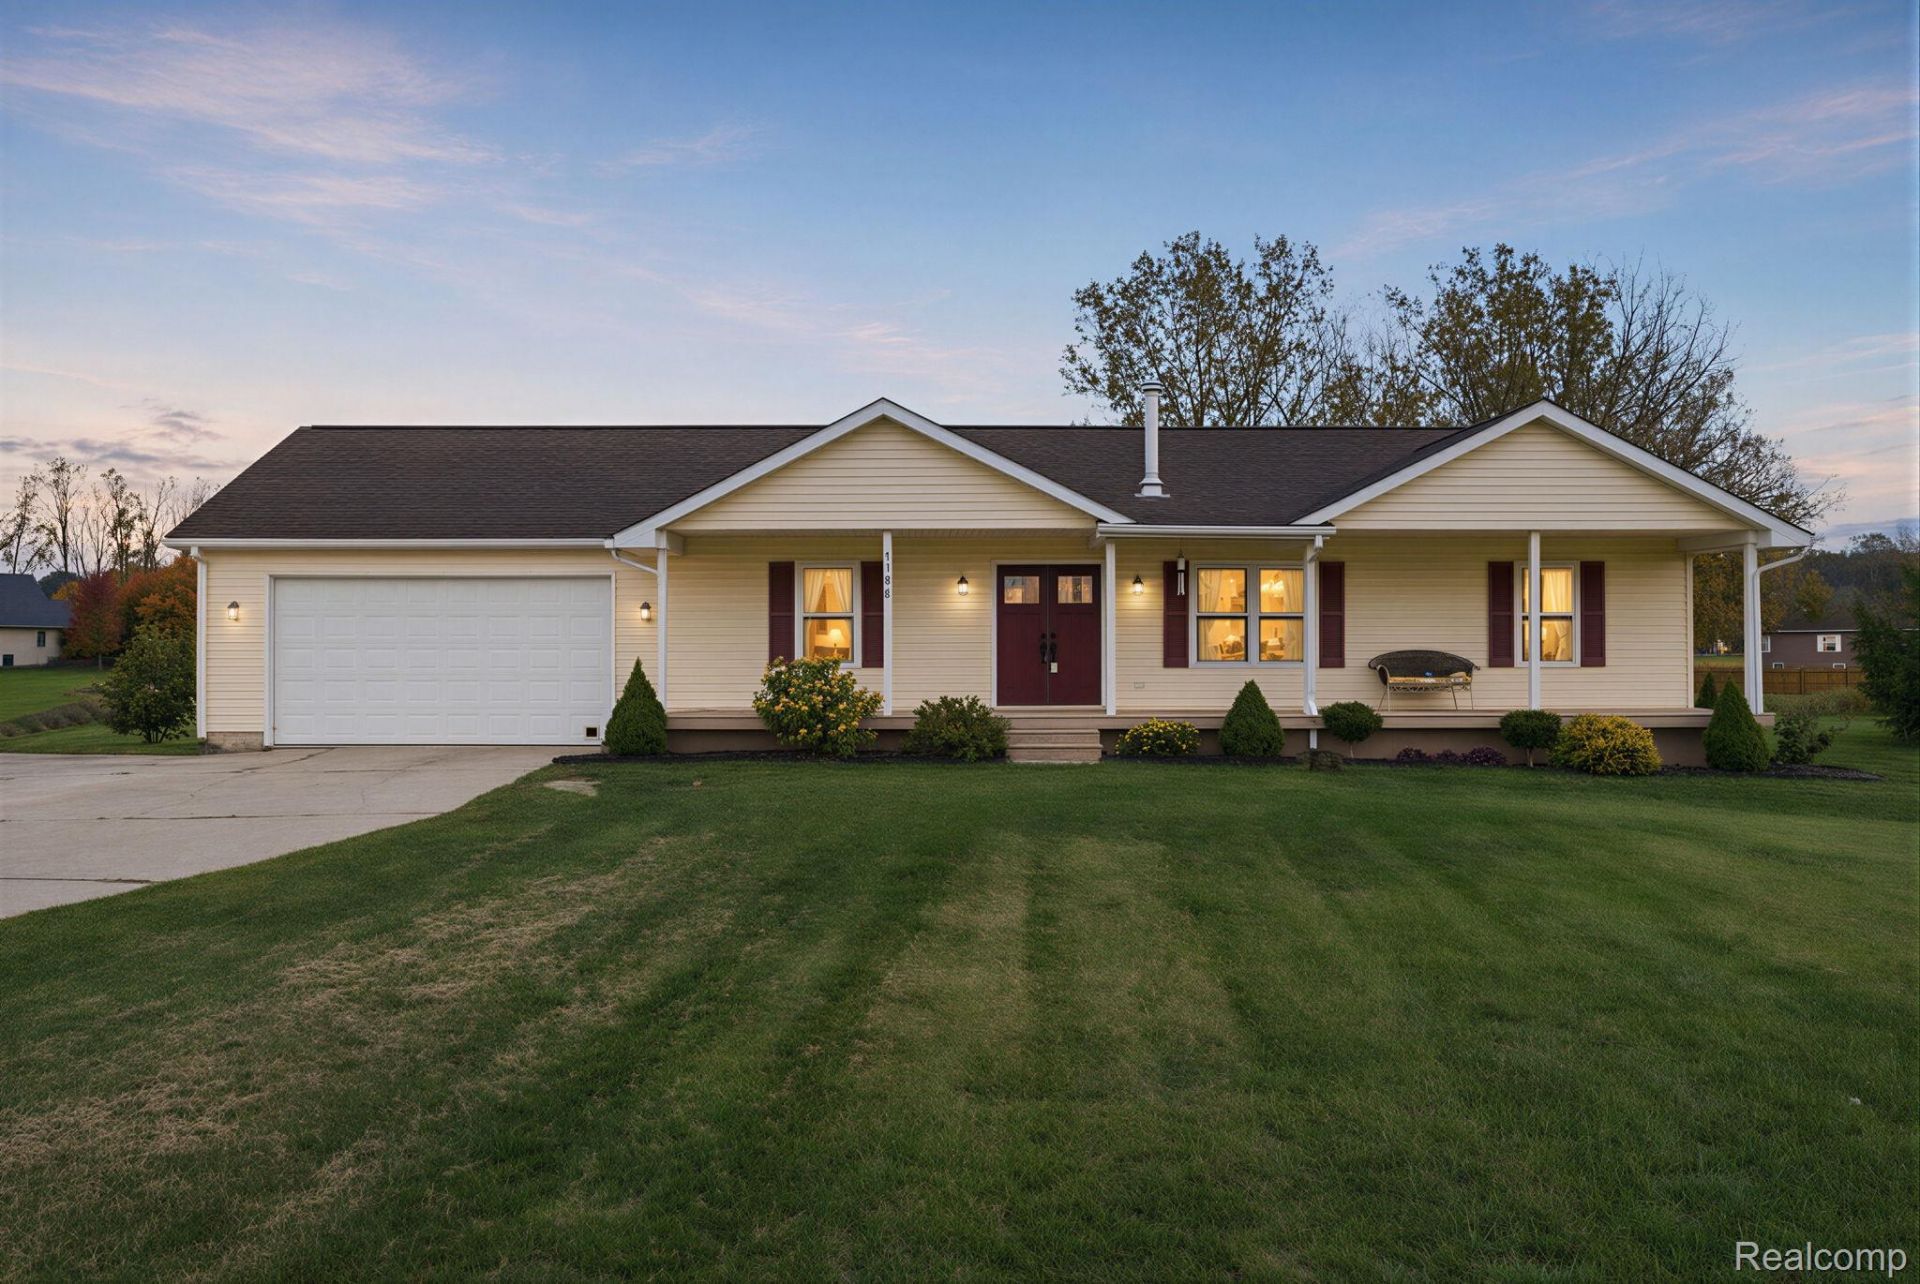
Welcome home to this spacious ranch situated on 1.1 acres in a quiet neighborhood with a convenient location! Offering approximately 1,400 square feet, with an open floor plan and cathedral ceilings in the great room and kitchen including new granite countertops. Home features 3 bedrooms, 2 full bathrooms, and an attached 2-car garage. The finished basement offers a comfortable family room with natural gas fire place along with 3 additional bedrooms, an additional 1 full bath providing forced air heat, closets, and egress windows per room with plenty of flexible space for guests, hobbies, a home office, or other needs. Enjoy the combination of comfortable living space, a peaceful setting, and room to spread out. Don't miss this opportunity to make this home your own!
Property Features
Property Type: Residential - Single Family
Basement: Yes
Basement: Finished
Garage: 2 car attached
Heating: Forced Air, Natural Gas
Home Style: Ranch
Lot Size: 1.11 Acres
Stories: 1.0
Taxes: $1,676
Year Built: 2004
Feature Descriptions
Appliances: Dishwasher, Free Standing Electric Range, Free Standing Refrigerator
Days on Site: 7
Exterior: Vinyl Siding
Fireplace: Basement
Lot Dimensions: 197x267x367x60
Other Structures: Sheds
Parcel#: 01403503500
Parking: Two Car Garage, Attached
Parking Notes: Two Car Garage, Attached
Patio/Porch: Deck
Sewer: Septic Tank
Summer Tax: 725
Water: Well
Winter Tax: 951
Room Sizes
Bedroom: 13 X 12
Primary Bedroom: 14 X 13
Living Room: 20 X 15
Bath Full: 10 X 8
Local Schools
School District: Lapeer
Listed By / Shown By
Listed By
Agency Name: Golden Key Realty Group LLC
Agency Phone: 2484226962
Shown By
Agent Name: Nathan Oake
Agent Phone: (734) 845-0680
Agency Title: Griffith Realty

Estimate Your Payment
Estimated Payment
$ 1,045.62 per month $800.98 Principal & Interest $139.67 Property Tax $104.97 Homeowner's InsuranceChange Payment Information

IDX provided courtesy of Realcomp II Ltd.
©2021 Realcomp II Ltd. Shareholders
Privacy Policy / DMCA Notice / ADA Accessibility


This site is hosted, designed and copyright
© 1994 - 2026 by
Delta Media Group, Inc. -- Patent Pending --
1188 Hockey Lane | MLS# 20261078687
This single family home located at 1188 Hockey Lane , Mayfield Township, Mi 48446 is currently listed for sale with an asking price of $359,900. This property was built in 2004 and has 3 bedrooms and 3 full baths with 2800 sq. ft. Hockey Lane is located within the Lapeer school district. Search Mayfield Township real estate on noake.griffithrealty.com today.