NathanOake

BEDS4
BATHS1 full 1 partial
SQUARE FEET2,888
MLS#20261059804
STATUSActive
PROPERTY TYPEResidential - Single Family
SUBDIVISIONV A S A C O U N T R Y C L U B C O N D O
SCHOOLLapeer
Property Description
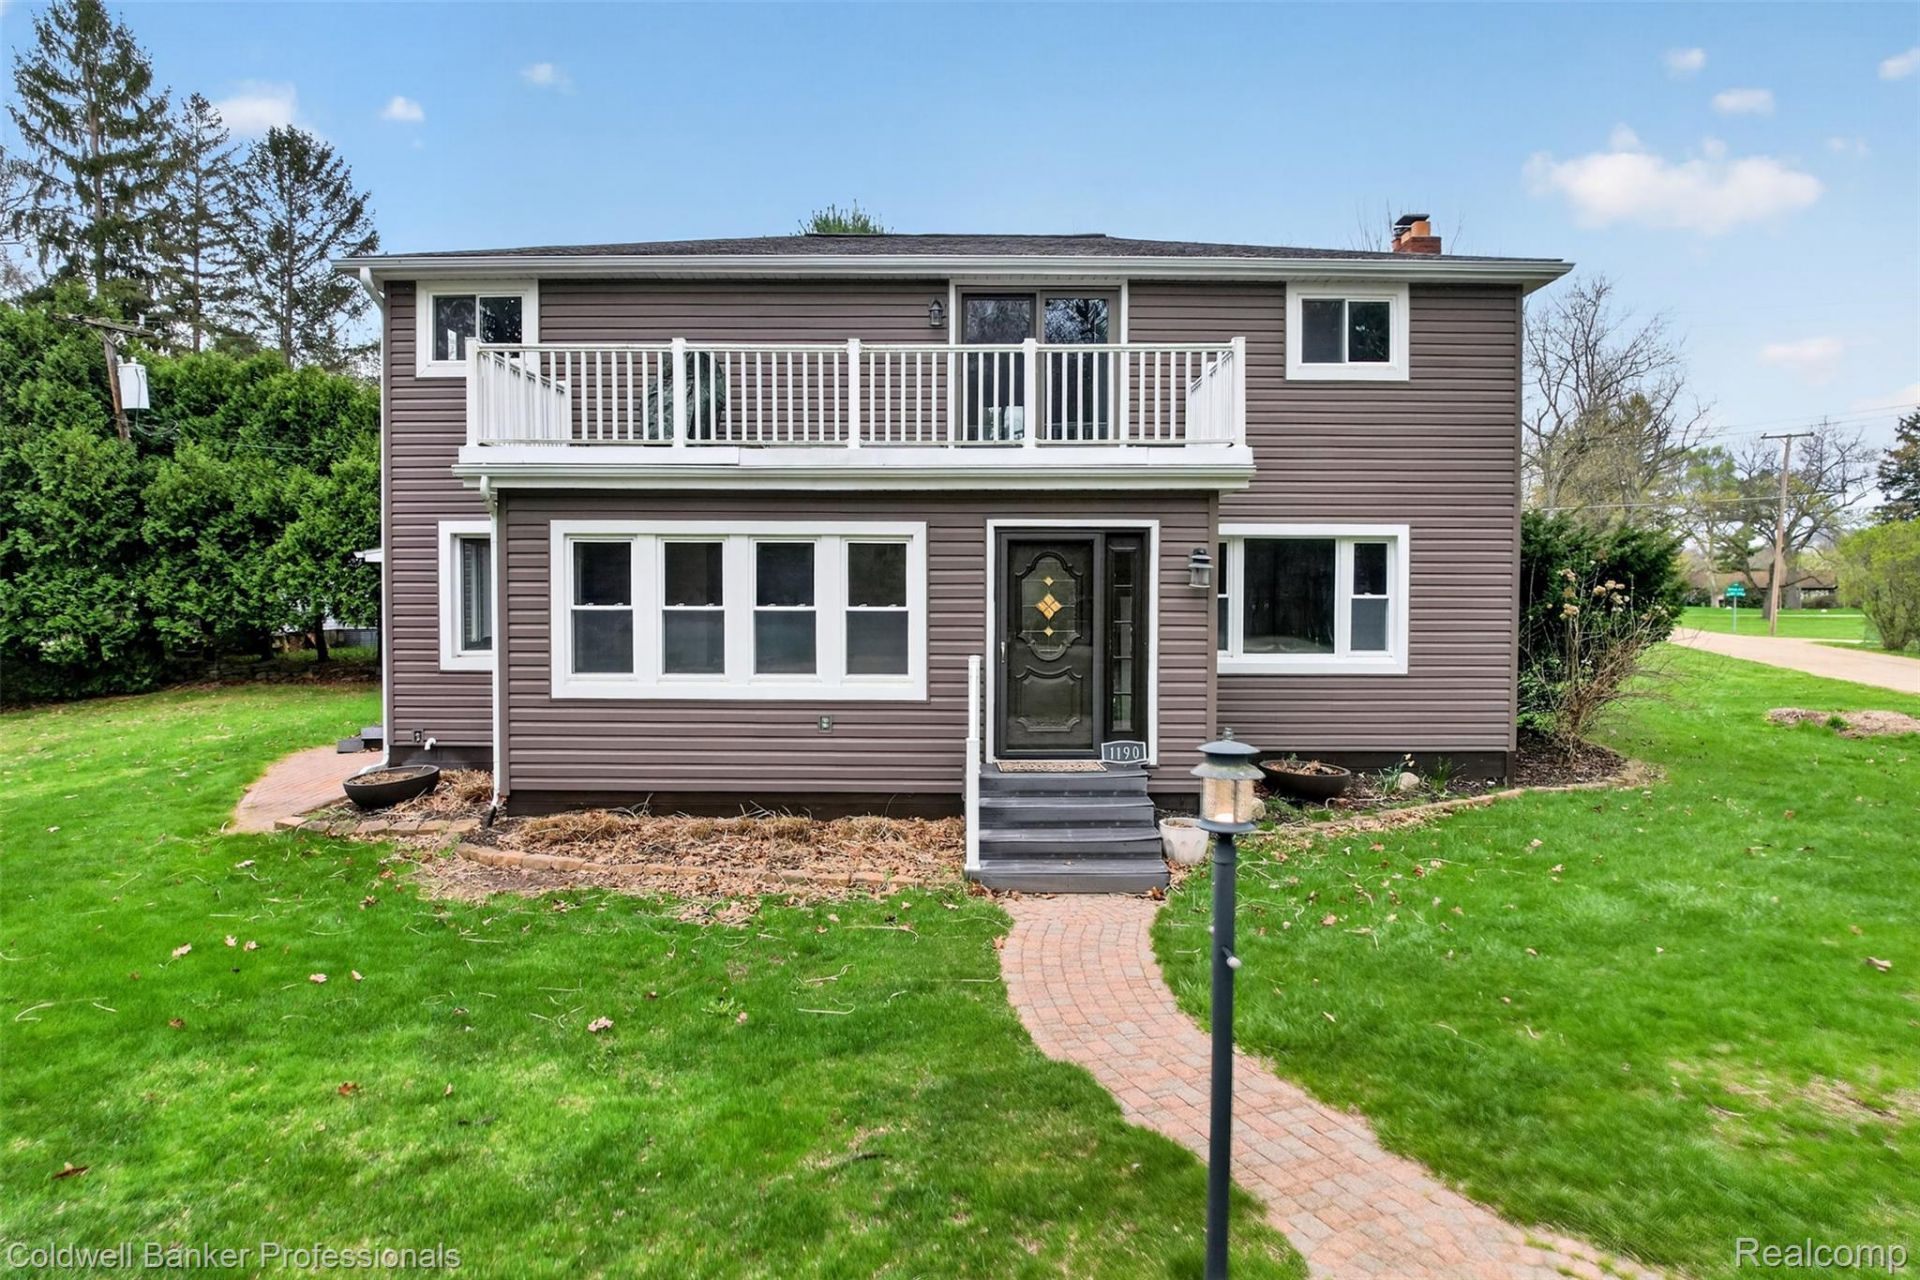
REDUCED $55,000. PROPERTY NOW OFFERED FOR $275,000 INCLUDING THE VACANT LOT OWNED BY SELLERS. THIS IS A MUST SEE ASAP!Perfectly positioned in Vasa Country Club this charming 4-bedroom home is waiting for new owners to love & enjoy all the amenities that await them in this 400-acre community. A 20-acre private lake within the community along with access to Middle Lake. A covered pavilion, tennis courts, shuffleboard, baseball field, permitted fishing and hunting any time you get the urge! Every sunrise and sunset is beyond picturesque. A perfect spot for year-round living or a summer home.This significantly more than ample home offers so very much in both size and footprint. Large kitchen / Large living room with beautiful gas fireplace. All bedrooms are generous in size. Master bed has a private sitting area outside and could be converted to 3 beds which would render 6 beds. Seeing is believing. The master is enormous!!Plenty of room for overnight guests. Seller is open to leaving some of the furniture for new Owner. Take a sweet ride on the weekend to see this home, grounds and all that it has to offer. It is truly a treasure.Lot across street from house (78 x 75) is for sale. This listing is inclusive of BOTH the home and the vacant lot!
Property Features
Property Type: Residential - Single Family
Basement: Yes
Basement: Partially Finished
Cooling: Ceiling Fans
Heating: Baseboard, Other Heating Source
Home Style: Colonial, Early American
Lot Size: 0.16 Acres
Roof Type: Asphalt
Stories: 2.0
Taxes: $1,763
Year Built: 1950
Amenities
Balcony
Gutter Guard System
Feature Descriptions
Appliances: Dishwasher, Electric Cooktop, Free Standing Refrigerator, Microwave
Body of Water: Middle Lake
Community Features: Tennis Courts
Days on Site: 37
Exterior: Vinyl Siding
Fireplace: Living Room
HOA Fee: 165/ Monthly
Lot Dimensions: 78 x 87
Parcel#: 00813000500
Parking: No Garage
Parking Notes: No Garage
Patio/Porch: Deck, Porch
Pets Allowed: Cats Ok, Dogs Ok, Number Limit
Security: Fire Alarm, Smoke Detectors
Sewer: Septic Tank
Summer Tax: 422.55
Water: Well
Water Features: Beach Access, Lake Privileges
Winter Tax: 1340.45
Room Sizes
Bath Full: 8 X 11
Bedroom: 12 X 15
Dining Room: 8 X 13
Kitchen: 12 X 15
Living Room: 15 X 19
Sitting Room: 11 X 25
Bath Lav: 6 X 7
Primary Bedroom: 22 X 26
Fle X Room: 11 X 25
Library: 8 X 12
Mud Room: 7 X 31
Local Schools
School District: Lapeer
Listed By / Shown By
Listed By
Agency Name: Coldwell Banker Professionals-Birm
Agency Phone: 2486446300
Shown By
Agent Name: Nathan Oake
Agent Phone: (734) 845-0680
Agency Title: Griffith Realty

Estimate Your Payment
Estimated Payment
$ 839.16 per month $612.03 Principal & Interest $146.92 Property Tax $80.21 Homeowner's InsuranceChange Payment Information

IDX provided courtesy of Realcomp II Ltd.
©2021 Realcomp II Ltd. Shareholders
Privacy Policy / DMCA Notice / ADA Accessibility


This site is hosted, designed and copyright
© 1994 - 2026 by
Delta Media Group, Inc. -- Patent Pending --
1190 Olander Drive | MLS# 20261059804
This single family home located at 1190 Olander Drive, Elba Township, Mi 48446 is currently listed for sale with an asking price of $275,000. This property was built in 1950 and has 4 bedrooms and 1 full and 1 partial baths with 2888 sq. ft. Olander Drive is located in the V A S A C O U N T R Y C L U B C O N D O subdivision within the Lapeer school district. Search V A S A C O U N T R Y C L U B C O N D O real estate on noake.griffithrealty.com today.