NathanOake

BEDS4
BATHS2 full 1 partial
SQUARE FEET2,300
MLS#20261029407
STATUSActive
PROPERTY TYPEResidential - Single Family
SCHOOLLincolnConsolidated
Property Description
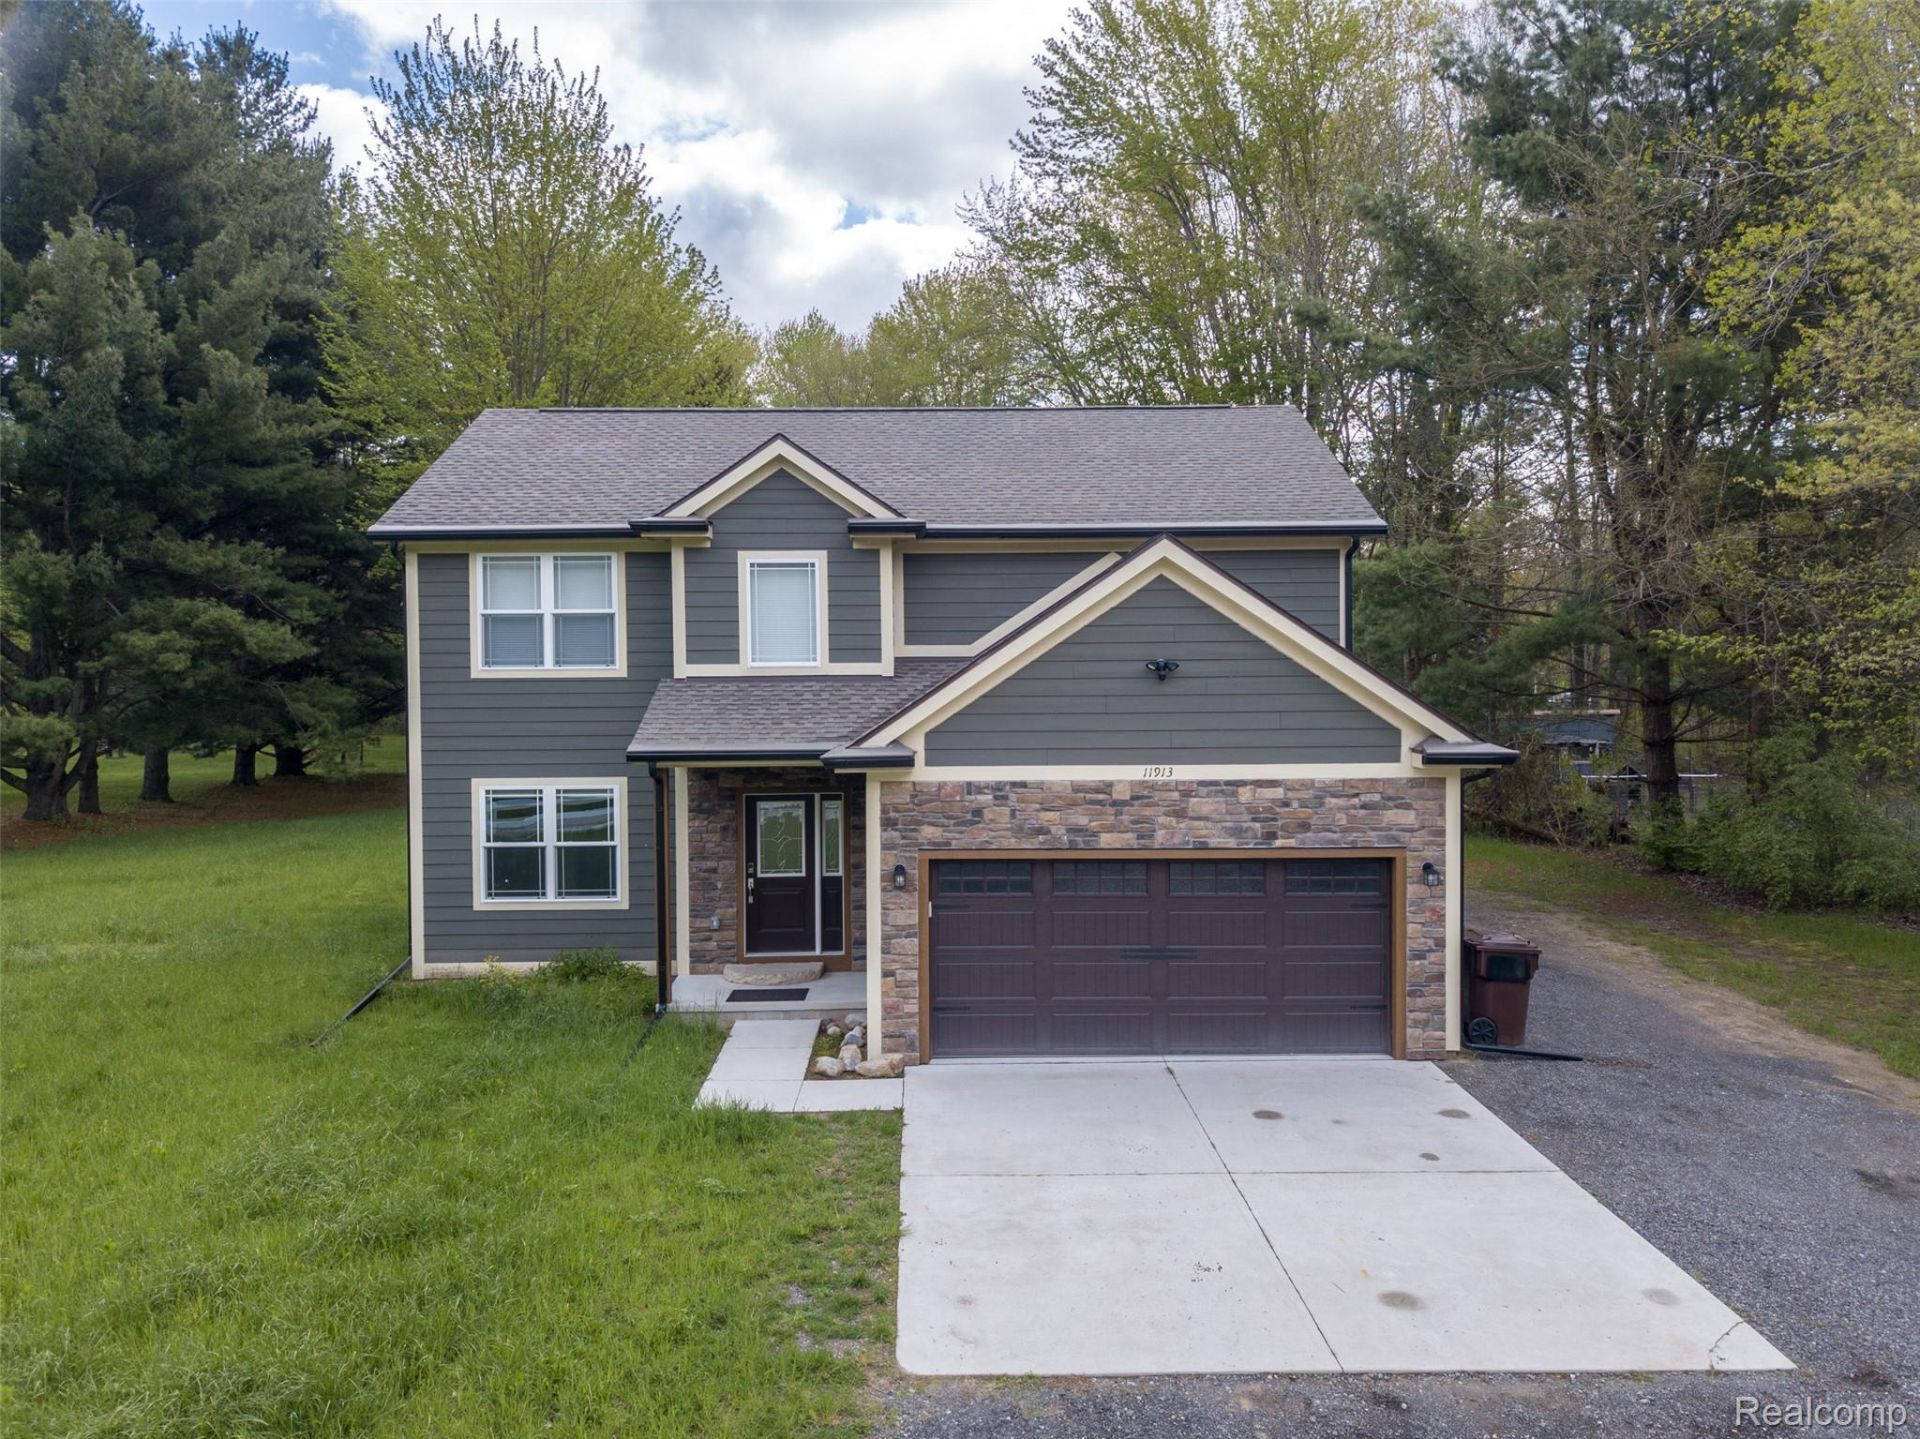
Turnkey 2023-built two-story home situated on 1 acre, offering 4 bedrooms, 2.1 baths, and 2,300 SQFT of move-in ready living space with no HOA! The main level features an open-concept layout with luxury vinyl flooring throughout. Spacious living and family rooms with recessed lighting flow seamlessly into the kitchen, complete with custom cabinets, quartz countertops, stainless steel appliances, and a large floating island. A spacious mudroom with main-floor laundry provides convenient access to the attached 2-car garage. Upstairs, you'll find 4 generously sized bedrooms, each with its own closet and luxury vinyl flooring. The primary suite features a walk-in closet and a private ensuite bath with a walk-in shower and double-sink vanity. Built for efficiency and comfort, this home is well insulated and includes an HE furnace, instant hot water heater, and an insulated crawl space with sump pump. Additional updates in 2025 include custom closets and shelving throughout, custom cordless blinds, security camera floodlights on the front and back of the home, and Atlas gutter helmets with a lifetime warranty. Conveniently located approximately 25-30 minutes from downtown Ann Arbor and 20-25 minutes from Detroit Metro Airport, this 2023 construction offers the space, land, convenience, and move-in-ready condition you've been looking for. Schedule a showing today! BTVAI
Property Features
Property Type: Residential - Single Family
Cooling: Ceiling Fans, Central Air
Garage: 2 car attached
Heating: Forced Air, Natural Gas
Home Style: Traditional
Lot Size: 1.00 Acres
Roof Type: Asphalt
Stories: 2.0
Taxes: $6,173
Year Built: 2023
Feature Descriptions
Appliances: Dishwasher, Dryer, Free Standing Gas Range, Free Standing Refrigerator, Microwave, Washer
Days on Site: 125
Exterior: Stone, Wood Siding
Lot Dimensions: 154x329x329x154
Parcel#: T02023300007
Parking: Two Car Garage, Attached
Parking Notes: Two Car Garage, Attached
Patio/Porch: Covered, Porch
Pets Allowed: Yes
Sewer: Septic Tank
Summer Tax: 5797
Water: Public
Winter Tax: 376.71
Room Sizes
Living Room: 14 X 11
Family Room: 13 X 16
Kitchen: 14 X 12
Laundry: 6 X 7
Bath Lav: 6 X 5
Bedroom: 11 X 12
Bath Full: 5 X 10
Primary Bedroom: 14 X 17
Primary Bathroom: 8 X 11
Local Schools
School District: LincolnConsolidated
Listed By / Shown By
Listed By
Agency Name: KW Professionals
Agency Phone: 7344594700
Shown By
Agent Name: Nathan Oake
Agent Phone: (734) 845-0680
Agency Title: Griffith Realty

Estimate Your Payment
Estimated Payment
$ 1,735.02 per month $1,079.18 Principal & Interest $514.42 Property Tax $141.43 Homeowner's InsuranceChange Payment Information

IDX provided courtesy of Realcomp II Ltd.
©2021 Realcomp II Ltd. Shareholders
Privacy Policy / DMCA Notice / ADA Accessibility


This site is hosted, designed and copyright
© 1994 - 2026 by
Delta Media Group, Inc. -- Patent Pending --
11913 Tuttle Hill Road | MLS# 20261029407
This single family home located at 11913 Tuttle Hill Road, Augusta Township, Mi 48191 is currently listed for sale with an asking price of $484,900. This property was built in 2023 and has 4 bedrooms and 2 full and 1 partial baths with 2300 sq. ft. Tuttle Hill Road is located within the LincolnConsolidated school district. Search Augusta Township real estate on noake.griffithrealty.com today.