NathanOake

BEDS3
BATHS3 full
SQUARE FEET1,667
MLS#20261083114
STATUSActive
PROPERTY TYPEResidential - Condominium
SUBDIVISIONW I N D S O N G W E S T C O N D O
SCHOOLWaterford
Property Description
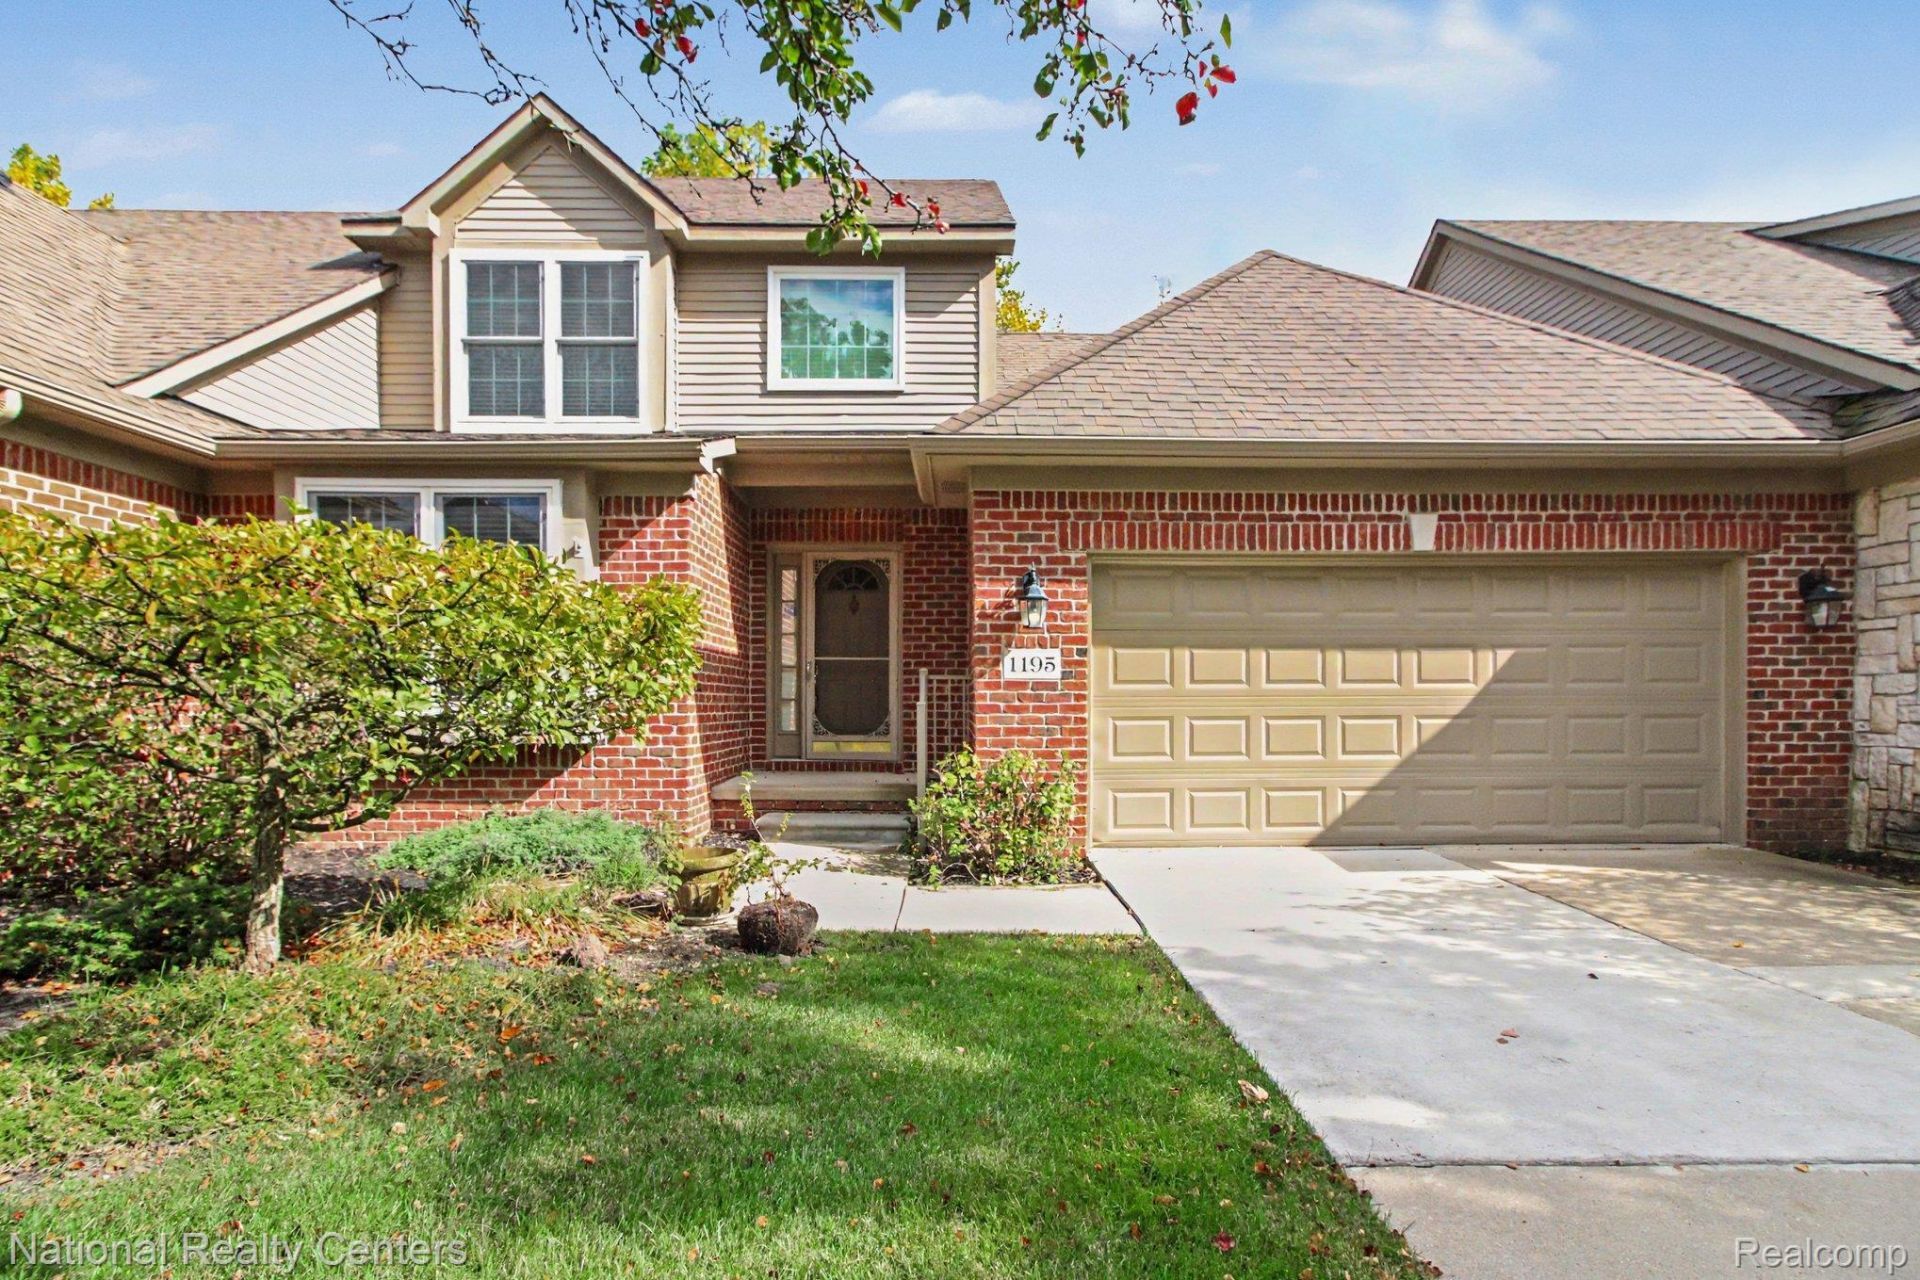
Enjoy the Best of Low-Maintenance Living in Waterford Township! This spacious 3-bedroom, 3-bathroom condo offers the room you need, the features you want, and a peaceful setting you'll love. Located in a quiet, low-traffic neighborhood overlooking a pond with fountain views, this home is just minutes from Elizabeth Lake. The open first-floor layout features vaulted ceilings, a cozy gas fireplace, and a dining area with sliding glass doors leading to the back deck - perfect for enjoying your morning coffee or relaxing at the end of the day. The kitchen offers plenty of counter space, double ovens, with all appliances are included. All three bedrooms are generously sized, including the primary suite with a large walk-in closet and private bathroom featuring dual sinks. First-floor laundry and an attached 2-car garage make this condo even more convenient. The full unfinished basement provides plenty of storage, an egress window, and plumbing for a potential fourth bathroom, giving you room to expand if needed. Best of all, the HOA covers lawn care, snow removal, sprinklers, exterior maintenance, and common areas, so you can spend less time on upkeep and more time enjoying your home. If you've been looking for space, convenience, and peaceful pond views without all the exterior maintenance, this condo is for you!
Property Features
Property Type: Residential - Condominium
Basement: Yes
Basement: Full, Unfinished
Cooling: Ceiling Fans, Central Air
Garage: 2 car attached
Heating: Forced Air, Natural Gas
Home Style: Colonial
Roof Type: Asphalt
Stories: 2.0
Taxes: $3,834
Year Built: 2005
Amenities
Lighting
Private Entrance
Feature Descriptions
Appliances: Built In Gas Range, Dishwasher, Disposal, Double Oven, Dryer, Free Standing Refrigerator, Microwave, Washer
Days on Site: 9
Exterior: Brick, Vinyl Siding
Fireplace: Gas, Living Room
HOA Fee: 363/ Monthly
Parcel#: 1333302032
Parking: Two Car Garage, Attached
Parking Notes: Two Car Garage, Attached
Patio/Porch: Deck, Porch
Pets Allowed: Yes
Sewer: Public Sewer
Summer Tax: 2087
Water: Well
Winter Tax: 1747
Room Sizes
Bath Full: 8 X 5
Primary Bathroom: 5 X 12
Primary Bedroom: 14 X 15
Bedroom: 11 X 15
Living Room: 15 X 18
Dining Room: 10 X 11
Kitchen: 12 X 11
Laundry: 8 X 5
Local Schools
School District: Waterford
Listed By / Shown By
Listed By
Agency Name: National Realty Centers, Inc
Agency Phone: 2484681444
Shown By
Agent Name: Nathan Oake
Agent Phone: (734) 845-0680
Agency Title: Griffith Realty

Estimate Your Payment
Estimated Payment
$ 1,112.18 per month $700.83 Principal & Interest $319.50 Property Tax $91.85 Homeowner's InsuranceChange Payment Information

IDX provided courtesy of Realcomp II Ltd.
©2021 Realcomp II Ltd. Shareholders
Privacy Policy / DMCA Notice / ADA Accessibility


This site is hosted, designed and copyright
© 1994 - 2026 by
Delta Media Group, Inc. -- Patent Pending --
1195 Wind Chime Drive | MLS# 20261083114
This condo located at 1195 Wind Chime Drive, Waterford Township, Mi 48327 is currently listed for sale with an asking price of $314,900. This property was built in 2005 and has 3 bedrooms and 3 full baths with 1667 sq. ft. Wind Chime Drive is located in the W I N D S O N G W E S T C O N D O subdivision within the Waterford school district. Search W I N D S O N G W E S T C O N D O real estate on noake.griffithrealty.com today.