NathanOake

BEDS3
BATHS2 full 1 partial
SQUARE FEET1,856
MLS#20261042035
STATUSActive
PROPERTY TYPEResidential - Condominium
SUBDIVISIONE L I Z A B E T H T R A C E C O N D O
SCHOOLWalledLake
Property Description
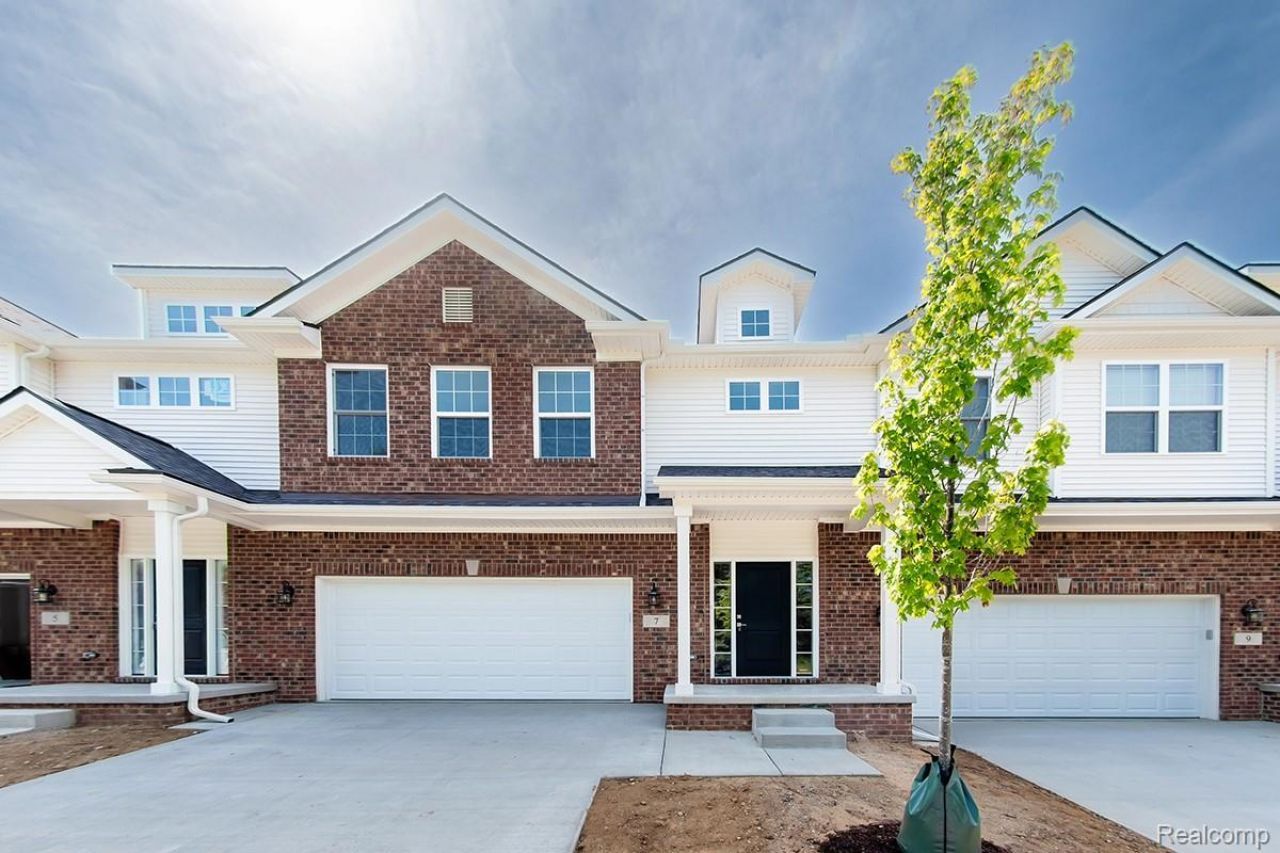
Welcome Home to the newest townhome community in White Lake with Walled Lake schools! This 2 -tory beautiful 1856 sq ft, 3 Bedroom home by PH Homes with basement has everything you need! Only 22 units are available- now is your time! Minutes from shopping, dining, golfing, Metroparks & more! Perfectly located with M59 only 5 minutes away. Floor plan offers open concept and the perfect place to entertain! The beautiful kitchen is a standout with granite tops, pantry and large island. Other features include a full Basement, tons of natural light, spacious primary suite, large spare bedrooms that offer flexibility for home office, 2nd floor laundry, 2 car garage, patio! Finishing the basement is also an option with this home. Low maintenance at its best! QUICK occupancy! Contact listing agents for questions or private showings. Note: Photos included are virtual renderings used until the model home is complete.
Property Features
Property Type: Residential - Condominium
Basement: Yes
Basement: Bath Stubbed, Full, Unfinished
Cooling: Central Air
Garage: 2 car attached
Heating: High Efficiency Sealed Combustion, Natural Gas
Home Style: Colonial, Townhouse
Roof Type: Asphalt, ENERGYSTARShingles
Stories: 2.0
Taxes: $0
Year Built: 2026
Amenities
Grounds Maintenance
Lighting
Private Entrance
Feature Descriptions
Appliances: Disposal
Community Features: Sidewalks
Days on Site: 93
Exterior: Brick, Vinyl Siding
Fencing: Fencingnot Allowed
HOA Fee: 250/ Monthly
Laundry: Electric Dryer Hookup, In Unit, Laundry Room, Washer Hookup
Lot: Sprinklers
Parcel#: 1226204097
Parking: Two Car Garage, Attached, Direct Access, Driveway, Electricityin Garage, Garage Faces Front
Parking Notes: Two Car Garage, Attached, Direct Access, Driveway,
Patio/Porch: Patio, Porch
Pets Allowed: Yes
Security: Carbon Monoxide Detectors, Smoke Detectors
Sewer: Public Sewer
Utilities: Cable Available, Underground Utilities
Water: Community, Public
Window: EgressWindows
Room Sizes
Kitchen: 11 X 11
Breakfast Nook Room: 7 X 8
Family Room: 15 X 20
Laundry: 7 X 7
Primary Bedroom: 14 X 17
Bedroom: 14 X 13
Local Schools
School District: WalledLake
Listed By / Shown By
Listed By
Agency Name: The Kenny Group LLC
Agency Phone: 2483907792
Shown By
Agent Name: Nathan Oake
Agent Phone: (734) 845-0680
Agency Title: Griffith Realty

Estimate Your Payment
Estimated Payment
$ 977.89 per month $864.59 Principal & Interest $0.00 Property Tax (data not provided by mls) $113.31 Homeowner's InsuranceChange Payment Information

IDX provided courtesy of Realcomp II Ltd.
©2021 Realcomp II Ltd. Shareholders
Privacy Policy / DMCA Notice / ADA Accessibility


This site is hosted, designed and copyright
© 1994 - 2026 by
Delta Media Group, Inc. -- Patent Pending --
12 Grandview Circle Grandview Circle, Unit 58 | MLS# 20261042035
This condo located at 12 Grandview Circle Grandview Circle, Unit 58, White Lake Township, Mi 48386 is currently listed for sale with an asking price of $388,480. This property was built in 2026 and has 3 bedrooms and 2 full and 1 partial baths with 1856 sq. ft. Grandview Circle Grandview Circle, Unit 58 is located in the E L I Z A B E T H T R A C E C O N D O subdivision within the WalledLake school district. Search E L I Z A B E T H T R A C E C O N D O real estate on noake.griffithrealty.com today.