NathanOake

BEDS3
BATHS2 full
SQUARE FEET1,296
MLS#20261024890
STATUSActive
PROPERTY TYPEResidential - Single Family
SCHOOLMilan
Property Description
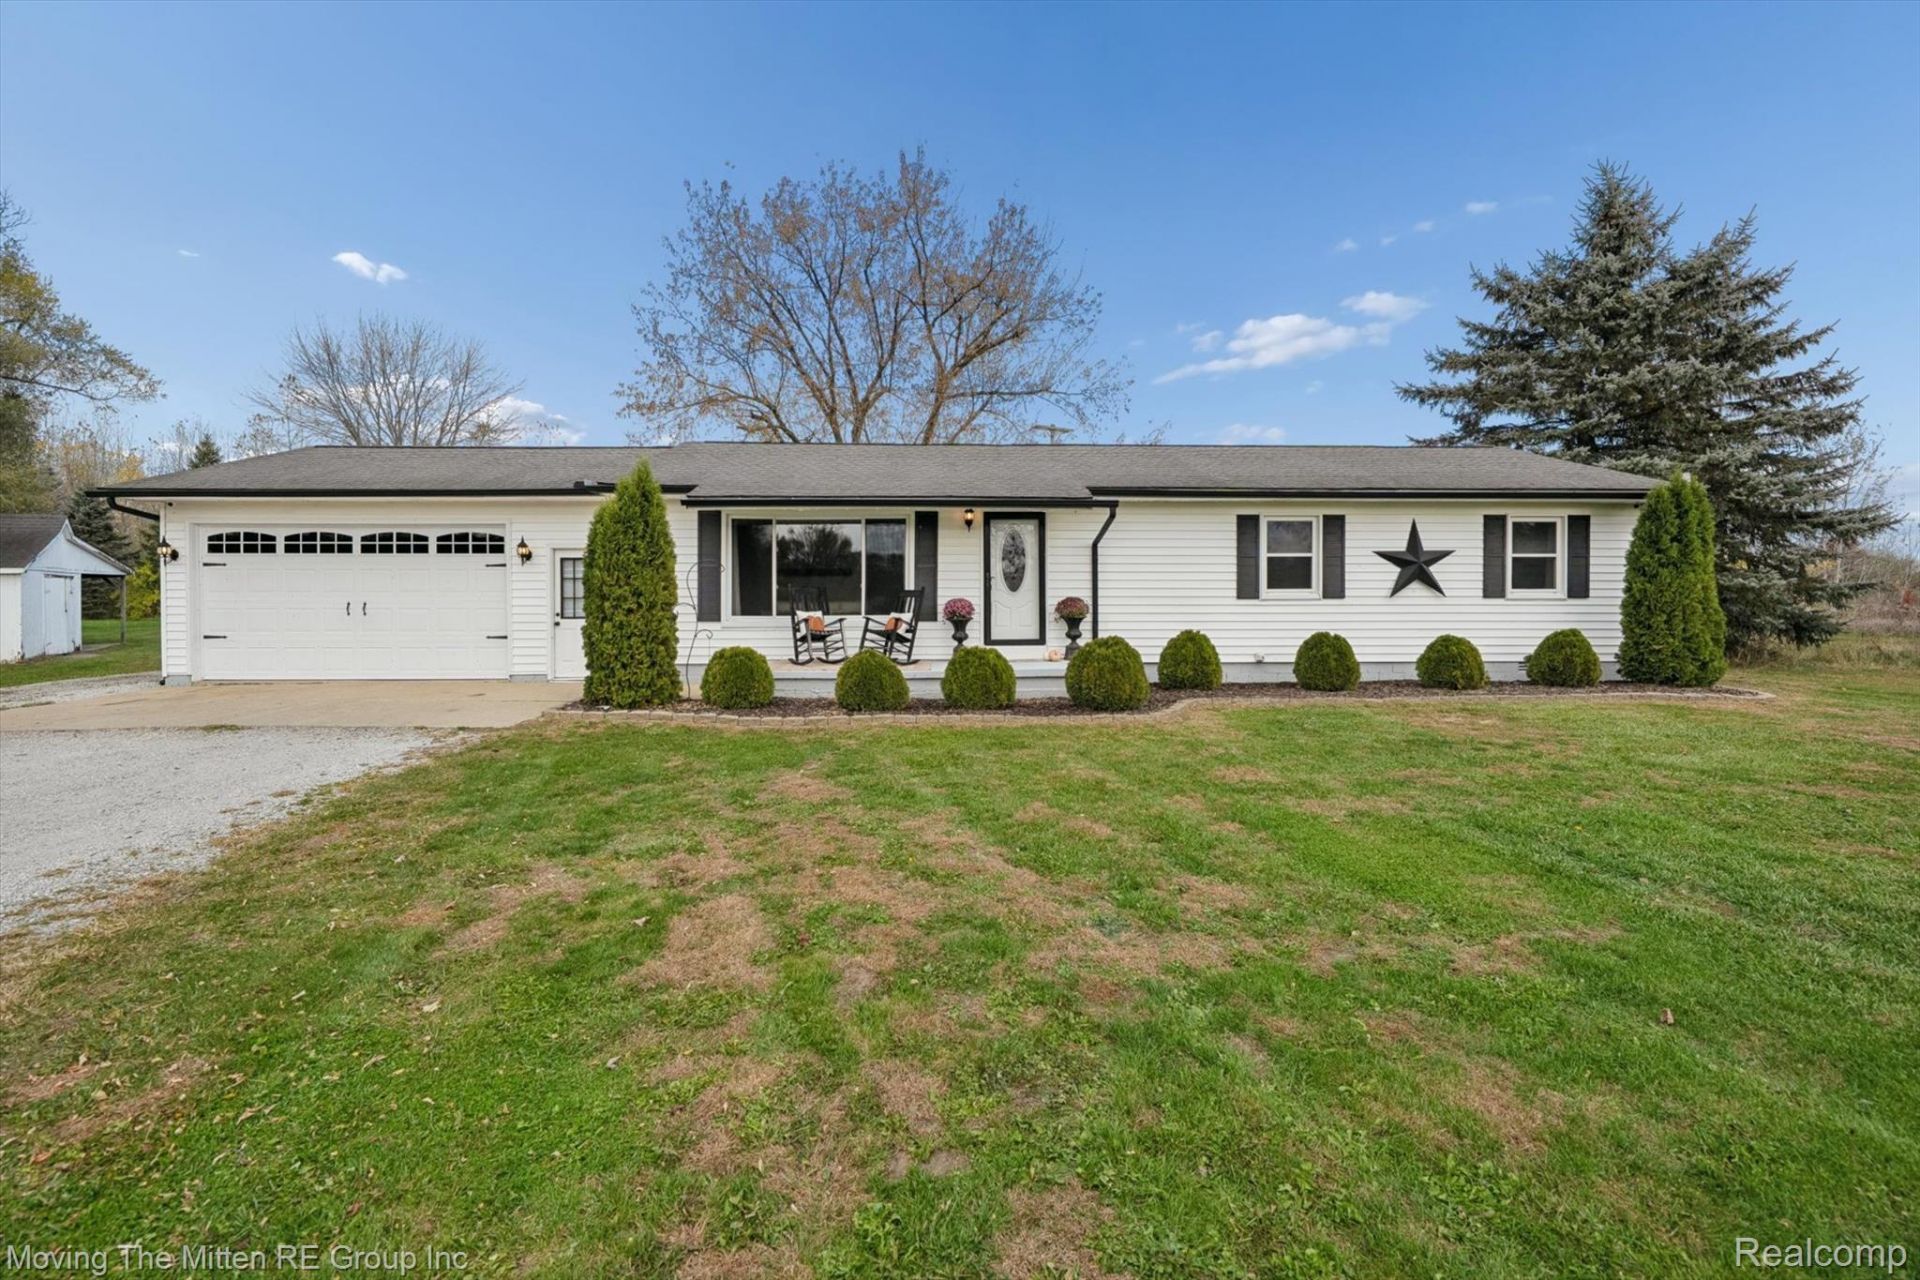
***OPEN HOUSE SATURDAY 10/10 FROM NOON-2PM*** Back on the market as buyer got a job offer across state. Country Living abounds in this lovely ranch home, nestled on over an acre of land. As you enter off the front porch, you'll be greeted by the spacious carpeted living room, which flows effortlessly into the open floor plan of the dining room and updated kitchen, featuring new cabinets, countertops and stainless steel appliances. Ceramic flooring adorns both the dining room and kitchen. The home boasts three bedrooms, including a primary bedroom with an en-suite bathroom, as well as an additional full bathroom . The large 2.5 attached garage offers ample space along with a taller than average opening for taller vehicles, is heated and insulated and features a garage door opener for convenient entry and exit. The door wall off the dining room leads to the expansive back deck, ideal for outdoor cooking and entertaining. Located just minutes from Milan and under 30 mins from Ann Arbor, this home offers a serene retreat without the constraints of an HOA, in the Milan school district with London Township taxes.
Property Features
Property Type: Residential - Single Family
Cooling: Ceiling Fans, Window Units
Garage: 2.5 car attached
Heating: Baseboard, Natural Gas
Home Style: Ranch
Lot Size: 1.25 Acres
Roof Type: Asphalt
Stories: 1.0
Taxes: $1,975
Year Built: 1975
Amenities
Dual Flush Toilets
High Speed Internet
Feature Descriptions
Appliances: Dishwasher, Disposal, Dryer, Free Standing Electric Range, Free Standing Refrigerator, Ice Maker, Microwave, Stainless Steel Appliances, Washer
Days on Site: 193
Exterior: Vinyl Siding
Laundry: Electric Dryer Hookup, Laundry Room, Washer Hookup
Lot Dimensions: 178.32X304.92
Other Structures: Sheds
Parcel#: 581001801730
Parking: Twoand Half Car Garage, Attached, Electricityin Garage, Garage Faces Front, Heated Garage, Garage Door Opener
Parking Notes: Twoand Half Car Garage, Attached, Electricityin Ga
Patio/Porch: Deck, Porch
Security: yes
Security: Security System Owned
Sewer: Septic Tank
Summer Tax: 664
Utilities: Above Ground Utilities
Water: Other, Well
Winter Tax: 1311
Room Sizes
Kitchen: 10 X 8
Dining Room: 14 X 9
Living Room: 22 X 14
Laundry: 8 X 5
Primary Bedroom: 13 X 11
Bedroom: 14 X 8
Bath Dual Entry: 10 X 6
Bath Full: 7 X 5
Local Schools
School District: Milan
Listed By / Shown By
Listed By
Agency Name: Moving The Mitten RE Group Inc
Agency Phone: 7346277100
Shown By
Agent Name: Nathan Oake
Agent Phone: (734) 845-0680
Agency Title: Griffith Realty

Estimate Your Payment
Estimated Payment
$ 970.10 per month $712.18 Principal & Interest $164.58 Property Tax $93.33 Homeowner's InsuranceChange Payment Information

IDX provided courtesy of Realcomp II Ltd.
©2021 Realcomp II Ltd. Shareholders
Privacy Policy / DMCA Notice / ADA Accessibility


This site is hosted, designed and copyright
© 1994 - 2026 by
Delta Media Group, Inc. -- Patent Pending --
12000 Plank Road | MLS# 20261024890
This single family home located at 12000 Plank Road, Milan Township, Mi 48160 is currently listed for sale with an asking price of $320,000. This property was built in 1975 and has 3 bedrooms and 2 full baths with 1296 sq. ft. Plank Road is located within the Milan school district. Search Milan Township real estate on noake.griffithrealty.com today.