NathanOake

BEDS3
BATHS2 full
SQUARE FEET1,700
MLS#20261063724
STATUSPending
PROPERTY TYPEResidential - Single Family
SCHOOLMemphis
Property Description
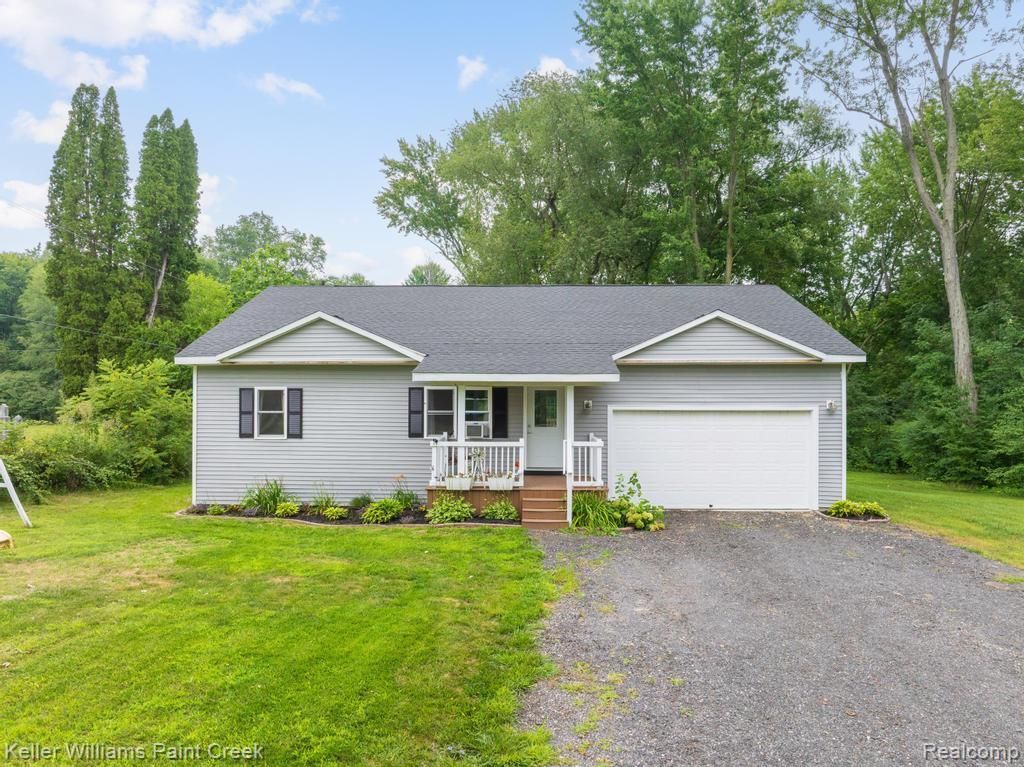
Welcome home... where newer construction, plenty of space, and 1.94 acres come together with room to make it your own! Built in 2022, this home offers a wonderful opportunity for buyers looking for a newer home that is ready for their personal touches and customization. Inside, you'll find laminate wood flooring, a spacious kitchen with granite countertops and attractive backsplash, large closets, and a full basement with an egress window offering plenty of potential for additional living space. Recent updates include a new sump pump and new dishwasher in 2026. Enjoy the outdoors from the covered front porch or the deck overlooking the expansive property-plenty of room to relax, entertain, garden, play, or simply enjoy a little extra breathing room. A 2-car garage with gas heater adds year-round convenience and functionality.With almost 2 acres, newer construction, and so much potential inside and out, this one is ready for its next owner to make it home. Motivated seller-come see the Land, House and all the possibilities!
Property Features
Property Type: Residential - Single Family
Basement: Yes
Basement: Full, Unfinished
Cooling: Ceiling Fans, Window Units
Garage: 2 car attached
Heating: Forced Air, Natural Gas
Home Style: Ranch
Lot Size: 1.94 Acres
Roof Type: Composition
Stories: 1.0
Taxes: $3,537
Year Built: 2022
Feature Descriptions
Appliances: Dishwasher, Dryer, Free Standing Electric Range, Free Standing Refrigerator, Microwave, Stainless Steel Appliances, Washer
Days on Site: 25
Exterior: Vinyl Siding
Lot Dimensions: irregular
Parcel#: 74310203003201
Parking: Two Car Garage, Attached
Parking Notes: Two Car Garage, Attached
Patio/Porch: Deck, Porch
Sewer: Septic Tank
Summer Tax: 1945
Water: Well
Winter Tax: 1592
Room Sizes
Bath Full: 9 X 5
Primary Bathroom: 9 X 7
Primary Bedroom: 14 X 12
Bedroom: 11 X 12
Family Room: 14 X 13
Kitchen: 11 X 11
Dining Room: 16 X 13
Laundry: 11 X 4
Local Schools
School District: Memphis
Listed By / Shown By
Listed By
Agency Name: Keller Williams Paint Creek
Agency Phone: 2486098000
Shown By
Agent Name: Nathan Oake
Agent Phone: (734) 845-0680
Agency Title: Griffith Realty

Estimate Your Payment
Estimated Payment
$ 1,301.39 per month $890.00 Principal & Interest $294.75 Property Tax $116.64 Homeowner's InsuranceChange Payment Information

IDX provided courtesy of Realcomp II Ltd.
©2021 Realcomp II Ltd. Shareholders
Privacy Policy / DMCA Notice / ADA Accessibility


This site is hosted, designed and copyright
© 1994 - 2026 by
Delta Media Group, Inc. -- Patent Pending --
1206 Cove Road | MLS# 20261063724
This single family home located at 1206 Cove Road, Wales Township, Mi 48027 is currently listed for sale with an asking price of $399,900. This property was built in 2022 and has 3 bedrooms and 2 full baths with 1700 sq. ft. Cove Road is located within the Memphis school district. Search Wales Township real estate on noake.griffithrealty.com today.