NathanOake

BEDS3
BATHS2 full
SQUARE FEET1,845
MLS#20261084313
STATUSActive
PROPERTY TYPEResidential - Single Family
SCHOOLPortHuron
Property Description
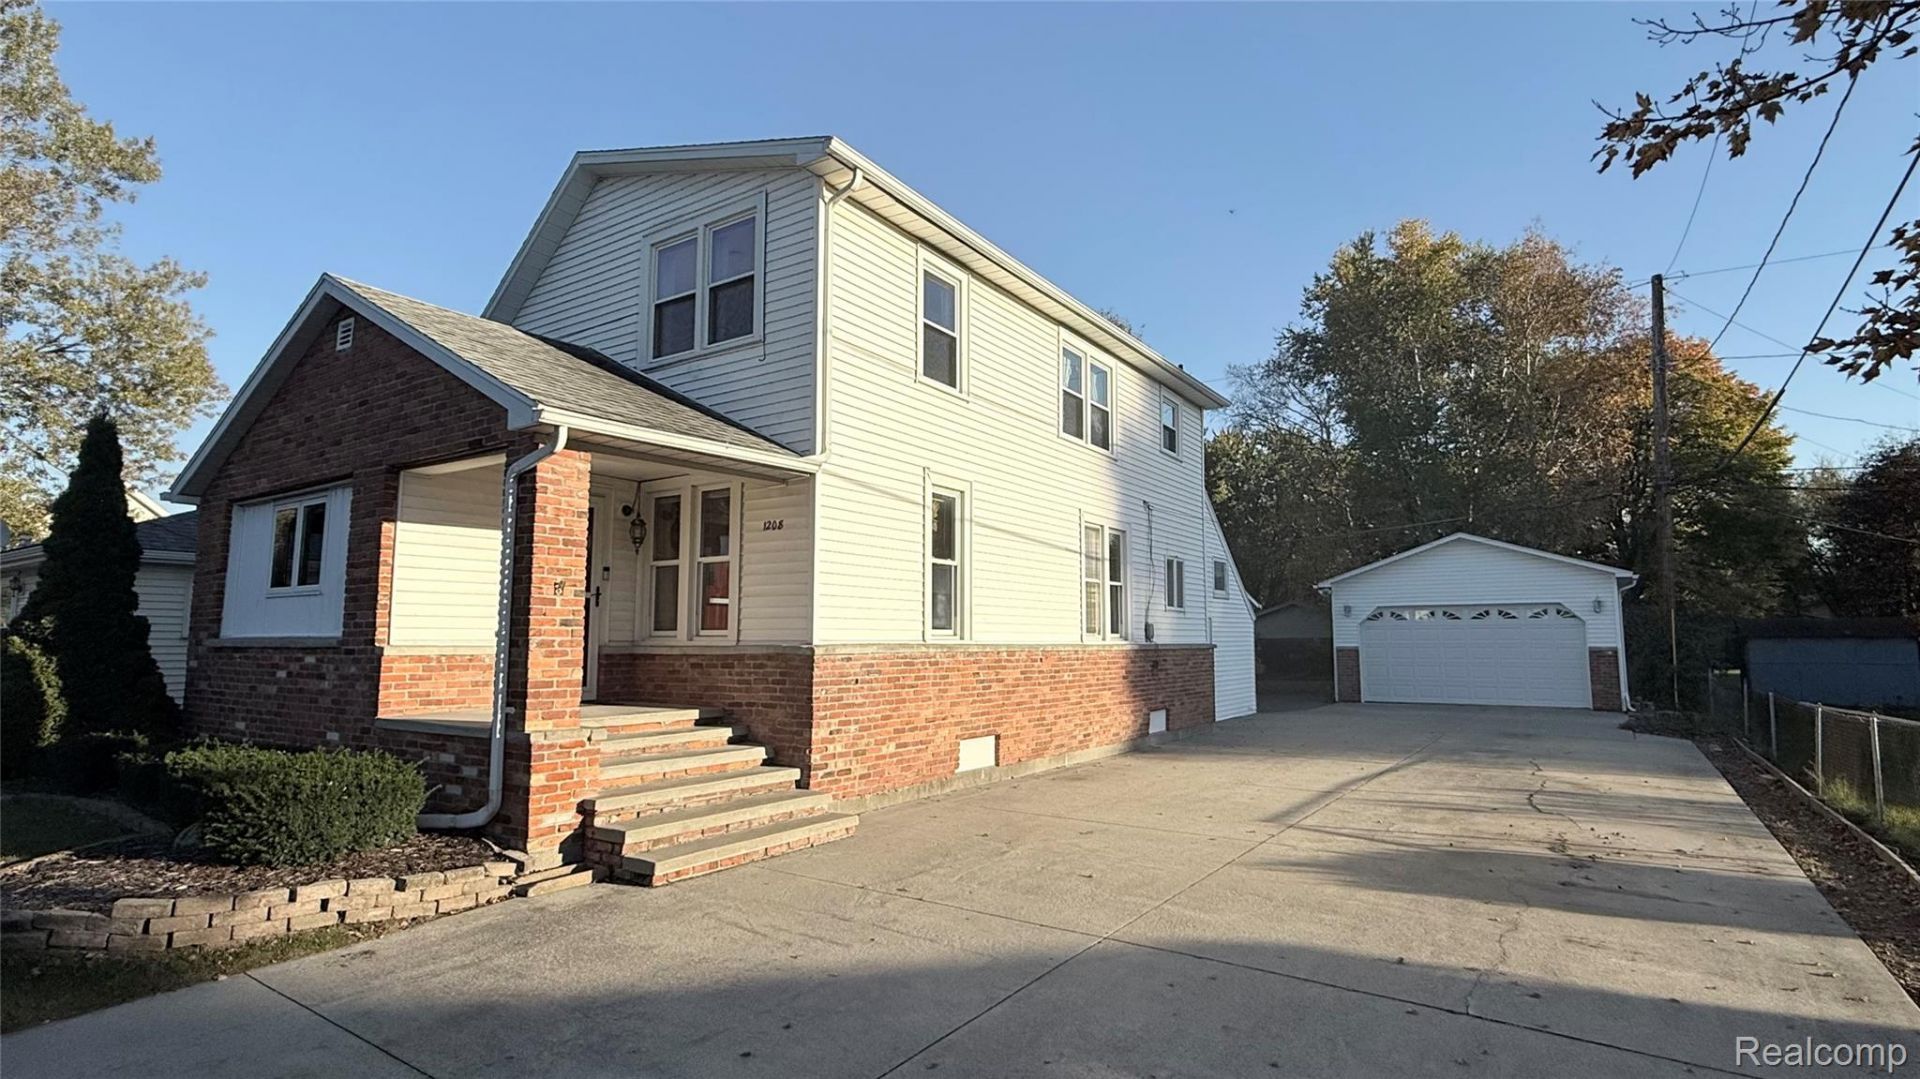
Has It All! Near Lake Huron!Enjoy the best of location, space, and versatility in this unique home just a short walk from Lake Huron and three public beaches! With three bedrooms, two full baths, and a flexible layout, this property is ideal for a growing family, multigenerational living, or extended-stay guests. Originally designed as a duplex, the home offers the advantage of two separate living areas while being situated in a residential zone.Inside, you'll find beautiful hardwood flooring in the living room and dining area, a spacious family room, and a second living area upstairs-providing plenty of room for everyone to spread out and enjoy their own space.The impressive 40' x 20' garage features an 8-foot overhead door, plus a 20' x 14' finished and insulated section offering excellent possibilities for a workshop, hobby area, or additional usable space.Step outside to enjoy the private backyard and expansive 28' x 22' stamped-concrete patio-perfect for entertaining, relaxing, and making memories. A huge concrete driveway provides abundant parking.The location is hard to beat, with easy access to I-94 and just five minutes from everyday shopping, dining, and other essential conveniences.Lake Huron, three public beaches, flexible living space, an oversized garage, and a fantastic location-this is a home you won't want to miss!
Property Features
Property Type: Residential - Single Family
Cooling: Central Air
Garage: 4
Heating: Forced Air, Natural Gas
Home Style: Cape Cod
Lot Size: 0.18 Acres
Stories: 2.0
Taxes: $1,815
Year Built: 9999
Feature Descriptions
Appliances: Dryer, Free Standing Electric Oven, Free Standing Refrigerator, Range Hood, Washer
Days on Site: 2
Exterior: Brick, Vinyl Siding
Laundry: Electric Dryer Hookup, Washer Hookup
Lot Dimensions: 53x150
Parcel#: 74061460061000
Parking: Four Car Garage, Detached, Direct Access, Electricityin Garage, Garage Faces Front, Garage Door Opener, Oversized, Workshop In Garage
Parking Notes: Four Car Garage, Detached, Direct Access, Electric
Patio/Porch: Patio, Porch
Sewer: Public Sewer
Summer Tax: 1515
Water: Public
Winter Tax: 300
Room Sizes
Living Room: 13 X 13
Kitchen: 17 X 10
Dining Room: 12 X 12
Primary Bedroom: 13 X 9
Bath Full: 10 X 8
Bedroom: 11 X 10
Laundry: 7 X 4
Family Room: 14 X 14
Media Room: 8 X 8
Local Schools
School District: PortHuron
Listed By / Shown By
Listed By
Agency Name: Berkshire Hathaway HomeServices Kee Realty Ft Gra
Agency Phone: 8109855080
Shown By
Agent Name: Nathan Oake
Agent Phone: (734) 845-0680
Agency Title: Griffith Realty

Estimate Your Payment
Estimated Payment
$ 654.44 per month $444.89 Principal & Interest $151.25 Property Tax $58.30 Homeowner's InsuranceChange Payment Information

IDX provided courtesy of Realcomp II Ltd.
©2021 Realcomp II Ltd. Shareholders
Privacy Policy / DMCA Notice / ADA Accessibility


This site is hosted, designed and copyright
© 1994 - 2026 by
Delta Media Group, Inc. -- Patent Pending --
1208 Holland Ave. Holland Avenue | MLS# 20261084313
This single family home located at 1208 Holland Ave. Holland Avenue, Port Huron, Mi 48060 is currently listed for sale with an asking price of $199,900. This property was built in 9999 and has 3 bedrooms and 2 full baths with 1845 sq. ft. Holland Ave. Holland Avenue is located within the PortHuron school district. Search Port Huron real estate on noake.griffithrealty.com today.