NathanOake

BEDS3
BATHS1 full 1 partial
SQUARE FEET1,348
MLS#20261070184
STATUSActive
PROPERTY TYPEResidential - Condominium
SCHOOLRochester
Property Description
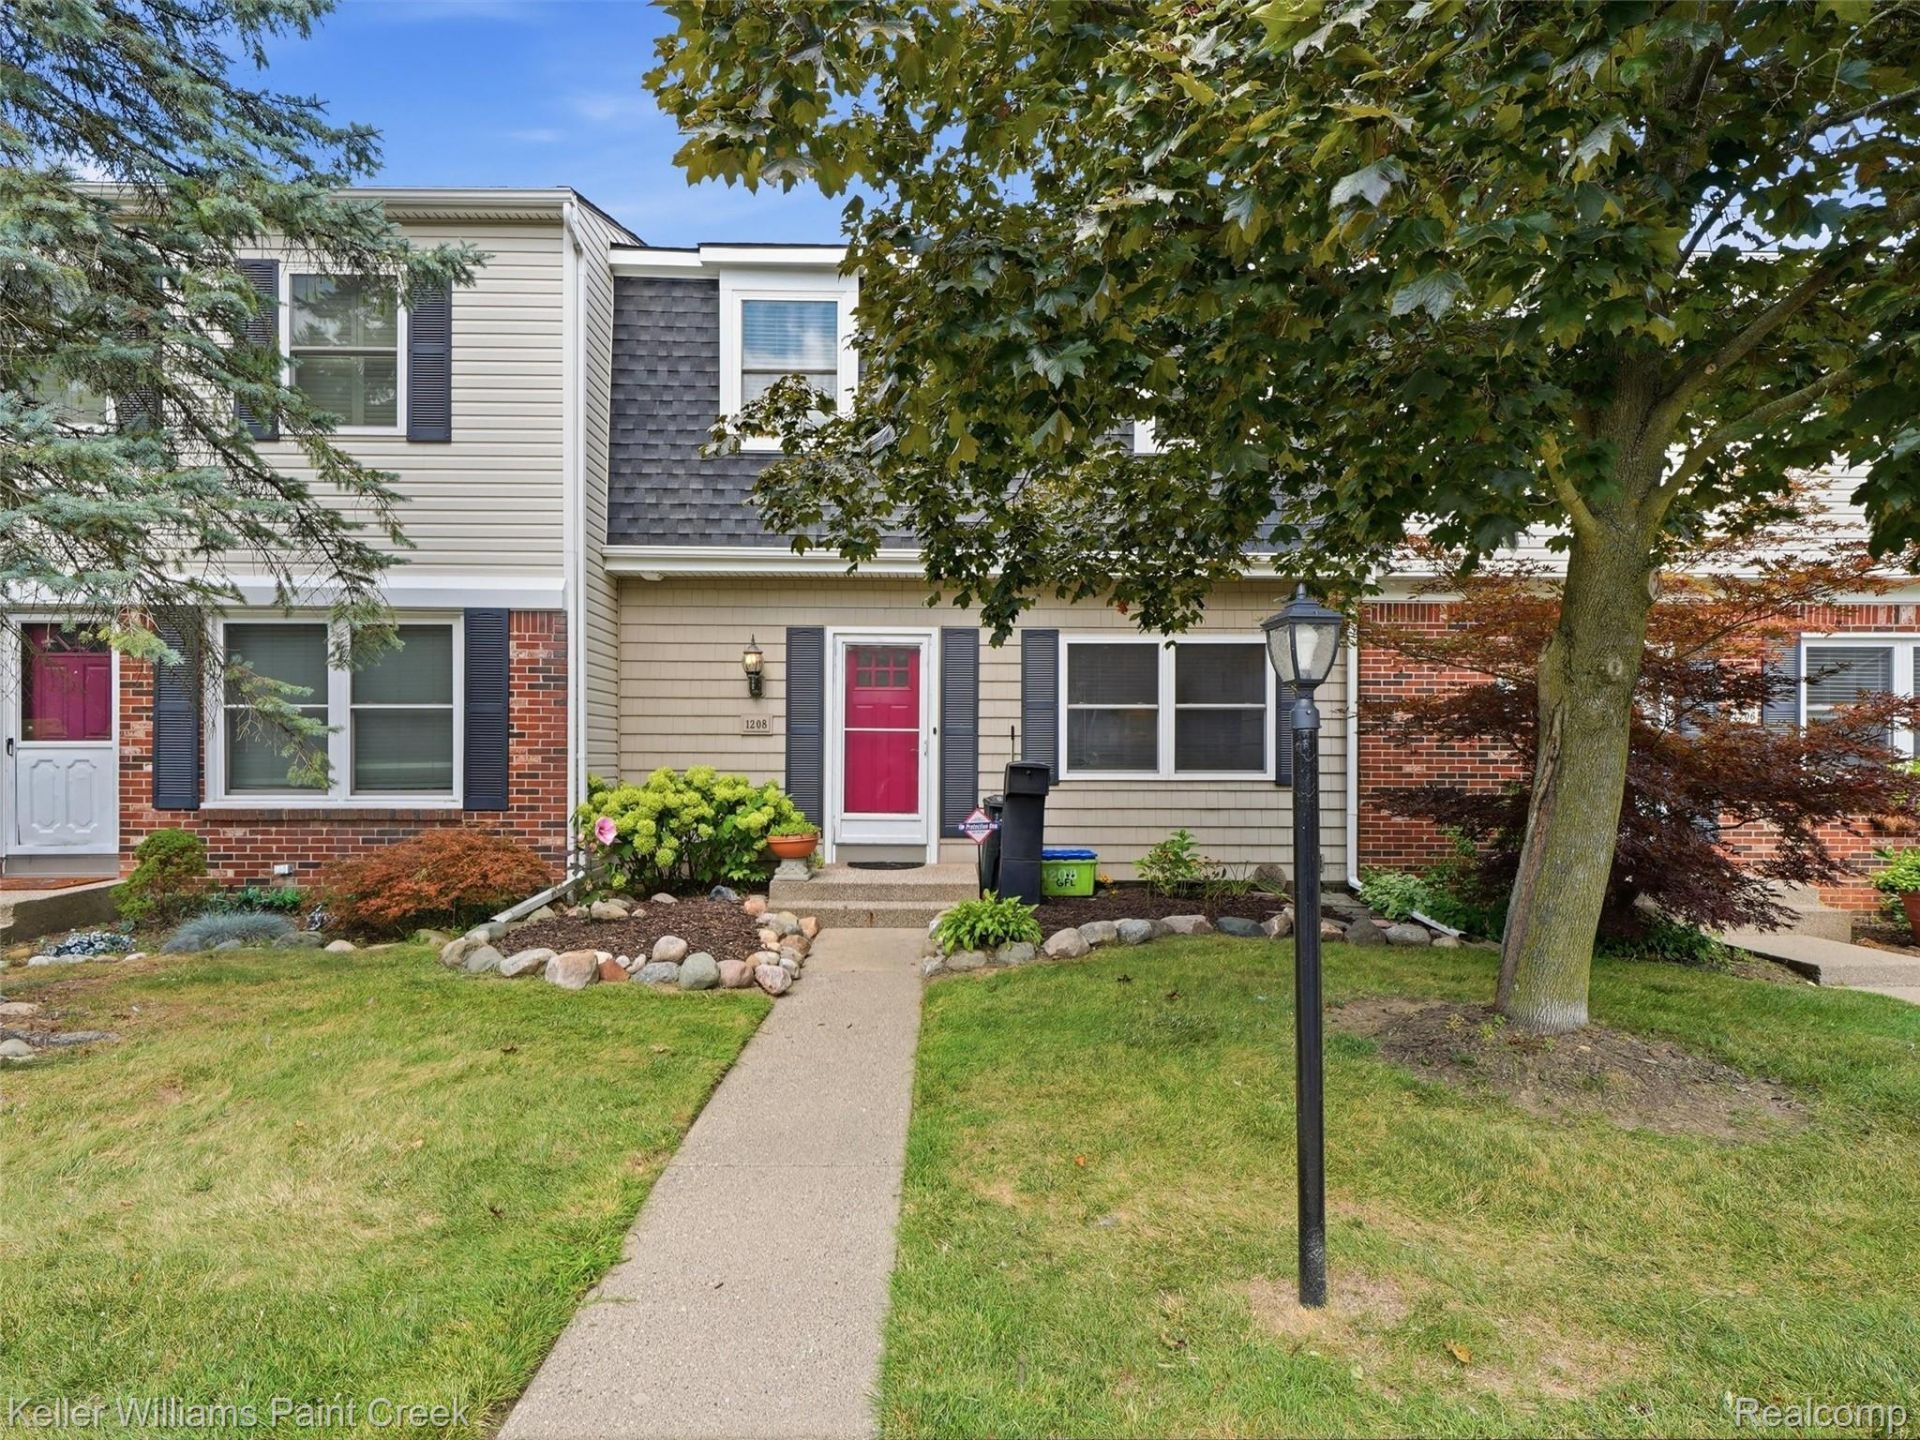
CO-OP! Cash sale only. This well-maintained 3-bedroom, 1.5-bath townhome-style cooperative offers a great combination of space, convenience, and low-maintenance living in the Avon Hills Co-Op community. Located in Rochester Hills with Rochester Schools, the home is just minutes from downtown Rochester, Oakland University, shopping, dining, and easy access to M-59 and I-75.The main level features a comfortable, open layout connecting the living room, dining area, and eat-in kitchen. The kitchen offers oak cabinetry, gray countertops, white appliances, and a dishwasher, while neutral finishes throughout make the home easy to move into and make your own. A convenient half bath completes the main floor.Upstairs are three bedrooms-a hard-to-find feature in the community-along with an updated full bath. Outside, enjoy a private patio and cedar privacy fence with space to relax, garden, or entertain. The finished daylight basement adds even more usable living space and offers plenty of flexibility for a home office, workout area, media room, or additional recreation space.Avon Hills Housing Cooperative residents also enjoy access to a community swimming pool and rentable gathering space. The association fee covers lawn care, snow removal, trash, water, exterior maintenance, property taxes, plus interior maintenance of several major components including the furnace, central air, water heater, windows, oven, and refrigerator. A great opportunity for comfortable, convenient living in Rochester Hills!
Property Features
Property Type: Residential - Condominium
Basement: Partially Finished
Basement: Yes
Cooling: Central Air
Heating: Forced Air, Natural Gas
Home Style: Townhouse, Traditional
Roof Type: Asphalt
Stories: 2.0
Taxes: $0
Year Built: 1977
Amenities
Grounds Maintenance
Feature Descriptions
Appliances: Dishwasher, Free Standing Electric Range, Free Standing Refrigerator, Range Hood
Community Features: Clubhouse, Sidewalks
Days on Site: 5
Exterior: Vinyl Siding
HOA Fee: 670/ Monthly
Laundry: In Unit
Parking: Parking Lot, No Garage
Parking Notes: Parking Lot, No Garage
Patio/Porch: Porch
Pets Allowed: Call
Pool: Community
Sewer: Public Sewer
Water: Public
Room Sizes
Bedroom: 12 X 11
Primary Bedroom: 14 X 11
Dining Room: 12 X 9
Kitchen: 11 X 10
Living Room: 15 X 12
Game Room: 17 X 15
Local Schools
School District: Rochester
Listed By / Shown By
Listed By
Agency Name: Keller Williams Paint Creek
Agency Phone: 2486098000
Shown By
Agent Name: Nathan Oake
Agent Phone: (734) 845-0680
Agency Title: Griffith Realty

Estimate Your Payment
Estimated Payment
$ 402.76 per month $356.09 Principal & Interest $0.00 Property Tax (data not provided by mls) $46.67 Homeowner's InsuranceChange Payment Information

IDX provided courtesy of Realcomp II Ltd.
©2021 Realcomp II Ltd. Shareholders
Privacy Policy / DMCA Notice / ADA Accessibility


This site is hosted, designed and copyright
© 1994 - 2026 by
Delta Media Group, Inc. -- Patent Pending --
1208 Lear Court | MLS# 20261070184
This condo located at 1208 Lear Court, Rochester Hills, Mi 48307 is currently listed for sale with an asking price of $160,000. This property was built in 1977 and has 3 bedrooms and 1 full and 1 partial baths with 1348 sq. ft. Lear Court is located within the Rochester school district. Search Rochester Hills real estate on noake.griffithrealty.com today.