NathanOake

BEDS3
BATHS1 full
SQUARE FEET1,157
MLS#20261014005
STATUSActive
PROPERTY TYPEResidential - Single Family
SUBDIVISIONR A C E H A A S S
SCHOOLHamtramck
Property Description
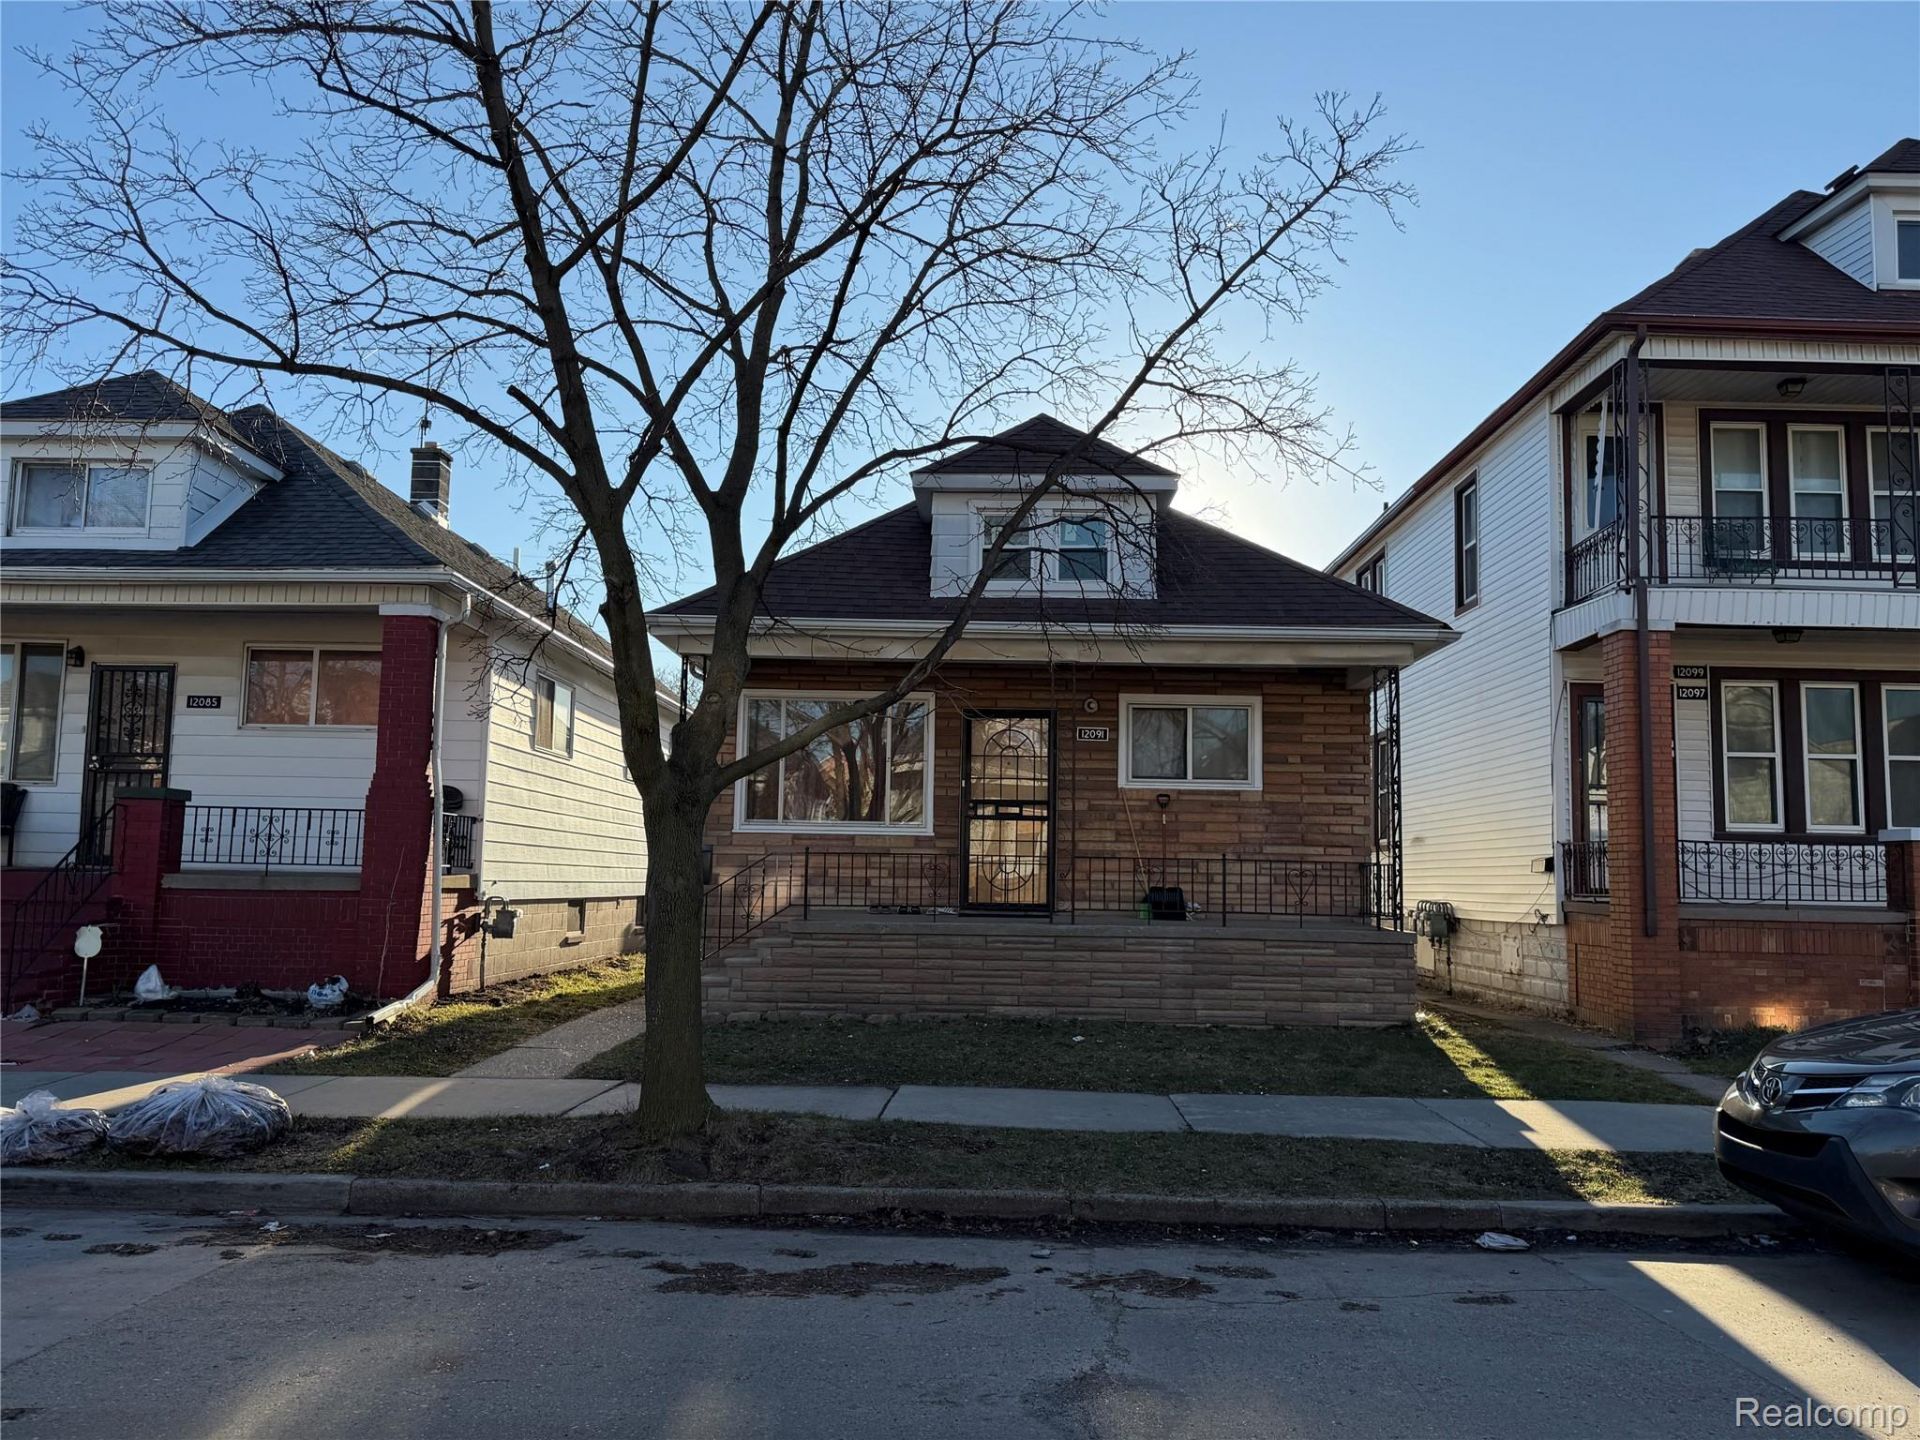
Located in the heart of Hamtramck, this charming home at 12091 Sobieski Street, Hamtramck, MI 48212-2733 offers a fantastic opportunity for homeowners and investors alike. Nestled in a vibrant and diverse community, the property is just minutes from shopping, dining, schools, and major freeways, providing convenient access to downtown Detroit.This well-maintained home features spacious living areas filled with natural light, a functional layout, and comfortable bedrooms. The kitchen offers ample cabinet space and flows seamlessly into the dining area-perfect for everyday living and entertaining. The basement provides additional storage and potential for extra living space.Outside, enjoy a private backyard ideal for gatherings, gardening, or relaxing evenings. Whether you're a first-time buyer looking to settle into a welcoming neighborhood or an investor seeking a solid rental opportunity in a high-demand area, this property checks all the boxes.Don't miss your chance to own a home in one of Metro Detroit's most sought-after communities!
Property Features
Property Type: Residential - Single Family
Basement: Yes
Basement: Partial, Unfinished
Garage: 1
Heating: Forced Air, Natural Gas
Home Style: Bungalow, Raised Ranch
Lot Size: 0.07 Acres
Stories: 1.5
Taxes: $4,282
Year Built: 1920
Feature Descriptions
Days on Site: 227
Exterior: Aluminum Siding
Lot Dimensions: 101 X 50
Parcel#: 41007140239000
Parking: One Car Garage, Detached
Parking Notes: One Car Garage, Detached
Sewer: Public Sewer
Summer Tax: 3698
Water: Public
Winter Tax: 584.31
Room Sizes
Primary Bathroom: 7 X 16
Primary Bedroom: 13 X 16
Bedroom: 11 X 11
Kitchen: 12 X 13
Dining Room: 13 X 14
Living Room: 12 X 13
Local Schools
School District: Hamtramck
Listed By / Shown By
Listed By
Agency Name: NextDoor Realty Group
Agency Phone: 2489228727
Shown By
Agent Name: Nathan Oake
Agent Phone: (734) 845-0680
Agency Title: Griffith Realty

Estimate Your Payment
Estimated Payment
$ 960.94 per month $534.11 Principal & Interest $356.83 Property Tax $70.00 Homeowner's InsuranceChange Payment Information

IDX provided courtesy of Realcomp II Ltd.
©2021 Realcomp II Ltd. Shareholders
Privacy Policy / DMCA Notice / ADA Accessibility


This site is hosted, designed and copyright
© 1994 - 2026 by
Delta Media Group, Inc. -- Patent Pending --
12091 Sobieski Street | MLS# 20261014005
This single family home located at 12091 Sobieski Street, Hamtramck, Mi 48212 is currently listed for sale with an asking price of $239,990. This property was built in 1920 and has 3 bedrooms and 1 full baths with 1157 sq. ft. Sobieski Street is located in the R A C E H A A S S subdivision within the Hamtramck school district. Search R A C E H A A S S real estate on noake.griffithrealty.com today.