NathanOake

BEDS3
BATHS3 full
SQUARE FEET1,424
MLS#20261040427
STATUSActive
PROPERTY TYPEResidential - Single Family
SUBDIVISIONFrischkorns Grand-Dale 3
SCHOOLDetroit
Property Description
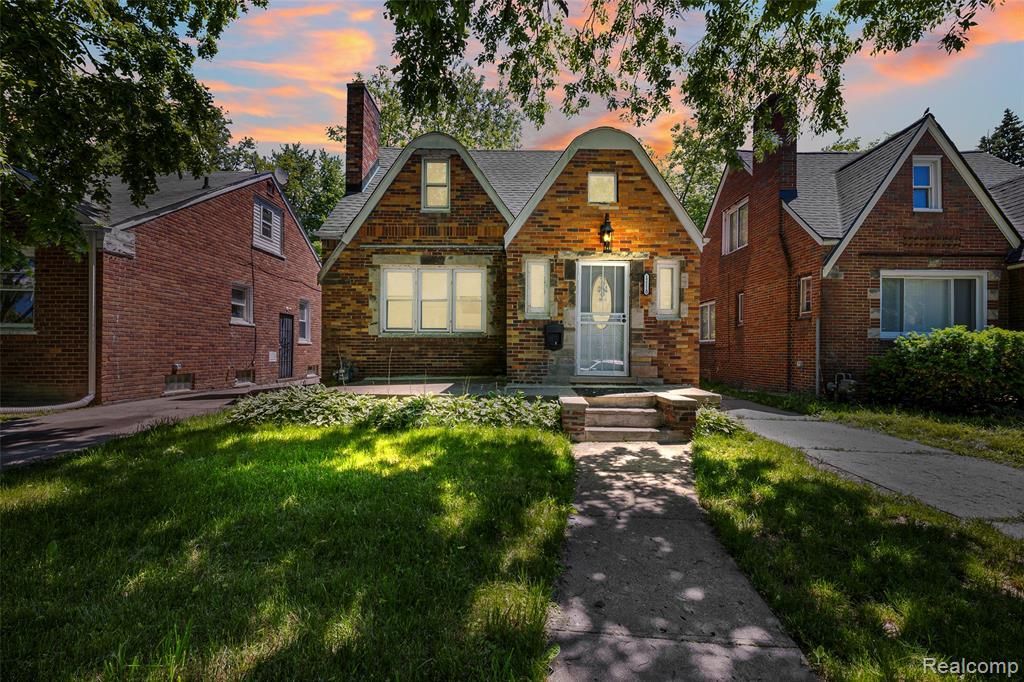
Welcome to 12110 Asbury Park, Detroit! This spacious brick bungalow features 3 bedrooms and 3 full bathrooms, offering an excellent opportunity for both homeowners and investors. With approximately 90% of the renovations already completed, much of the hard work has been done. The remaining materials are included with the sale, allowing the next owner to easily complete the finishing touches and make the home their own. Inside, you'll find updated hardwood flooring, beautifully renovated bathrooms, and a cozy living room highlighted by a natural fireplace. The classic brick exterior adds lasting curb appeal, while the spacious floor plan provides plenty of room for everyday living and entertaining. Conveniently located near shopping, dining, schools, major roadways, and local amenities, this home offers a great combination of value, charm, and potential. Whether you're searching for a primary residence or your next investment property, this nearly completed renovation presents an outstanding opportunity. Don't miss your chance—schedule your private showing today!
Property Features
Property Type: Residential - Single Family
Basement: Daylight, Unfinished
Cooling: Ceiling Fan(s)
Fenced: Yes
Fuel Type: Natural Gas
Heating: Forced Air
Home Style: Bungalow
Lot Size: 0.09 Acres
Year Built: 1939
Amenities
Fenced
Feature Descriptions
Architecture: Bungalow
Days on Site: 50
Exterior: Brick
Fireplace Location: Living Room
Foundation: Basement
Frontage Feet: 35
Garage/Parking: Driveway
Lot Dimensions: 0.09 Acre(s)
Parking Notes: Driveway
Road Frontage: Paved
Summer Tax: $1089.0000
Water Heater: Natural Gas
Winter Tax: $1292.0000
Local Schools
School District: Detroit
Listed By / Shown By
Listed By
Agency Name: EXP Realty Main
Agency Phone: (888) 501-7085
Shown By
Agent Name: Nathan Oake
Agent Phone: (734) 845-0680
Agency Title: Griffith Realty

Estimate Your Payment
Estimated Payment
$ 226.30 per month $200.08 Principal & Interest $0.00 Property Tax (data not provided by mls) $26.22 Homeowner's InsuranceChange Payment Information

IDX provided courtesy of Realcomp II Ltd.
©2021 Realcomp II Ltd. Shareholders
Privacy Policy / DMCA Notice / ADA Accessibility


This site is hosted, designed and copyright
© 1994 - 2026 by
Delta Media Group, Inc. -- Patent Pending --
12110 Asbury Park | MLS# 20261040427
This single family home located at 12110 Asbury Park, Detroit, MI 48227 is currently listed for sale with an asking price of $89,900. This property was built in 1939 and has 3 bedrooms and 3 full baths with 1424 sq. ft. Asbury Park is located in the Frischkorns Grand-Dale 3 subdivision within the Detroit school district. Search Frischkorns Grand-Dale 3 real estate on noake.griffithrealty.com today.