NathanOake

BEDS5
BATHS3 full
SQUARE FEET2,732
MLS#20261056317
STATUSActive
PROPERTY TYPEResidential - Single Family
SUBDIVISIONH U N T I N G T O N H E I G H T S
SCHOOLLansing
Property Description
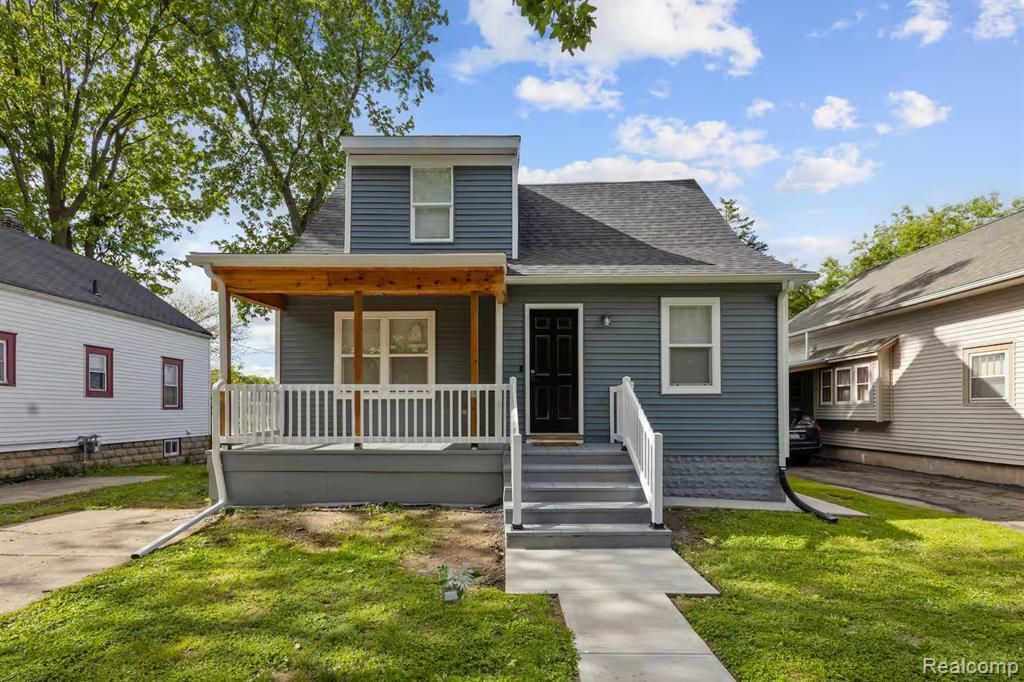
Recently renovated and move-in ready, this spacious home offers room for everyone to enjoy. Ideally located just minutes from MSU, downtown, the airport, and shopping centers. Enjoy outdoor living with two decks (front and back) plus a walkout basement level, offering three total outdoor areas - perfect for entertaining or relaxing. The well-appointed kitchen provides everything needed to prepare meals with ease. Additional highlights include a dedicated game room, BBQ grill area, and TVs in every bedroom.Featuring 5 bedrooms, 3 bathrooms, 2 living rooms, a game room, and 3 outdoor living spaces. Indoor dining seats 8, with additional outdoor dining for up to 12 - ideal for hosting family and friends.
Property Features
Property Type: Residential - Single Family
Basement: Partially Finished
Basement: Yes
Garage: 1 car attached
Heating: Forced Air, Natural Gas
Home Style: Colonial
Lot Size: 0.10 Acres
Stories: 1.5
Taxes: $1,027
Year Built: 1928
Feature Descriptions
Days on Site: 47
Exterior: Aluminum Siding
Lot Dimensions: 40X104.5
Parcel#: 010122176411
Parking: One Car Garage, Attached
Parking Notes: One Car Garage, Attached
Sewer: Public Sewer
Summer Tax: 779
Water: Public
Winter Tax: 248
Room Sizes
Primary Bedroom: 15 X 12
Kitchen: 12 X 10
Bedroom: 11 X 12
Dining Room: 13 X 11
Living Room: 18 X 12
Local Schools
School District: Lansing
Listed By / Shown By
Listed By
Agency Name: KW Professionals
Agency Phone: 7344594700
Shown By
Agent Name: Nathan Oake
Agent Phone: (734) 845-0680
Agency Title: Griffith Realty

Estimate Your Payment
Estimated Payment
$ 790.41 per month $623.16 Principal & Interest $85.58 Property Tax $81.67 Homeowner's InsuranceChange Payment Information

IDX provided courtesy of Realcomp II Ltd.
©2021 Realcomp II Ltd. Shareholders
Privacy Policy / DMCA Notice / ADA Accessibility


This site is hosted, designed and copyright
© 1994 - 2026 by
Delta Media Group, Inc. -- Patent Pending --
1212 Parkview Street | MLS# 20261056317
This single family home located at 1212 Parkview Street, Lansing, Mi 48912 is currently listed for sale with an asking price of $280,000. This property was built in 1928 and has 5 bedrooms and 3 full baths with 2732 sq. ft. Parkview Street is located in the H U N T I N G T O N H E I G H T S subdivision within the Lansing school district. Search H U N T I N G T O N H E I G H T S real estate on noake.griffithrealty.com today.