NathanOake

BEDS4
BATHS2 full 1 partial
SQUARE FEET3,410
MLS#20261074807
STATUSPending
PROPERTY TYPEResidential - Single Family
SUBDIVISIONW Y N S T O N E S O U T H C O N D O S
SCHOOLRochester
Property Description
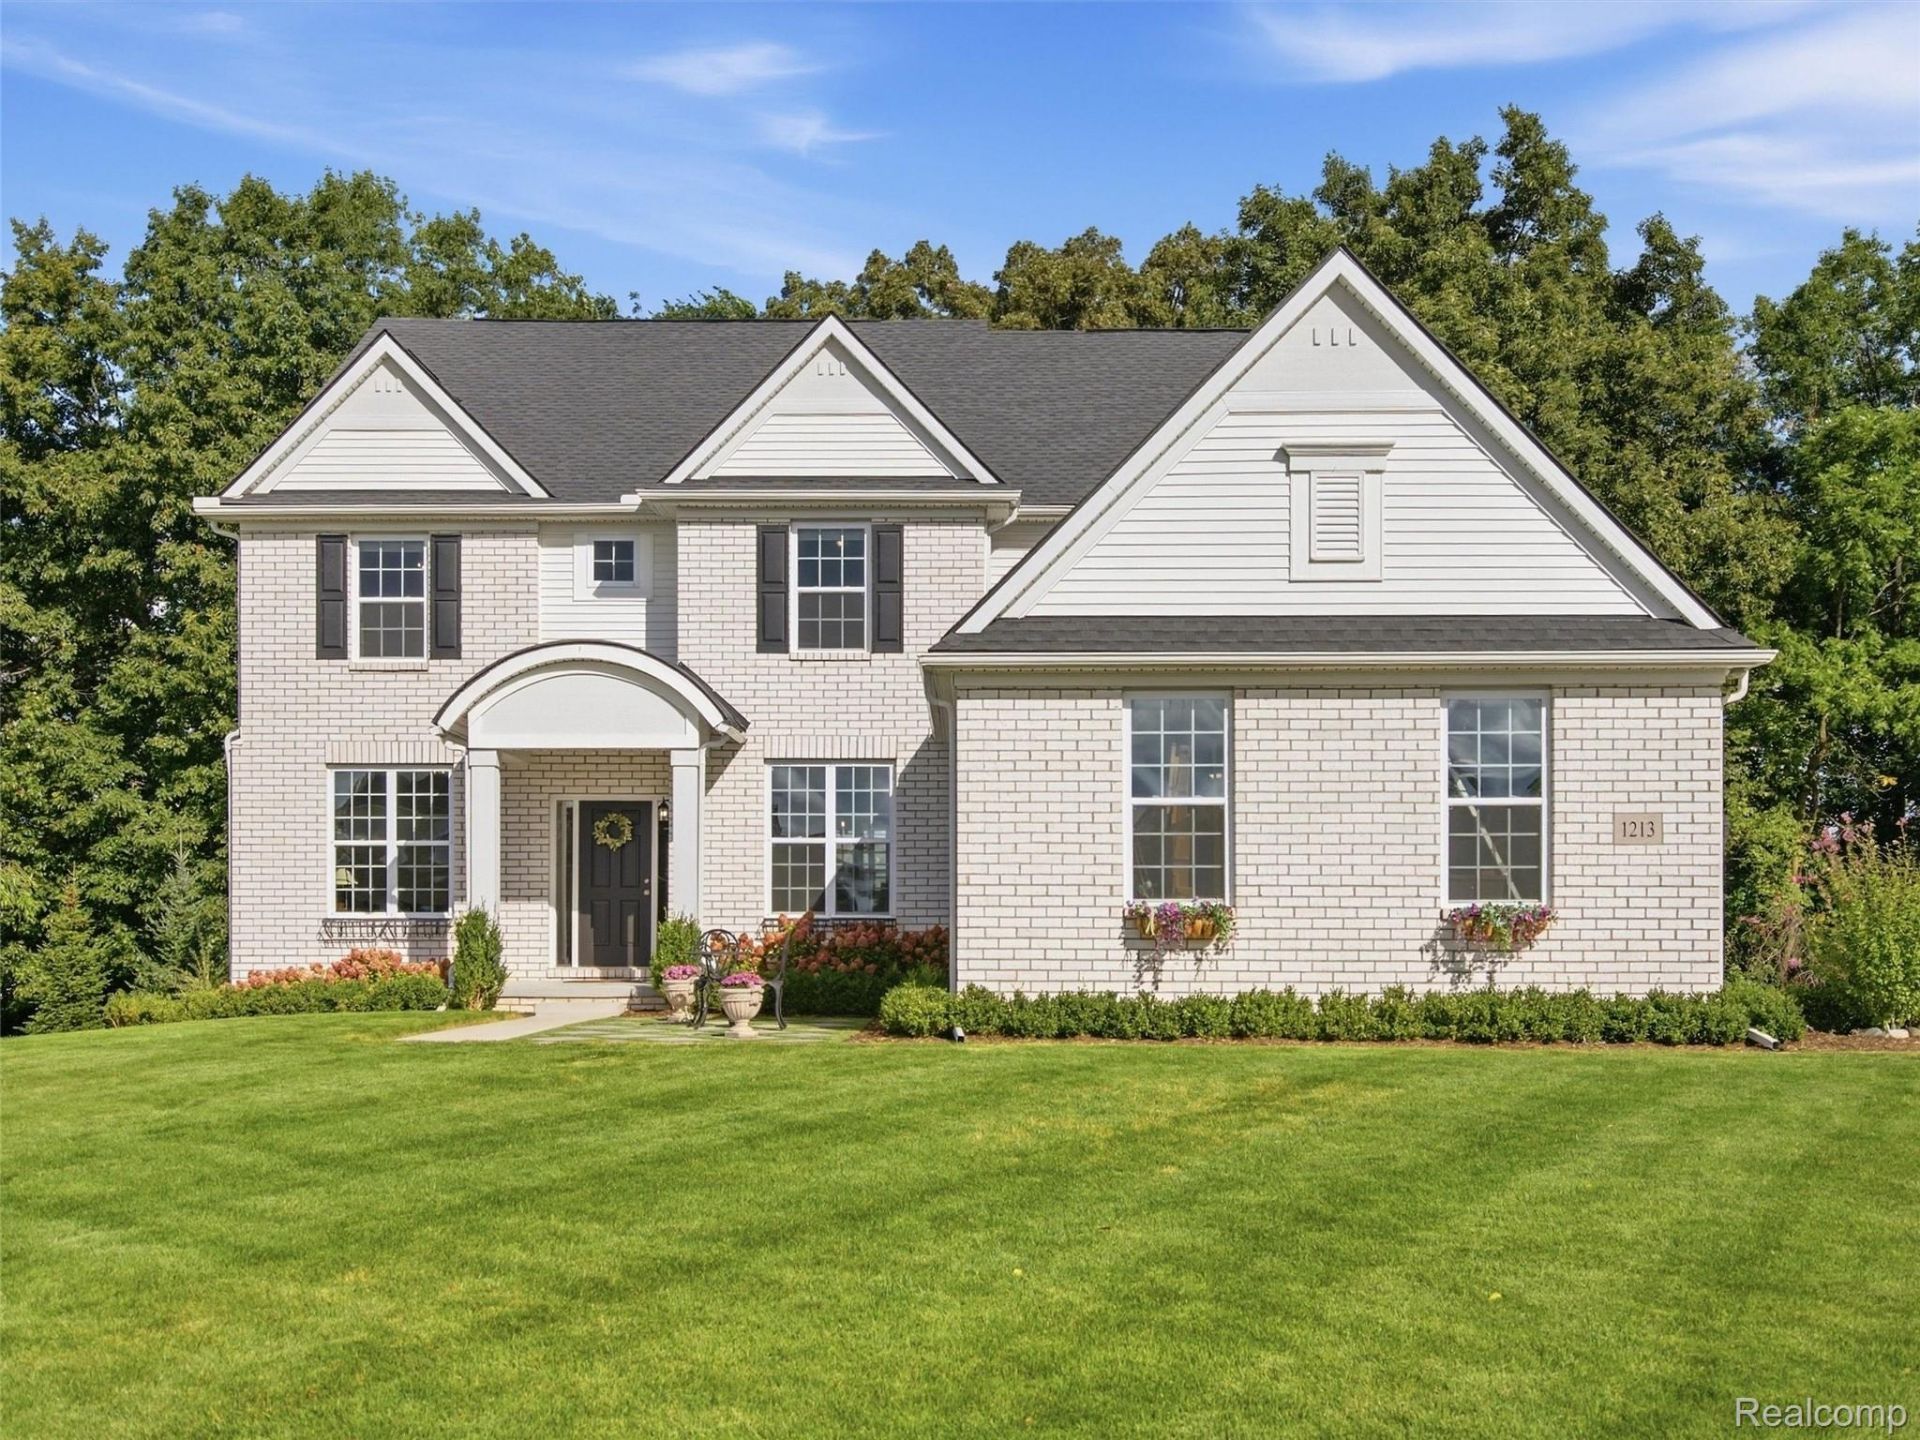
*** HIGHEST AND BEST DUE BY 5PM TODAY 9/28*** Welcome to this beautifully maintained and thoughtfully updated home, original-owner home, built in 2021 and situated on a private .6-acre lot in desirable Wynstone South. Offering more than 3,400 sq. ft. of living space, this 4-bedroom, 2.5-bath home combines a versatile floor plan with quality finishes throughout. The light-filled main level showcases solid white oak flooring and an inviting great room with fireplace, opening seamlessly to a well-appointed kitchen featuring a large center island, stainless steel appliances, abundant cabinetry, and generous workspace. A dedicated dining room, private office, mudroom, and additional flex room-ideal as a second office, playroom, or sitting room-complete the main level. Upstairs, a raised loft offers even more flexible living space for a lounge, playroom, or home theater. The spacious primary suite is a true retreat with a private sitting room and beautifully finished en suite bath. Step outside to the covered cedar deck and enjoy the peaceful, wooded backyard, with a convenient catwalk providing access from the driveway. The unfinished basement features full-height ceilings and is already prepped for a 3-piece bath and bar sink, offering excellent potential for future living and entertaining space. Located within highly regarded Rochester Community Schools and assigned to Baldwin Elementary, Hart Middle School, and Stoney Creek High School, this Wynstone South home offers space, privacy, and modern comfort inside and out.
Property Features
Property Type: Residential - Single Family
Basement: Yes
Basement: Daylight, Full, Unfinished
Cooling: Central Air
Garage: 3
Heating: Forced Air, Natural Gas
Home Style: Colonial
Lot Size: 0.53 Acres
Roof Type: Asphalt
Stories: 2.0
Taxes: $7,717
Year Built: 2021
Amenities
High Speed Internet
Programmable Thermostat
Feature Descriptions
Appliances: Built In Gas Oven, Dishwasher, Dryer, Free Standing Refrigerator, Gas Cooktop, Microwave, Washer
Community Features: Sidewalks
Days on Site: 31
Exterior: Brick, Vinyl Siding
Fencing: Fencing Requiredwith Pool
HOA Fee: 185/ Monthly
Laundry: Gas Dryer Hookup, Laundry Room, Washer Hookup
Lot: Corner Lot, Irregular Lot, Sprinklers
Lot Dimensions: Irregular
Parcel#: 1011177060
Parking: Three Car Garage, Attached, Direct Access, Driveway, Electricityin Garage, Garage Door Opener, Garage Faces Side
Parking Notes: Three Car Garage, Attached, Direct Access, Drivewa
Patio/Porch: Covered, Deck, Porch
Sewer: Public Sewer
Summer Tax: 5009
Utilities: Cable Available, Underground Utilities
Water: Public
Window: EgressWindows
Winter Tax: 2708
Room Sizes
Living Room: 14 X 11
Family Room: 17 X 16
Breakfast Nook Room: 10 X 16
Kitchen: 9 X 16
Bath Lav: 5 X 5
Dining Room: 15 X 11
Bedroom: 15 X 11
Laundry: 7 X 6
Bath Full: 12 X 6
Primary Bedroom: 15 X 14
Primary Bathroom: 15 X 9
Loft: 16 X 13
Sitting Room: 12 X 10
Library: 13 X 11
Local Schools
School District: Rochester
Listed By / Shown By
Listed By
Agency Name: EXP Realty Romeo
Agency Phone: 5863726057
Shown By
Agent Name: Nathan Oake
Agent Phone: (734) 845-0680
Agency Title: Griffith Realty

Estimate Your Payment
Estimated Payment
$ 2,468.08 per month $1,613.54 Principal & Interest $643.08 Property Tax $211.46 Homeowner's InsuranceChange Payment Information

IDX provided courtesy of Realcomp II Ltd.
©2021 Realcomp II Ltd. Shareholders
Privacy Policy / DMCA Notice / ADA Accessibility


This site is hosted, designed and copyright
© 1994 - 2026 by
Delta Media Group, Inc. -- Patent Pending --
1213 Palatine Drive | MLS# 20261074807
This single family home located at 1213 Palatine Drive, Oakland Township, Mi 48363 is currently listed for sale with an asking price of $725,000. This property was built in 2021 and has 4 bedrooms and 2 full and 1 partial baths with 3410 sq. ft. Palatine Drive is located in the W Y N S T O N E S O U T H C O N D O S subdivision within the Rochester school district. Search W Y N S T O N E S O U T H C O N D O S real estate on noake.griffithrealty.com today.