NathanOake

BEDS3
BATHS2 full 1 partial
SQUARE FEET2,235
MLS#20261045171
STATUSContingent - C C S
PROPERTY TYPEResidential - Single Family
SCHOOLCapac
Property Description
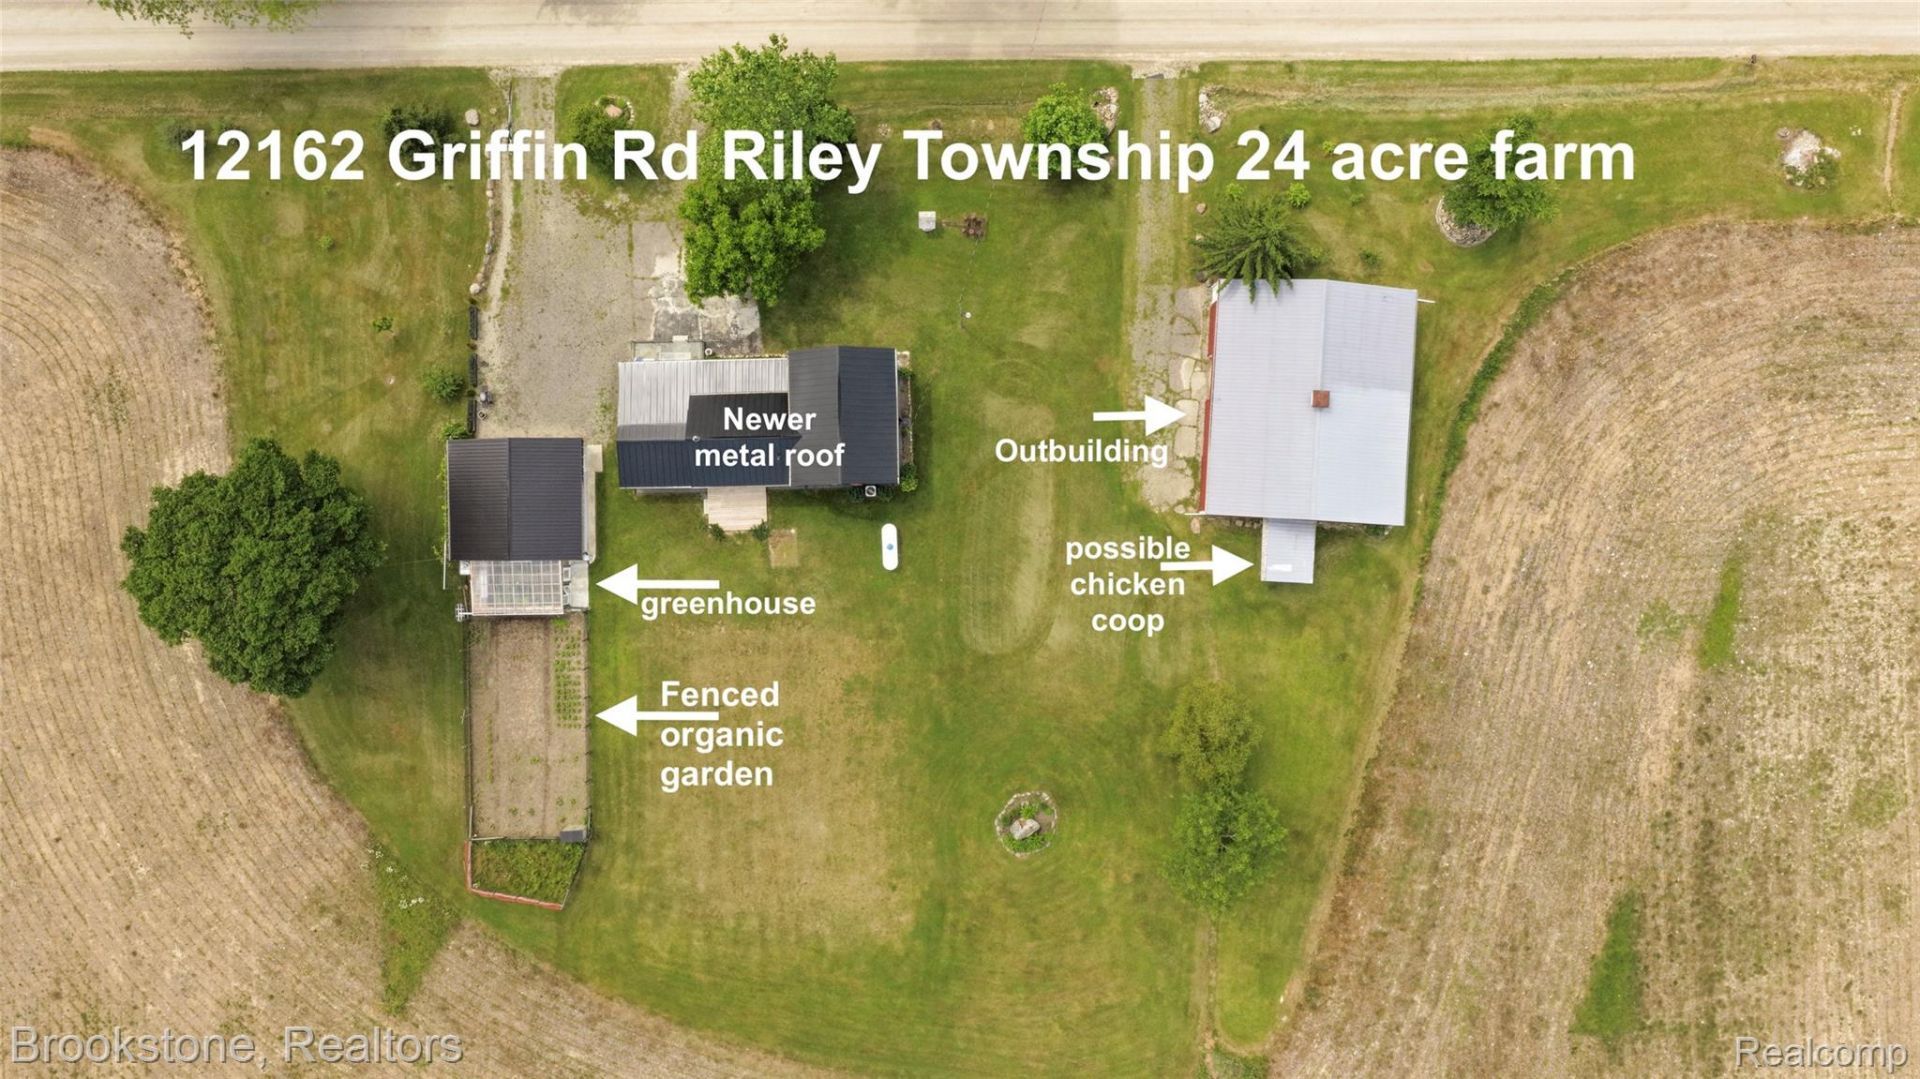
Welcome to peace-filled country living just minutes south of I-69 and east of Riley Center Rd. This gorgeous farmhouse has been completely renovated to today's standards and is situated on 24 acres of natural farmland!! You are going to appreciate the many updates the owner has lovingly graced this home with. Beyond the updates, this property offers 20 acres of land that is currently being farmed. The 48 ft x 40 ft outbuilding can fulfill many opportunities that you may have for this property. There is a building attached to the side that could become a chicken coop. Behind the oversized garage you will find a greenhouse and a fenced organic garden. On the interior of this home, you will find a large country kitchen with ample cabinets and upgraded appliances! The elegant dining room can seat many for dinner, and the great room is spacious as well. Beyond the great room you will find the primary bedroom suite. An added benefit on the entry level is a large mud room with stackable laundry. Upstairs there are 2 huge bedrooms, and one has a half bath in it. The basement is bright, offering several daylight windows. Mechanicals are all updated and in great condition. This home is truly move in ready!!
Property Features
Property Type: Residential - Single Family
Basement: Yes
Basement: Daylight, Unfinished
Cooling: Central Air
Garage: 2
Heating: Forced Air, Propane
Home Style: Farmhouse
Lot Size: 24.12 Acres
Roof Type: Metal
Stories: 1.5
Taxes: $3,855
Year Built: 1920
Amenities
High Speed Internet
Lighting
Feature Descriptions
Appliances: Built In Electric Oven, Built In Gas Oven, Dishwasher, Electric Cooktop, Free Standing Refrigerator, Microwave, Water Softener Rented
Days on Site: 74
Exterior: Vinyl Siding
Fencing: Fencing Allowed
Laundry: Electric Dryer Hookup, Laundry Room, Washer Hookup
Lot: Farm, Level
Lot Dimensions: 772x1359
Other Structures: Barns, Outbuildings Allowed
Parcel#: 74290092005000
Parking: Two Car Garage, Detached, Electricityin Garage, Garage Door Opener
Parking Notes: Two Car Garage, Detached, Electricityin Garage, Ga
Patio/Porch: Deck, Porch
Pets Allowed: Yes
Sewer: Septic Tank
Summer Tax: 974
Water: Well
Winter Tax: 2881
Room Sizes
Kitchen: 15 X 14
Dining Room: 15 X 12
Bath Full: 7 X 4
Laundry: 8 X 4
Mud Room: 13 X 7
Great Room: 18 X 14
Primary Bedroom: 17 X 14
Primary Bathroom: 9 X 5
Four Season Room: 14 X 7
Bath Primary Lav: 7 X 4
Bedroom: 11 X 11
Local Schools
School District: Capac
Listed By / Shown By
Listed By
Agency Name: Brookstone, Realtors LLC
Agency Phone: 2489630501
Shown By
Agent Name: Nathan Oake
Agent Phone: (734) 845-0680
Agency Title: Griffith Realty

Estimate Your Payment
Estimated Payment
$ 1,453.75 per month $1,001.28 Principal & Interest $321.25 Property Tax $131.22 Homeowner's InsuranceChange Payment Information

IDX provided courtesy of Realcomp II Ltd.
©2021 Realcomp II Ltd. Shareholders
Privacy Policy / DMCA Notice / ADA Accessibility


This site is hosted, designed and copyright
© 1994 - 2026 by
Delta Media Group, Inc. -- Patent Pending --
12162 Griffin Road | MLS# 20261045171
This single family home located at 12162 Griffin Road, Riley Township, Mi 48041 is currently listed for sale with an asking price of $449,900. This property was built in 1920 and has 3 bedrooms and 2 full and 1 partial baths with 2235 sq. ft. Griffin Road is located within the Capac school district. Search Riley Township real estate on noake.griffithrealty.com today.