NathanOake

BEDS3
BATHS1 full 1 partial
SQUARE FEET1,314
MLS#20261064563
STATUSPending
PROPERTY TYPEResidential - Single Family
SUBDIVISIONW H I T E
SCHOOLPortHuron
Property Description
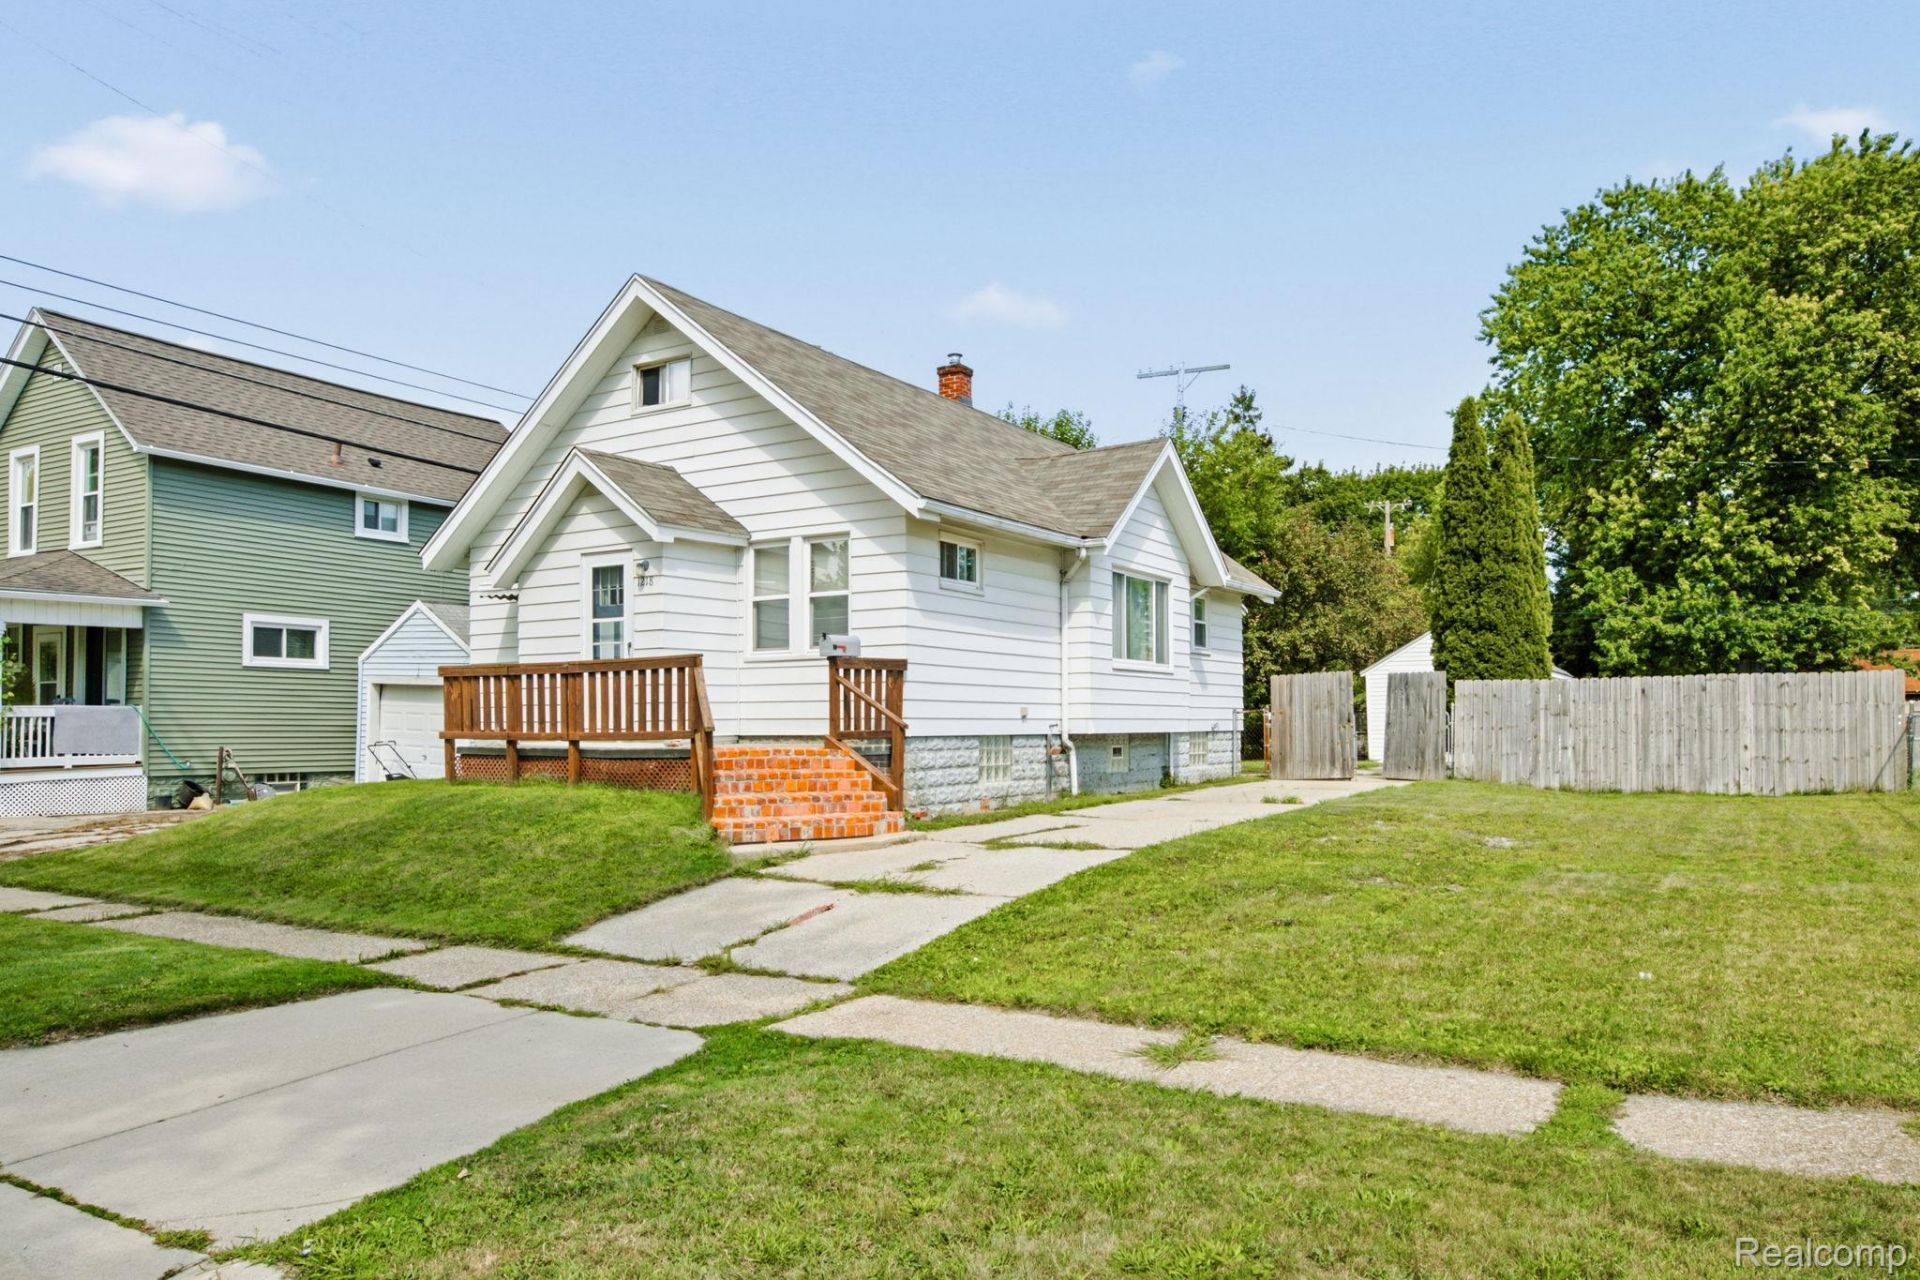
AFFORDABLE HOMES DO EXIST DON'T WAIT ON THIS ONE. PACKED WITH APPEALING FEATURES AND VERY WELL MAINTAINED, THIS TURN KEY RESIDENCE PUTS YOU IN THE HEART OF THE CITY NEAR SHOPPING, SCHOOLS, DINING, RIVER WALKS, AND BEACHES. HIGHLIGHTS INCLUDE BEAUTIFUL HARDWOOD FLOORS, A SPACIOUS LIVING ROOM, FORMAL DINING AREA, AND A KITCHEN WITH LOTS OF CABINET SPACE. MAIN FLOOR INCLUDES TWO BEDROOMS AND A FULL BATH, WHILE THE TOP FLOOR EXPANDS INTO A HUGE THIRD BEDROOM, BONUS OFFICE, HALF BATH, AND LOTS OF EXTRA STORAGE. COMPLETE WITH A FULL BASEMENT GIVING YOU PLENTY OF ADDITIONAL ROOM FOR STORAGE. ENJOY YOUR PRIVATE, FULLY FENCED BACKYARD FROM THE COMFORT OF YOUR COVERED BACK PORCH, ALSO FEATURING A LONG PAVED DRIVEWAY AND A DETACHED 1 CAR GARAGE. CLEAN, VERSATILE, AND READY FOR ITS NEW OWNER. CALL TODAY FOR A PRIVATE SHOWING! THIS WILL NOT LAST LONG!
Property Features
Property Type: Residential - Single Family
Basement: Unfinished
Basement: Yes
Cooling: Ceiling Fans
Fenced: Yes
Garage: 1
Heating: Forced Air, Natural Gas
Home Style: Bungalow
Lot Size: 0.14 Acres
Stories: 1.5
Taxes: $1,400
Year Built: 1928
Feature Descriptions
Appliances: Dryer, Free Standing Electric Range, Free Standing Refrigerator, Washer
Days on Site: 14
Exterior: Aluminum Siding
Fencing: Back Yard, Fenced
Lot Dimensions: 60X102
Parcel#: 74067431265100
Parking: One Car Garage, Detached
Parking Notes: One Car Garage, Detached
Patio/Porch: Covered, Porch
Sewer: Public Sewer
Summer Tax: 1139
Water: Public
Winter Tax: 261
Room Sizes
Living Room: 12 X 12
Dining Room: 13 X 11
Kitchen: 12 X 8
Bath Full: 7 X 6
Bedroom: 19 X 9
Library: 10 X 7
Bath Lav: 5 X 5
Local Schools
School District: PortHuron
Listed By / Shown By
Listed By
Agency Name: Hanging Gardens Real Estate LLC
Agency Phone: 8104348005
Shown By
Agent Name: Nathan Oake
Agent Phone: (734) 845-0680
Agency Title: Griffith Realty

Estimate Your Payment
Estimated Payment
$ 418.73 per month $267.07 Principal & Interest $116.67 Property Tax $35.00 Homeowner's InsuranceChange Payment Information

IDX provided courtesy of Realcomp II Ltd.
©2021 Realcomp II Ltd. Shareholders
Privacy Policy / DMCA Notice / ADA Accessibility


This site is hosted, designed and copyright
© 1994 - 2026 by
Delta Media Group, Inc. -- Patent Pending --
1218 12th Street | MLS# 20261064563
This single family home located at 1218 12th Street, Port Huron, Mi 48060 is currently listed for sale with an asking price of $120,000. This property was built in 1928 and has 3 bedrooms and 1 full and 1 partial baths with 1314 sq. ft. 12th Street is located in the W H I T E subdivision within the PortHuron school district. Search W H I T E real estate on noake.griffithrealty.com today.