NathanOake

BEDS3
BATHS3 full 1 partial
SQUARE FEET2,820
MLS#20261069829
STATUSActive
PROPERTY TYPEResidential - Condominium
SUBDIVISIONW I N D S O N G W E S T C O N D O
SCHOOLWaterford
Property Description
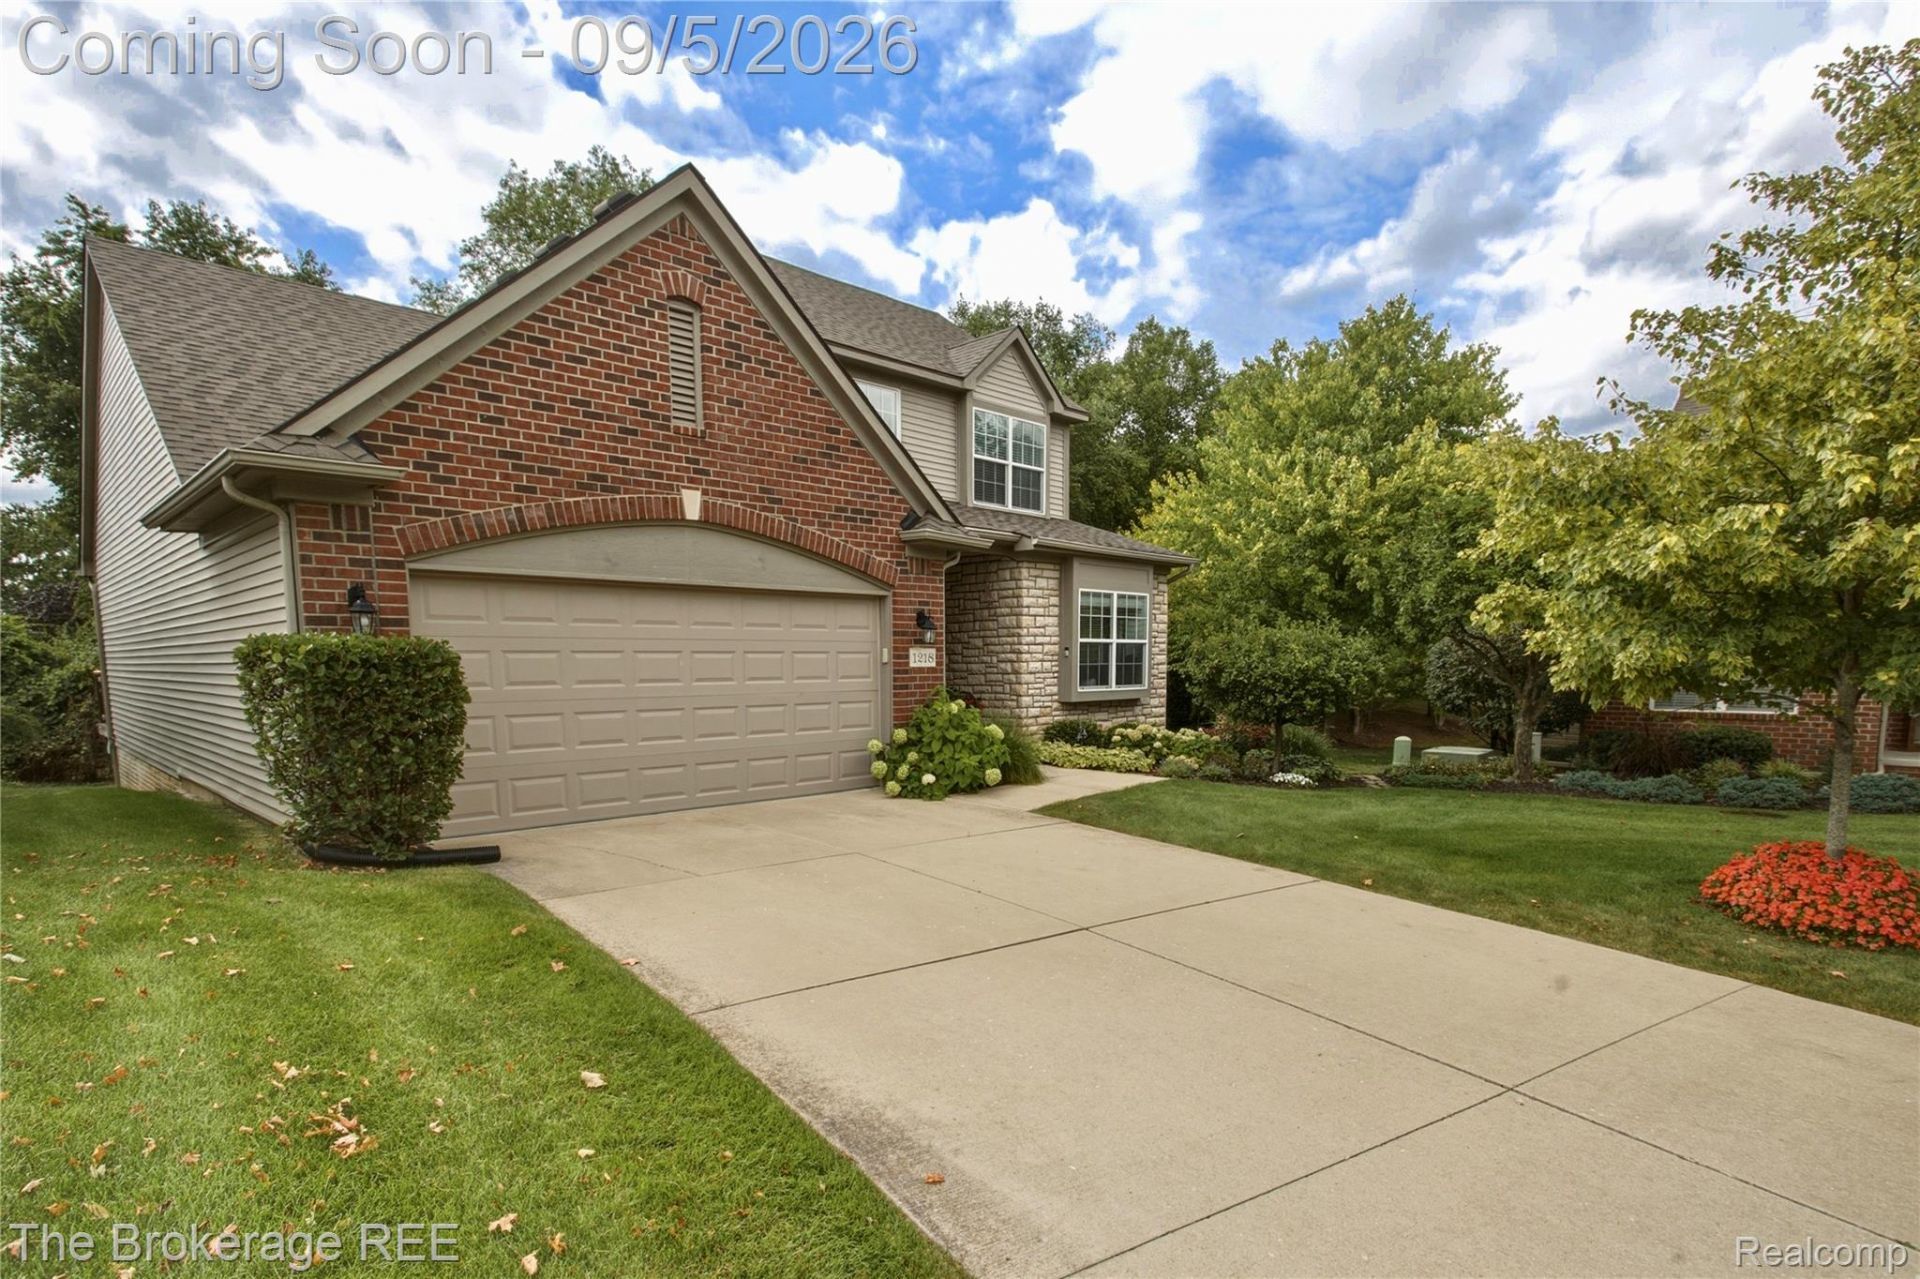
Gorgeous stand alone condo that's stunning from top to bottom! This home has so many special characteristics that makes it a one of a kind. From the corbels under the kitchen counter from an old home in Detroit, pantry door over 100 years old, mantle in the living room from a maple syrup farm in Connecticut, mirror above the bar in basement from an old buffet from the 1930s, little wine tasting room to the beautiful full bath with special floor made up of 16,400 pennies. Try to find the ONLY tail side penny amongst all heads. Be sure to look up to notice the really cool hey trolley light from the 1800s. Extra living space to spread out, play some pool and watch the game! Enjoy the private backyard sitting on your deck. Other bonuses include generator hookup, natural gas grill, hot and cold spigot in the garage. Wash that car in the dead of winter as the garage is fully insulated. Extra spigots on the exterior as well. Close to so many amenities and highways. Truly a must see to appreciate all of the hard work that went into this home!
Property Features
Property Type: Residential - Condominium
Basement: Yes
Basement: Daylight, Finished
Cooling: Ceiling Fans, Central Air
Garage: 2 car attached
Heating: Forced Air, Natural Gas
Home Style: Colonial
Roof Type: Asphalt
Stories: 2.0
Taxes: $5,987
Year Built: 2016
Feature Descriptions
Appliances: Dishwasher, Dryer, Free Standing Gas Range, Free Standing Refrigerator, Washer
Days on Site: 7
Exterior: Brick, Vinyl Siding
Fireplace: Living Room
HOA Fee: 251/ Monthly
Parcel#: 1333302050
Parking: Two Car Garage, Attached, Direct Access, Electricityin Garage
Parking Notes: Two Car Garage, Attached, Direct Access, Electrici
Patio/Porch: Deck, Porch
Pets Allowed: Yes
Sewer: Public Sewer
Summer Tax: 3335
Water: Public
Winter Tax: 2652
Room Sizes
Primary Bedroom: 15 X 15
Primary Bathroom: 12 X 6
Bath Lav: 5 X 7
Bath Full: 8 X 8
Bedroom: 11 X 12
Kitchen: 11 X 11
Living Room: 18 X 18
Dining Room: 11 X 11
Game Room: 20 X 15
Great Room: 20 X 15
Laundry: 6 X 7
Library: 11 X 12
Local Schools
School District: Waterford
Listed By / Shown By
Listed By
Agency Name: The Brokerage Real Estate Enthusiasts
Agency Phone: 2482975551
Shown By
Agent Name: Nathan Oake
Agent Phone: (734) 845-0680
Agency Title: Griffith Realty

Estimate Your Payment
Estimated Payment
$ 1,757.53 per month $1,112.78 Principal & Interest $498.92 Property Tax $145.83 Homeowner's InsuranceChange Payment Information

IDX provided courtesy of Realcomp II Ltd.
©2021 Realcomp II Ltd. Shareholders
Privacy Policy / DMCA Notice / ADA Accessibility


This site is hosted, designed and copyright
© 1994 - 2026 by
Delta Media Group, Inc. -- Patent Pending --
1218 Wind Chime Drive, Unit 50 | MLS# 20261069829
This condo located at 1218 Wind Chime Drive, Unit 50, Waterford Township, Mi 48327 is currently listed for sale with an asking price of $500,000. This property was built in 2016 and has 3 bedrooms and 3 full and 1 partial baths with 2820 sq. ft. Wind Chime Drive, Unit 50 is located in the W I N D S O N G W E S T C O N D O subdivision within the Waterford school district. Search W I N D S O N G W E S T C O N D O real estate on noake.griffithrealty.com today.