NathanOake

BEDS3
BATHS1 full 1 partial
SQUARE FEET2,138
MLS#20261084631
STATUSActive
PROPERTY TYPEResidential - Single Family
SUBDIVISIONA M C A M P A U S T H R E E M I L E D R A D D ( P L A T S)
SCHOOLDetroit
Property Description
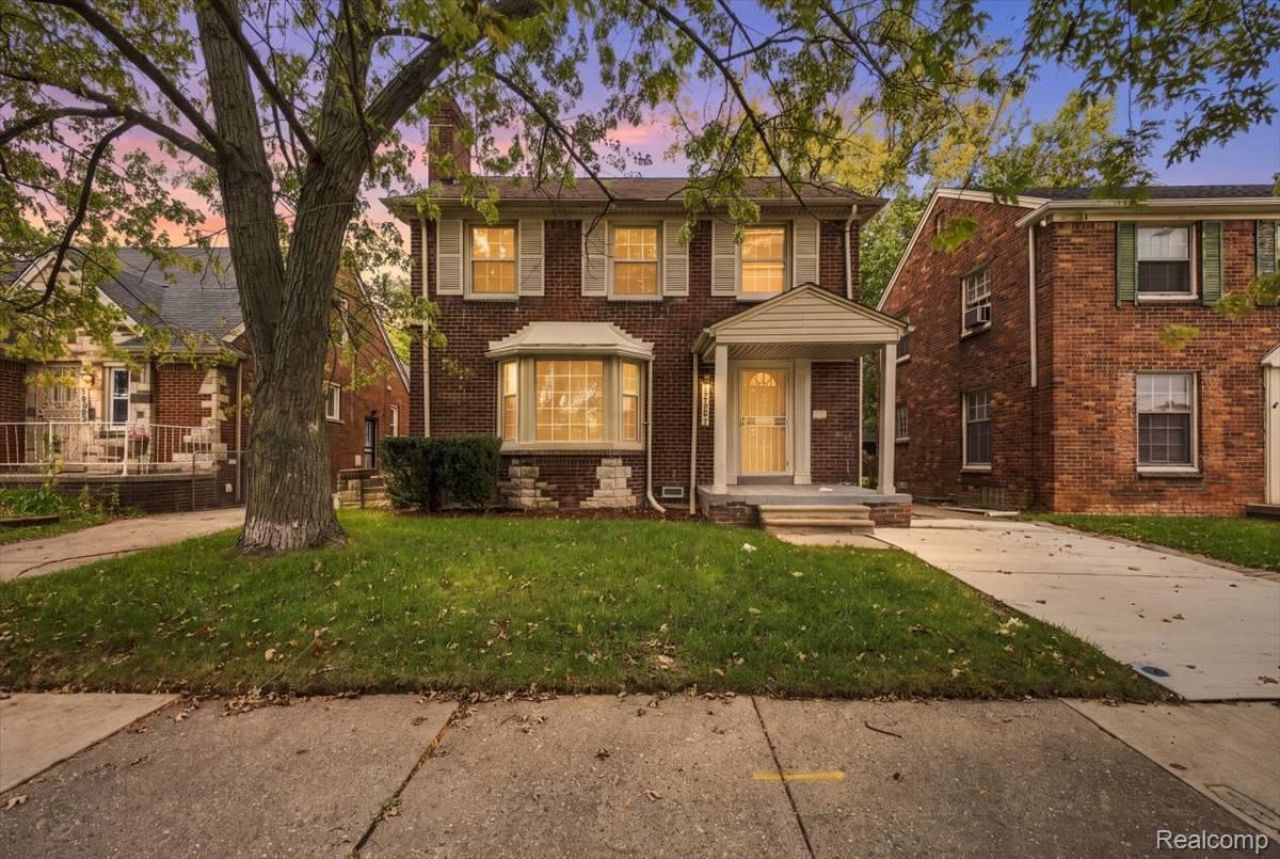
WOW! This spacious brick colonial on Outer Dr is now available. Exterior features include all brick construction, brand new roof, detached garage, and so much more. The spacious interior features large room sizes, updated kitchen and full bath, hard wood flooring, a partially finished basement with additional half bath and more. Conveniently located near parks, schools, St John's Hospital, freeway access, and so much more, this home is a must see!
Property Features
Property Type: Residential - Single Family
Basement: Yes
Basement: Partially Finished
Cooling: Central Air
Garage: 2
Heating: Forced Air, Natural Gas
Home Style: Colonial
Lot Size: 0.11 Acres
Roof Type: Composition
Stories: 2.0
Taxes: $1,758
Year Built: 1937
Amenities
Entrance Foyer
Programmable Thermostat
Lighting
Feature Descriptions
Days on Site: 6
Exterior: Brick
Laundry: Laundry Room
Lot Dimensions: 40.00 x 121.00
Parcel#: W21I080519S
Parking: Two Car Garage, Detached, Direct Access
Parking Notes: Two Car Garage, Detached, Direct Access
Patio/Porch: Covered, Patio, Porch
Sewer: Public Sewer
Summer Tax: 1593
Water: Public
Winter Tax: 165
Room Sizes
Bedroom: 12 X 13
Dining Room: 12 X 12
Laundry: 8 X 8
Living Room: 14 X 15
Local Schools
School District: Detroit
Listed By / Shown By
Listed By
Agency Name: SimpliHom
Agency Phone: 8558569466
Shown By
Agent Name: Nathan Oake
Agent Phone: (734) 845-0680
Agency Title: Griffith Realty

Estimate Your Payment
Estimated Payment
$ 644.91 per month $440.66 Principal & Interest $146.50 Property Tax $57.75 Homeowner's InsuranceChange Payment Information

IDX provided courtesy of Realcomp II Ltd.
©2021 Realcomp II Ltd. Shareholders
Privacy Policy / DMCA Notice / ADA Accessibility


This site is hosted, designed and copyright
© 1994 - 2026 by
Delta Media Group, Inc. -- Patent Pending --
12191 E Outer Drive | MLS# 20261084631
This single family home located at 12191 E Outer Drive , Detroit, Mi 48224 is currently listed for sale with an asking price of $198,000. This property was built in 1937 and has 3 bedrooms and 1 full and 1 partial baths with 2138 sq. ft. E Outer Drive is located in the A M C A M P A U S T H R E E M I L E D R A D D ( P L A T S) subdivision within the Detroit school district. Search A M C A M P A U S T H R E E M I L E D R A D D ( P L A T S) real estate on noake.griffithrealty.com today.