NathanOake

BEDS2
BATHS1 full 1 partial
SQUARE FEET1,686
MLS#20261056767
STATUSPending
PROPERTY TYPEResidential - Condominium
SUBDIVISIONW E S T B U R D I C K C O N D O O C C P N 363
SCHOOLOxford
Property Description
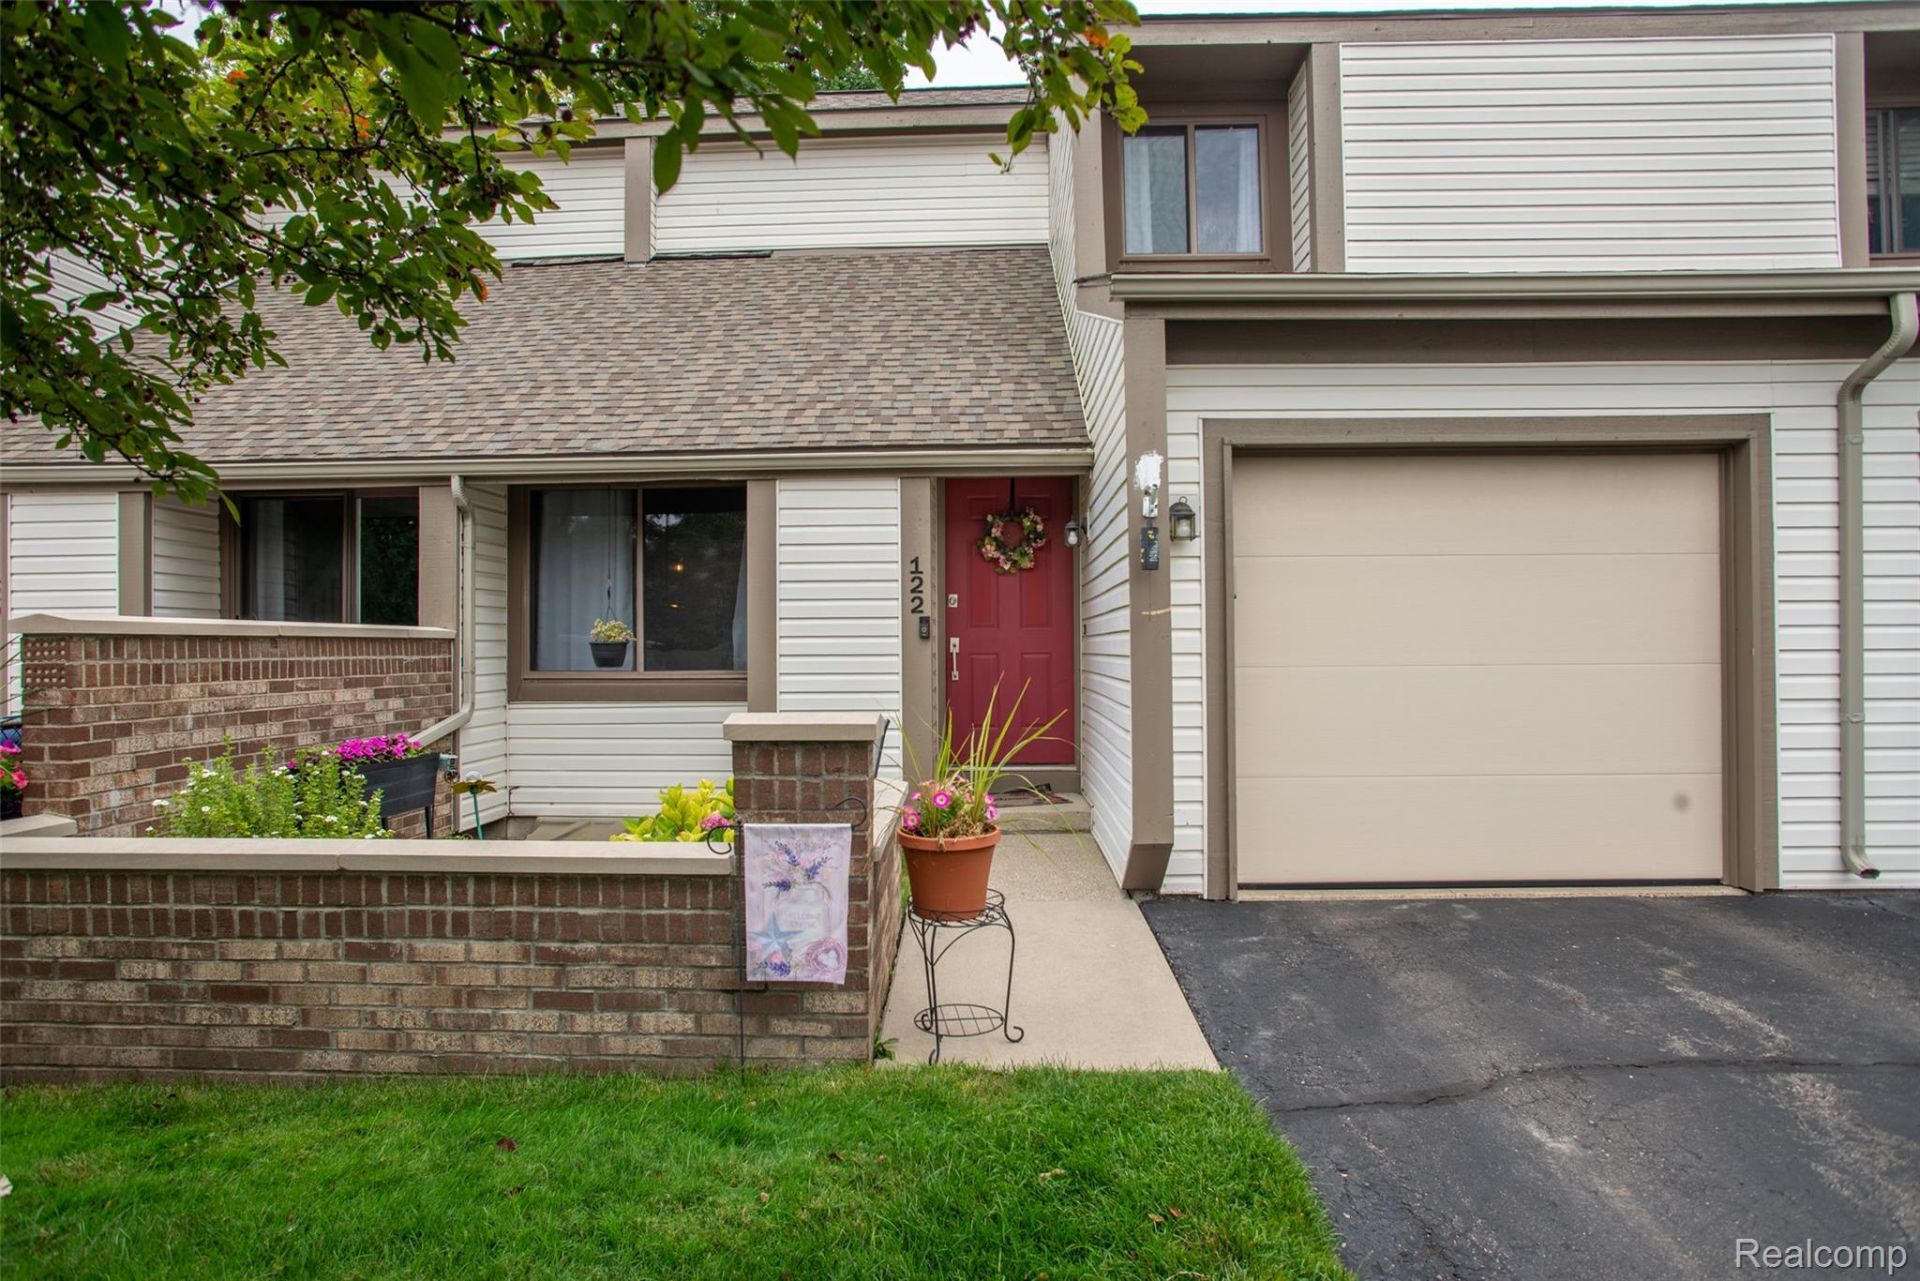
**HIGHEST AND BEST DUE 8/5 at 12PM***Enjoy low-maintenance condo living in the heart of Oxford! Ideally located with direct access to the Polly Ann Trail, this home is just a short walk or bike ride to downtown restaurants, shopping, White Pine Coffee Roasting, Oxford 7 Theater, and even Frosty Boy. Inside, you'll find a beautifully updated kitchen and remodeled bathroom (2024), new stainless steel appliances, new kitchen flooring, and a convenient front-loading washer and dryer. The full basement offers ample storage space, while the private outdoor deck and beautifully maintained front and back courtyard gardens provide the perfect places to relax and entertain. Move-in ready with stylish updates and an unbeatable location!
Property Features
Property Type: Residential - Condominium
Basement: Yes
Basement: Partially Finished
Cooling: Attic Fan
Garage: 1 car attached
Heating: Forced Air, Natural Gas
Home Style: Colonial, Other
Stories: 2.0
Taxes: $2,720
Year Built: 1983
Feature Descriptions
Appliances: Dishwasher, Dryer, Free Standing Gas Oven, Free Standing Refrigerator, Washer
Days on Site: 41
Exterior: Vinyl Siding
HOA Fee: 300/ Monthly
Parcel#: 0427130010
Parking: One Car Garage, Attached
Parking Notes: One Car Garage, Attached
Patio/Porch: Deck
Pets Allowed: Call
Sewer: Public Sewer
Summer Tax: 2066
Water: Public
Winter Tax: 654
Room Sizes
Living Room: 21 X 10
Dining Room: 10 X 11
Kitchen: 8 X 14
Laundry: 5 X 7
Bath Lav: 5 X 5
Bedroom: 12 X 15
Other: 10 X 30
Bath Full: 7 X 9
Local Schools
School District: Oxford
Listed By / Shown By
Listed By
Agency Name: KW Professionals
Agency Phone: 7344594700
Shown By
Agent Name: Nathan Oake
Agent Phone: (734) 845-0680
Agency Title: Griffith Realty

Estimate Your Payment
Estimated Payment
$ 793.04 per month $500.75 Principal & Interest $226.67 Property Tax $65.63 Homeowner's InsuranceChange Payment Information

IDX provided courtesy of Realcomp II Ltd.
©2021 Realcomp II Ltd. Shareholders
Privacy Policy / DMCA Notice / ADA Accessibility


This site is hosted, designed and copyright
© 1994 - 2026 by
Delta Media Group, Inc. -- Patent Pending --
122 Conda Lane | MLS# 20261056767
This condo located at 122 Conda Lane, Oxford Village, Mi 48371 is currently listed for sale with an asking price of $225,000. This property was built in 1983 and has 2 bedrooms and 1 full and 1 partial baths with 1686 sq. ft. Conda Lane is located in the W E S T B U R D I C K C O N D O O C C P N 363 subdivision within the Oxford school district. Search W E S T B U R D I C K C O N D O O C C P N 363 real estate on noake.griffithrealty.com today.