NathanOake

BEDS3
BATHS2 full
SQUARE FEET1,902
MLS#20261029069
STATUSActive
PROPERTY TYPEResidential - Single Family
SUBDIVISIONH A R R Y S L A T K I N S C I T Y P A R K S U B- R O Y A L O A K
SCHOOLRoyalOak
Property Description
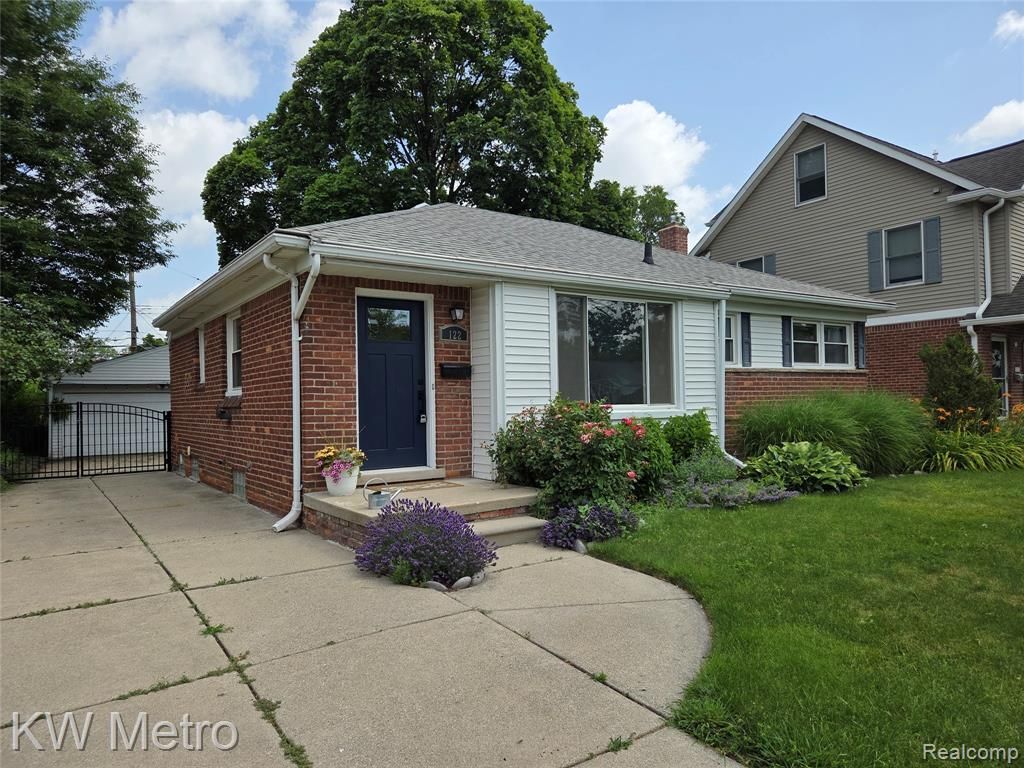
Very cute Royal Oak 3-bedroom brick ranch located a few blocks from the happenings of Downtown Clawson's dining, shopping, and the ice cream shop. Beautiful hardwood floors, updated bathrooms, plaster walls with charming cove ceilings and a wonderful first floor family room. The good sized eat-in kitchen allows for ample room to prep your favorite meals. You will enjoy entertaining in the professionally finished basement with a full bath and lots for room for a pool table, movie theater, or even corn hole. Sit outside on your brick paver patio listen to the chirping birds as you enjoy your morning coffee or evening meal. Most recent improvements include: New washing machine (August 2024), new dishwasher (May 2025), Updated garbage disposal (August 2024), new HVAC (May 2025), new HVAC condensate pump (September 2024), new thermostat (October 2025)fresh interior paint in bedrooms (October 2025), fully remodeled upstairs bathroom (February 2026), fresh paint in living room (March 2026), downstairs bathroom refreshed with new paint (April 2026), and a new front door (April 2026). Just a one-half block stroll to the nearby park with a playground for children or the adult kids at heart. THIS IS A GREAT HOUSE AND A GREAT LOCATION and includes a one-year home warranty.
Property Features
Property Type: Residential - Single Family
Basement: Yes
Basement: Finished
Cooling: Ceiling Fans, Central Air
Fenced: Yes
Garage: 2
Heating: Forced Air, Natural Gas
Home Style: Ranch
Lot Size: 0.15 Acres
Stories: 1.0
Taxes: $5,455
Year Built: 1953
Feature Descriptions
Appliances: Dishwasher, Dryer, Free Standing Electric Range, Free Standing Refrigerator, Microwave, Washer
Days on Site: 132
Exterior: Brick
Fencing: Back Yard, Fenced
Laundry: Laundry Room
Lot Dimensions: 52X125
Parcel#: 2504426029
Parking: Two Car Garage, Detached
Parking Notes: Two Car Garage, Detached
Patio/Porch: Patio
Pets Allowed: Yes
Sewer: Sewer At Street
Summer Tax: 4431
Water: Waterat Street
Winter Tax: 1024
Room Sizes
Bath Full: 8 X 5
Bedroom: 10 X 11
Family Room: 15 X 12
Kitchen: 13 X 10
Dining Room: 8 X 5
Living Room: 16 X 13
Great Room: 28 X 13
Laundry: 8 X 8
Local Schools
School District: RoyalOak
Listed By / Shown By
Listed By
Agency Name: KW Metro
Agency Phone: 2482883500
Shown By
Agent Name: Nathan Oake
Agent Phone: (734) 845-0680
Agency Title: Griffith Realty

Estimate Your Payment
Estimated Payment
$ 1,408.61 per month $843.49 Principal & Interest $454.58 Property Tax $110.54 Homeowner's InsuranceChange Payment Information

IDX provided courtesy of Realcomp II Ltd.
©2021 Realcomp II Ltd. Shareholders
Privacy Policy / DMCA Notice / ADA Accessibility


This site is hosted, designed and copyright
© 1994 - 2026 by
Delta Media Group, Inc. -- Patent Pending --
122 Jeffrey Avenue | MLS# 20261029069
This single family home located at 122 Jeffrey Avenue, Royal Oak, Mi 48073 is currently listed for sale with an asking price of $379,000. This property was built in 1953 and has 3 bedrooms and 2 full baths with 1902 sq. ft. Jeffrey Avenue is located in the H A R R Y S L A T K I N S C I T Y P A R K S U B- R O Y A L O A K subdivision within the RoyalOak school district. Search H A R R Y S L A T K I N S C I T Y P A R K S U B- R O Y A L O A K real estate on noake.griffithrealty.com today.