NathanOake

BEDS2
BATHS2 full
SQUARE FEET1,805
MLS#20261067502
STATUSActive
PROPERTY TYPEResidential - Condominium
SUBDIVISIONB R O W N S T O N E S- M A I N B L D G 5
SCHOOLRochester
Property Description
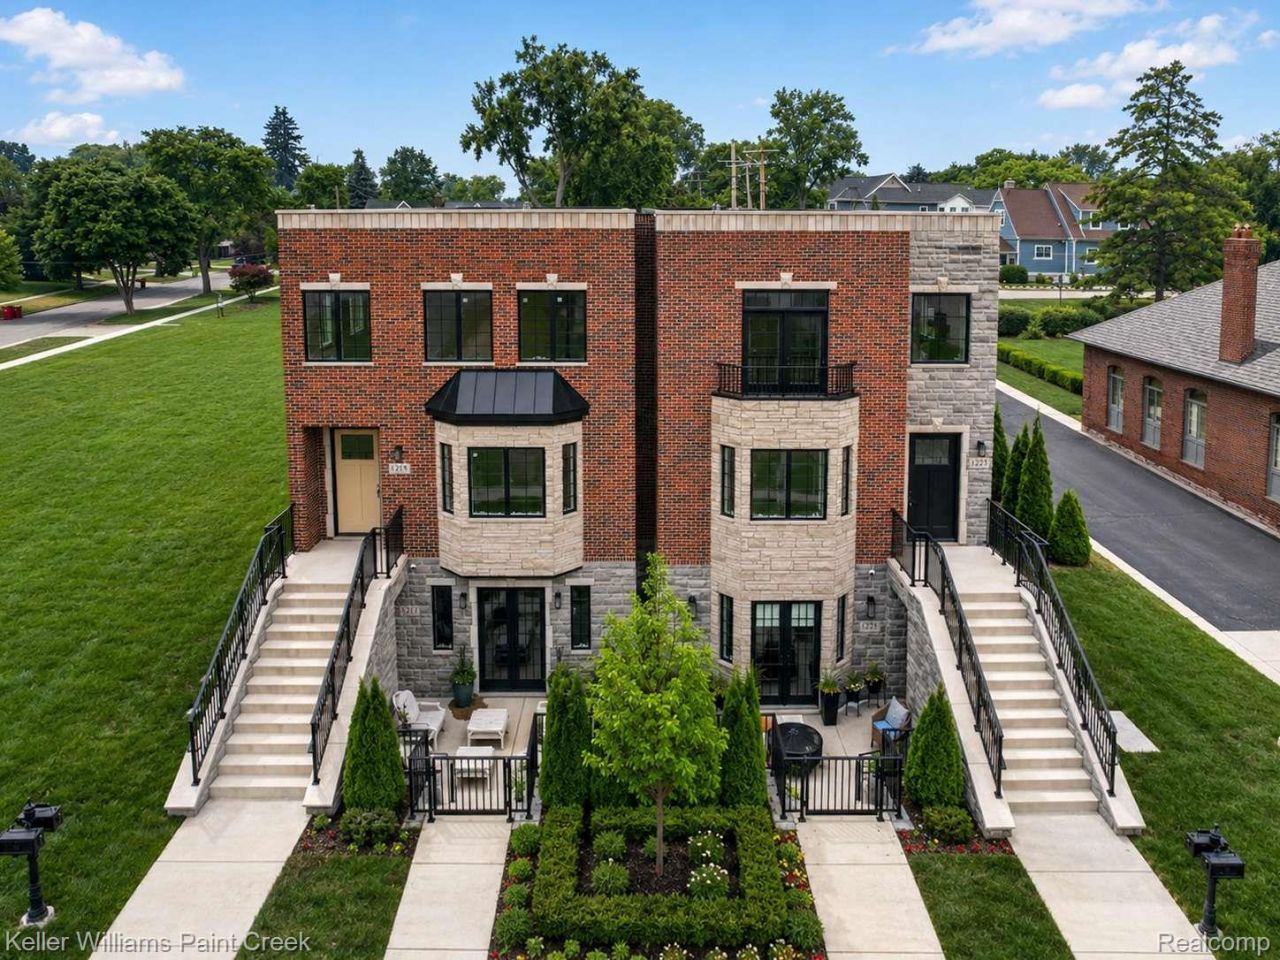
Experience the charm of big-city brownstone living in the heart of stylish, quaint Downtown Rochester! This beautiful brownstone condo is less than two years old and is just a short walk from Downtown Rochester's unique boutique shops, exceptional restaurants, and vibrant local attractions. This beautifully designed two-bedroom, two-bathroom executive condo combines contemporary elegance with exceptional craftsmanship, featuring premium materials, designer finishes, and meticulously curated details throughout. The chef's kitchen is a true showpiece, featuring custom Wood Mode inset cabinetry, quartz countertops, a breakfast peninsula and waterfall-edge island with seating, commercial-grade Thermador appliances, and a farmhouse sink complemented by a premium Brizo faucet. The formal dining area flows seamlessly from the kitchen and is bathed in natural light, with a bay of windows and French doors overlooking the beautifully landscaped front courtyard. The primary suite is a true retreat, featuring warm white oak wide-plank flooring, an expansive sleeping area, and two oversized walk-in closets, each thoughtfully appointed with custom organization systems. The spa-inspired primary en suite is appointed with heated natural stone flooring, custom Wood Mode cabinetry, Hansgrohe fixtures, an oversized natural stone walk-in shower with a Brizo water system, and a private water closet featuring a seamless Kohler toilet w/heated seat. A second bedroom and bathroom are equally well-appointed, offering the same level of quality and craftsmanship found in the primary suite. Thoughtfully designed for everyday living, the home also features a spacious laundry room with custom Wood Mode cabinetry, decorative ceramic tile flooring, and an oversized stacked washer and dryer, as well as a functional mudroom with matching tile flooring, a custom built-in bench with generous storage. Additional features include custom commercial blinds, 3 wifi access points & tankless water heater.
Property Features
Property Type: Residential - Condominium
Cooling: Ceiling Fans, Central Air
Garage: 1
Heating: Forced Air, Natural Gas
Home Style: Brownstone, Ranch
Roof Type: Asphalt
Stories: 1.0
Taxes: $10,508
Year Built: 2024
Amenities
Lighting
Feature Descriptions
Appliances: Built In Refrigerator, Dishwasher, Disposal, Dryer, Free Standing Gas Range, Microwave, Range Hood, Washer
Days on Site: 13
Exterior: Brick, Stone
HOA Fee: 425/ Monthly
Laundry: Laundry Room
Parcel#: 1510282009
Parking: One Car Garage, Alley Access, Detached
Parking Notes: One Car Garage, Alley Access, Detached
Patio/Porch: Patio
Pets Allowed: Yes
Security: Exterior Video Surveillance
Sewer: Public Sewer
Summer Tax: 9355
Utilities: Underground Utilities
Water: Public
Winter Tax: 1153
Room Sizes
Family Room: 13 X 16
Dining Room: 14 X 15
Kitchen: 12 X 18
Primary Bedroom: 14 X 17
Primary Bathroom: 11 X 11
Bedroom: 10 X 13
Bath Full: 6 X 8
Laundry: 8 X 9
Mud Room: 7 X 7
Local Schools
School District: Rochester
Listed By / Shown By
Listed By
Agency Name: Keller Williams Paint Creek
Agency Phone: 2486098000
Shown By
Agent Name: Nathan Oake
Agent Phone: (734) 845-0680
Agency Title: Griffith Realty

Estimate Your Payment
Estimated Payment
$ 2,788.51 per month $1,691.21 Principal & Interest $875.67 Property Tax $221.64 Homeowner's InsuranceChange Payment Information

IDX provided courtesy of Realcomp II Ltd.
©2021 Realcomp II Ltd. Shareholders
Privacy Policy / DMCA Notice / ADA Accessibility


This site is hosted, designed and copyright
© 1994 - 2026 by
Delta Media Group, Inc. -- Patent Pending --
1221 N Main Street | MLS# 20261067502
This condo located at 1221 N Main Street, Rochester, Mi 48307 is currently listed for sale with an asking price of $759,900. This property was built in 2024 and has 2 bedrooms and 2 full baths with 1805 sq. ft. N Main Street is located in the B R O W N S T O N E S- M A I N B L D G 5 subdivision within the Rochester school district. Search B R O W N S T O N E S- M A I N B L D G 5 real estate on noake.griffithrealty.com today.