NathanOake

BEDS4
BATHS2 full 1 partial
SQUARE FEET3,294
MLS#20261063869
STATUSActive
PROPERTY TYPEResidential - Single Family
SUBDIVISIONW H I S P E R I N G P I N E S S U B # 358
SCHOOLRomeo
Property Description
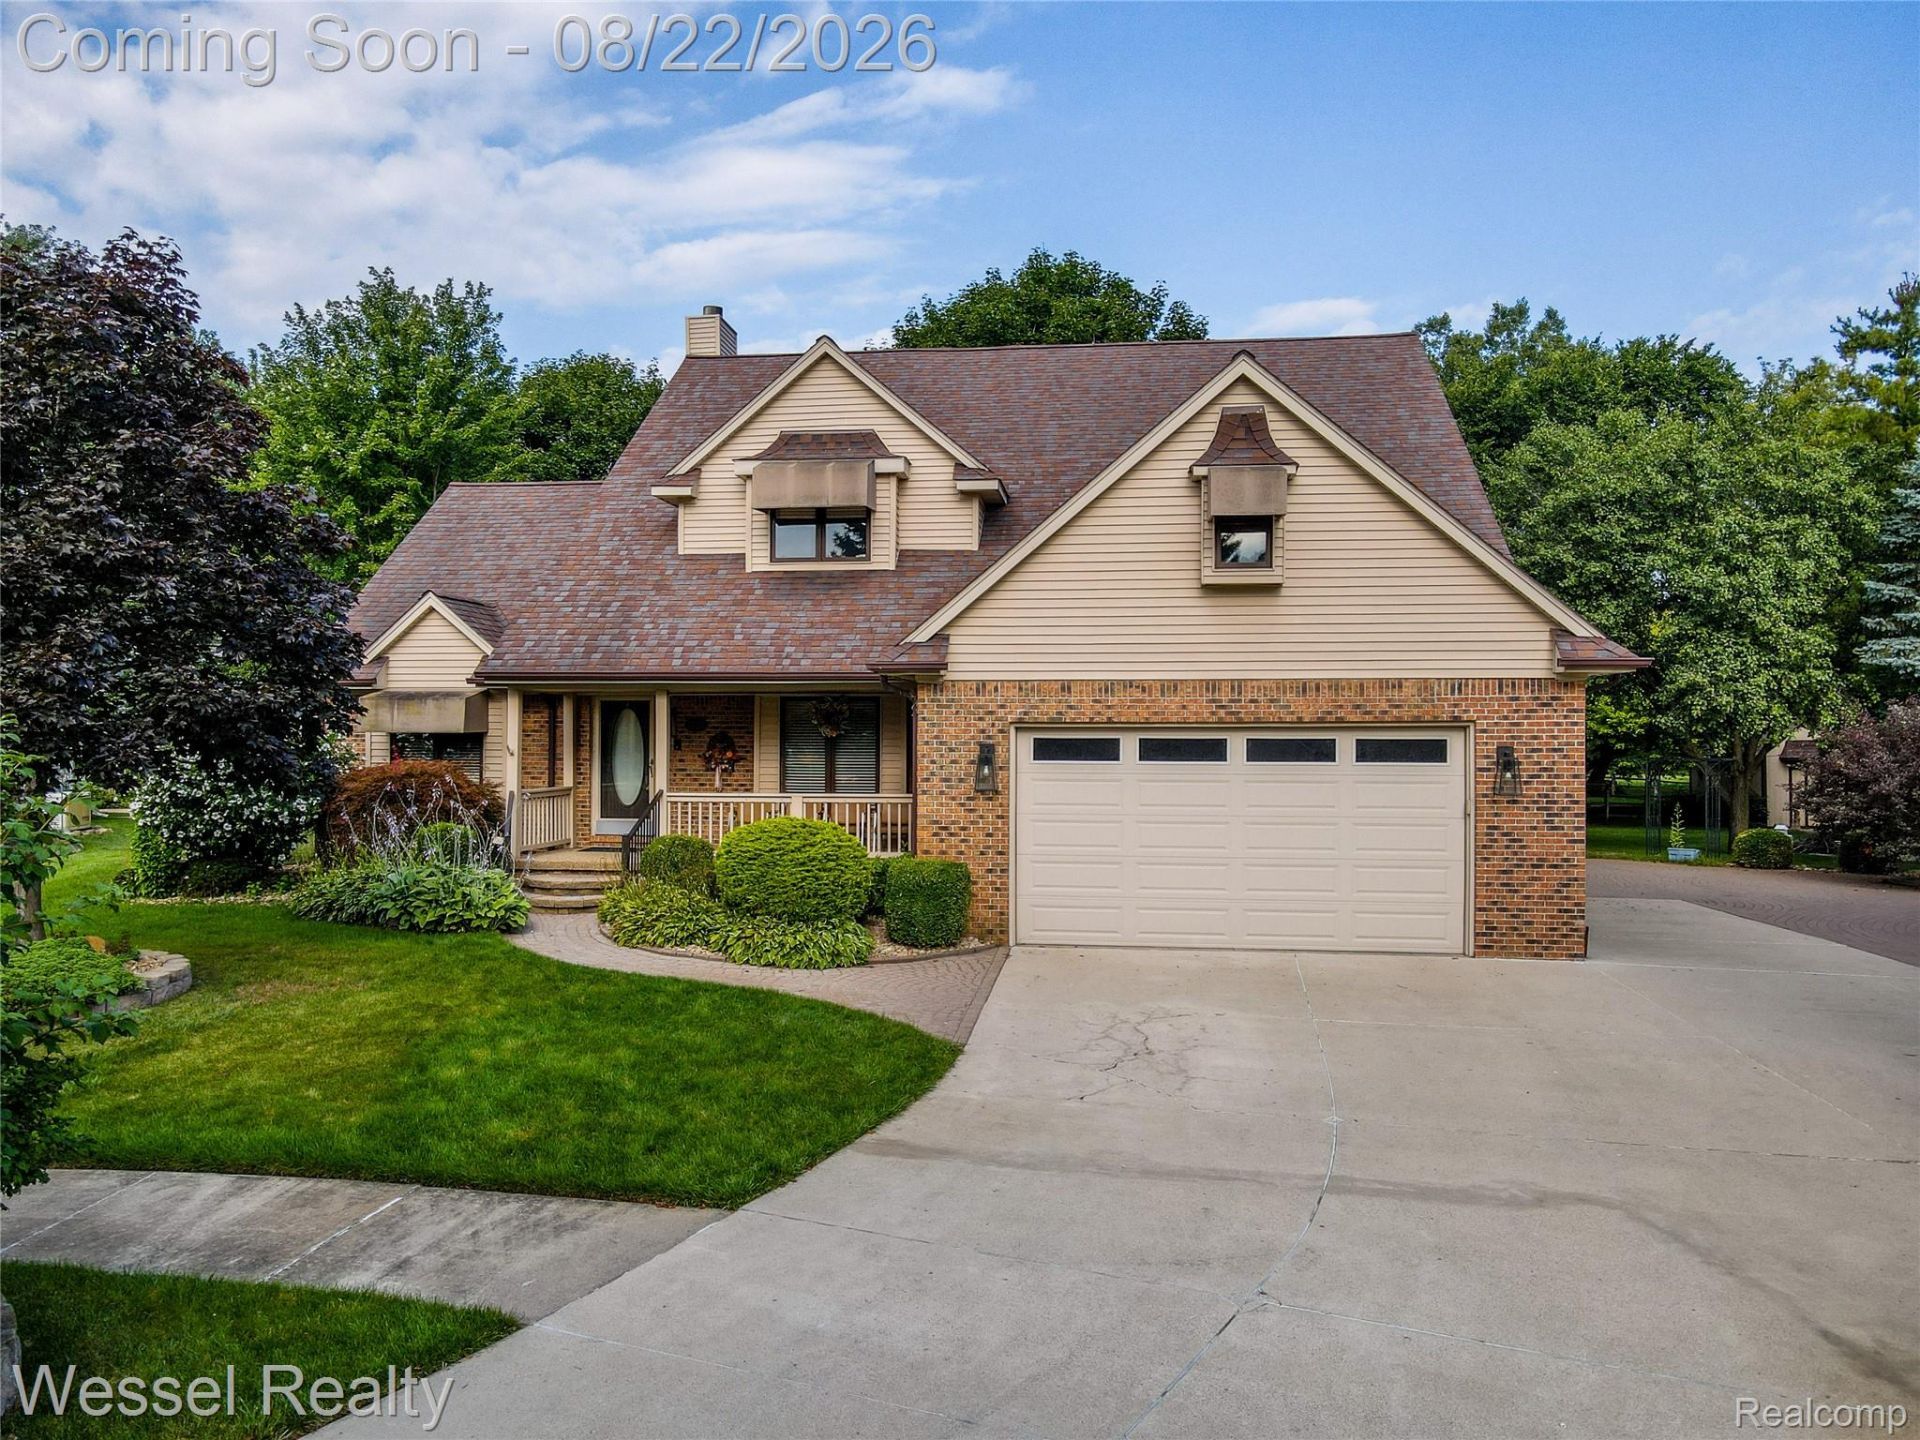
Spacious split level offering 4 bedrooms, 2.5 baths, and an attached 2 car garage. The great room is the centerpiece, with soaring ceilings, a brick surround gas fireplace, and a wall of windows overlooking the backyard. Wood floors run throughout the main living areas and into the kitchen, where a large island, stone countertops, stainless steel appliances, reverse osmosis water filtration, and recessed lighting make everyday cooking a pleasure. The generous eating area features a built-in buffet, and a den/dining room with French doors adds flexibility for a home office or formal dining. First floor laundry includes counter space for folding. The first floor primary suite offers a walk-in closet and an ensuite bath with a step-in soaking tub and separate tile shower. Upstairs you'll find three additional bedrooms, a full bath with the same quality tile work, and a large bonus room, while the finished basement provides more room to spread out along with abundant storage. Outside, a covered aggregate concrete front porch welcomes you in, and out back a Trex deck, Generac generator, storage shed, and extra-large driveway with additional parking complete the property.
Property Features
Property Type: Residential - Single Family
Basement: Finished
Basement: Yes
Cooling: Ceiling Fans, Central Air
Garage: 2 car attached
Heating: Forced Air, Natural Gas
Home Style: Colonial
Lot Size: 0.38 Acres
Stories: 1.5
Taxes: $3,951
Year Built: 1994
Amenities
Central Vacuum
Feature Descriptions
Appliances: Dishwasher, Dryer, Free Standing Gas Range, Microwave, Washer, Water Purifier Owned, Water Softener Owned
Community Features: Sidewalks
Days on Site: 16
Exterior: Brick, Vinyl Siding
Fireplace: Gas, Great Room
HOA Fee: 400/ Annually
Lot Dimensions: 54.9x125x173.75x20x176
Parcel#: 0135127018
Parking: Two Car Garage, Attached
Parking Notes: Two Car Garage, Attached
Patio/Porch: Covered, Deck, Patio
Pets Allowed: Yes
Security: Security System Owned
Security: yes
Sewer: Public Sewer
Summer Tax: 2729
Water: Well
Winter Tax: 1222
Room Sizes
Primary Bedroom: 12 X 13
Primary Bathroom: 9 X 7
Great Room: 15 X 20
Bath Lav: 7 X 4
Kitchen: 26 X 15
Laundry: 14 X 7
Bedroom: 12 X 14
Bath Full: 8 X 8
Bonus Room: 18 X 9
Local Schools
School District: Romeo
Listed By / Shown By
Listed By
Agency Name: Wessel Realty
Agency Phone: 5862121634
Shown By
Agent Name: Nathan Oake
Agent Phone: (734) 845-0680
Agency Title: Griffith Realty

Estimate Your Payment
Estimated Payment
$ 1,650.80 per month $1,168.42 Principal & Interest $329.25 Property Tax $153.13 Homeowner's InsuranceChange Payment Information

IDX provided courtesy of Realcomp II Ltd.
©2021 Realcomp II Ltd. Shareholders
Privacy Policy / DMCA Notice / ADA Accessibility


This site is hosted, designed and copyright
© 1994 - 2026 by
Delta Media Group, Inc. -- Patent Pending --
12211 Mentz Drive | MLS# 20261063869
This single family home located at 12211 Mentz Drive, Bruce Township, Mi 48065 is currently listed for sale with an asking price of $525,000. This property was built in 1994 and has 4 bedrooms and 2 full and 1 partial baths with 3294 sq. ft. Mentz Drive is located in the W H I S P E R I N G P I N E S S U B # 358 subdivision within the Romeo school district. Search W H I S P E R I N G P I N E S S U B # 358 real estate on noake.griffithrealty.com today.