NathanOake

BEDS4
BATHS1 full
SQUARE FEET1,644
MLS#20261071522
STATUSActive
PROPERTY TYPEResidential - Single Family
SCHOOLDavison
Property Description
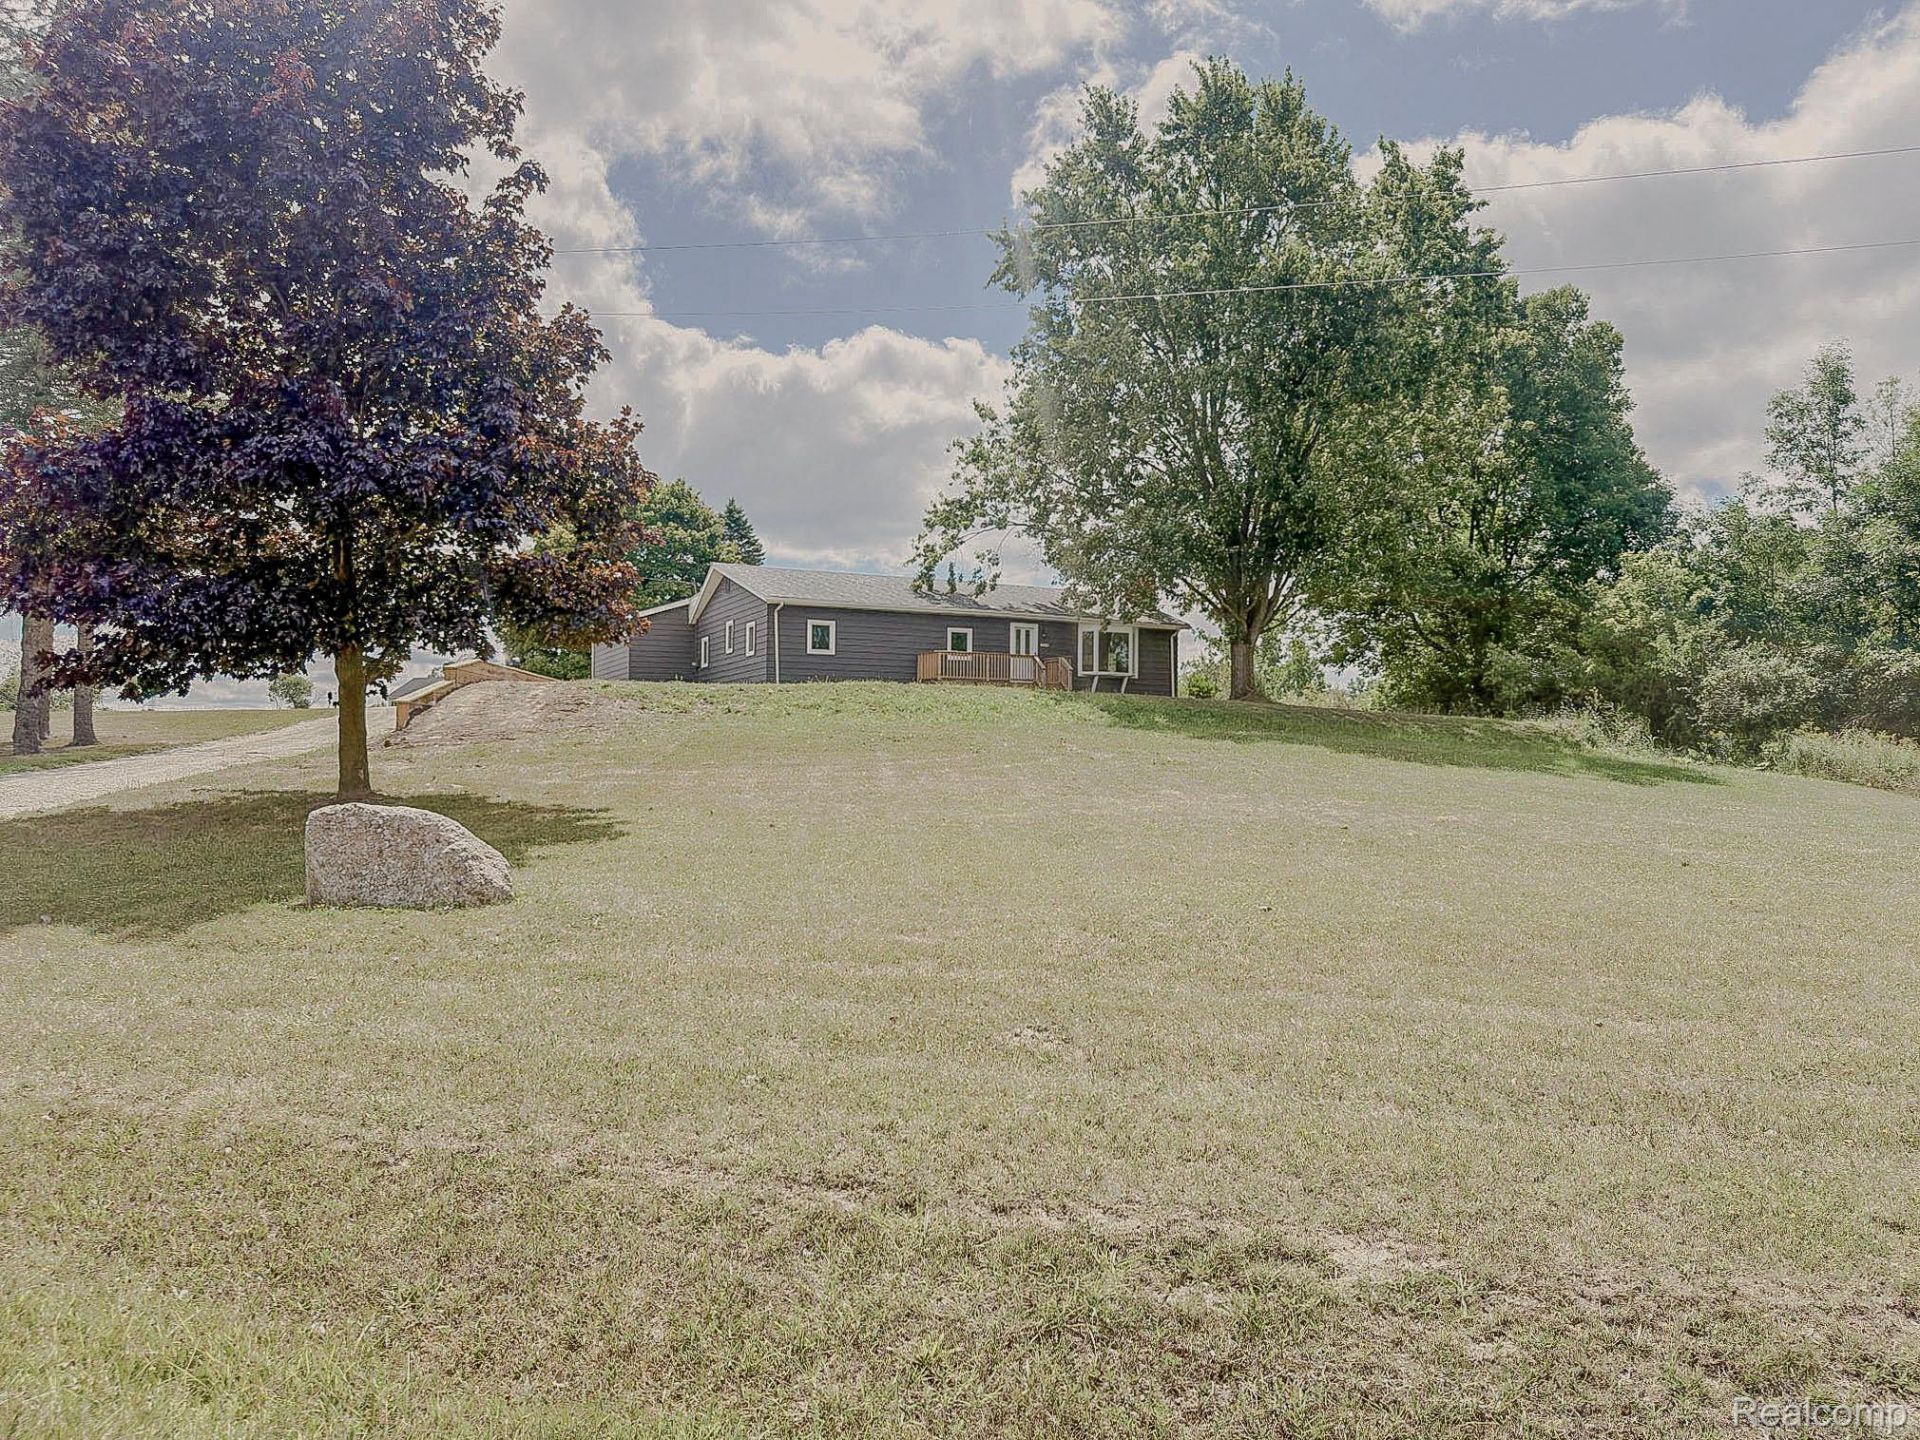
Extensively renovated 4-bedroom, 1-bath ranch on 3.6 scenic hilltop acres in Davison Township and Davison Community Schools. Offering more than 1,600 square feet of ranch living, this move-in-ready home pairs modern updates with the privacy and space of a peaceful country setting.The clean, dry 900-square-foot unfinished basement offers substantial storage space. Outside, relax on the front or back deck while overlooking the property?s 3+ acres w/ apple-and-pear trees. A shed/outbuilding provides additional storage, while the attached two-car garage offers room for vehicles, equipment and weekend projects.Major improvements include a new kitchen, renovated bathroom, new flooring, electrical and plumbing updates, plus a new furnace, water heater, water softener and rear deck. Central air and forced-air heating provide year-round comfort.Located on a quiet country road among attractive newer homes, this property delivers acreage, privacy and country living while remaining conveniently close to Davison-area shopping, schools and everyday amenities. Schedule your private showing today.
Property Features
Property Type: Residential - Single Family
Basement: Unfinished
Basement: Yes
Cooling: Central Air
Garage: 2 car attached
Heating: Forced Air, Propane
Home Style: Ranch
Lot Size: 3.60 Acres
Roof Type: Asphalt
Stories: 1.0
Taxes: $6,632
Year Built: 1968
Feature Descriptions
Days on Site: 2
Exterior: Aluminum Siding
Laundry: Gas Dryer Hookup
Lot Dimensions: 235x667
Parcel#: 0525100003
Parking: Two Car Garage, Attached, Oversized
Parking Notes: Two Car Garage, Attached, Oversized
Patio/Porch: Deck, Porch
Sewer: Public Sewer
Summer Tax: 1329
Water: Well
Winter Tax: 5303
Room Sizes
Living Room: 16 X 23
Kitchen: 13 X 14
Dining Room: 8 X 13
Primary Bedroom: 12 X 12
Bedroom: 10 X 10
Primary Bathroom: 8 X 7
Local Schools
School District: Davison
Listed By / Shown By
Listed By
Agency Name: Joseph Walter Realty, LLC
Agency Phone: 2482947850
Shown By
Agent Name: Nathan Oake
Agent Phone: (734) 845-0680
Agency Title: Griffith Realty

Estimate Your Payment
Estimated Payment
$ 1,496.38 per month $834.36 Principal & Interest $552.67 Property Tax $109.35 Homeowner's InsuranceChange Payment Information

IDX provided courtesy of Realcomp II Ltd.
©2021 Realcomp II Ltd. Shareholders
Privacy Policy / DMCA Notice / ADA Accessibility


This site is hosted, designed and copyright
© 1994 - 2026 by
Delta Media Group, Inc. -- Patent Pending --
12248 E Atherton Road | MLS# 20261071522
This single family home located at 12248 E Atherton Road , Davison Township, Mi 48423 is currently listed for sale with an asking price of $374,900. This property was built in 1968 and has 4 bedrooms and 1 full baths with 1644 sq. ft. E Atherton Road is located within the Davison school district. Search Davison Township real estate on noake.griffithrealty.com today.