NathanOake

BEDS3
BATHS1 full
SQUARE FEET1,240
MLS#20261071533
STATUSAccepting Backup Offers
PROPERTY TYPEResidential - Single Family
SCHOOLWebberville
Property Description
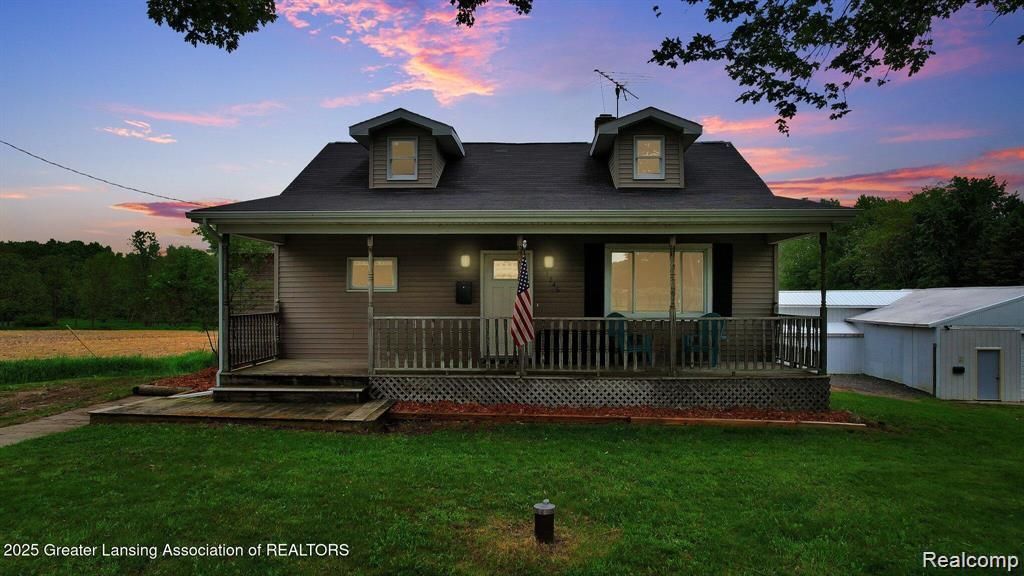
Welcome to this beautifully renovated 3-bedroom, 1-bath home, professionally updated from top to bottom in 2025. Set on a full acre and surrounded by open farmland, this property offers the perfect combination of privacy, space, and convenience.Inside, you'll find a completely refreshed interior with quality craftsmanship throughout, giving buyers peace of mind and a true move-in-ready experience. Major updates include a newer roof (2024) and all-new finishes completed with attention to detail and long-term durability.The standout feature of this property is the massive detached garage - fully equipped with power, heat, and water, and even includes a vehicle lift. Whether you're a car enthusiast, contractor, or just need serious workspace, this setup is hard to find.Located on a paved road and just minutes from I-96, you'll enjoy easy access for commuting while still having the quiet feel of country living.If you're looking for a fully updated home with land, privacy, and a high-functioning outbuilding, this one checks all the boxes.
Property Features
Property Type: Residential - Single Family
Basement: Unfinished, Walk Out Access
Basement: Yes
Garage: 4
Heating: Forced Air, Propane
Home Style: Cape Cod
Lot Size: 1.00 Acres
Stories: 2.0
Taxes: $3,600
Year Built: 1960
Feature Descriptions
Days on Site: 2
Exterior: Vinyl Siding
Lot Dimensions: 166x263
Parcel#: 080825400006
Parking: Four Car Garage, Detached, Electricityin Garage, Heated Garage, Lift, Garage Door Opener, Oversized
Parking Notes: Four Car Garage, Detached, Electricityin Garage, H
Sewer: Septic Tank
Summer Tax: 1004
Water: Well
Winter Tax: 2596
Room Sizes
Bath Full: 8 X 6
Bedroom: 18 X 12
Kitchen: 11 X 13
Living Room: 18 X 14
Dining Room: 11 X 13
Laundry: 8 X 8
Local Schools
School District: Webberville
Listed By / Shown By
Listed By
Agency Name: Sterling Real Estate LLC
Agency Phone: 8103556200
Shown By
Agent Name: Nathan Oake
Agent Phone: (734) 845-0680
Agency Title: Griffith Realty

Estimate Your Payment
Estimated Payment
$ 1,180.78 per month $778.73 Principal & Interest $300.00 Property Tax $102.05 Homeowner's InsuranceChange Payment Information

IDX provided courtesy of Realcomp II Ltd.
©2021 Realcomp II Ltd. Shareholders
Privacy Policy / DMCA Notice / ADA Accessibility


This site is hosted, designed and copyright
© 1994 - 2026 by
Delta Media Group, Inc. -- Patent Pending --
1246 House Road | MLS# 20261071533
This single family home located at 1246 House Road , Leroy Township, Mi 48892 is currently listed for sale with an asking price of $349,900. This property was built in 1960 and has 3 bedrooms and 1 full baths with 1240 sq. ft. House Road is located within the Webberville school district. Search Leroy Township real estate on noake.griffithrealty.com today.