NathanOake

BEDS3
BATHS2 full 1 partial
SQUARE FEET2,014
MLS#20261068265
STATUSActive
PROPERTY TYPEResidential - Single Family
SUBDIVISIOND E E R F I E L D P R E S E R V E S I T E C O N D O
SCHOOLHartland
Property Description
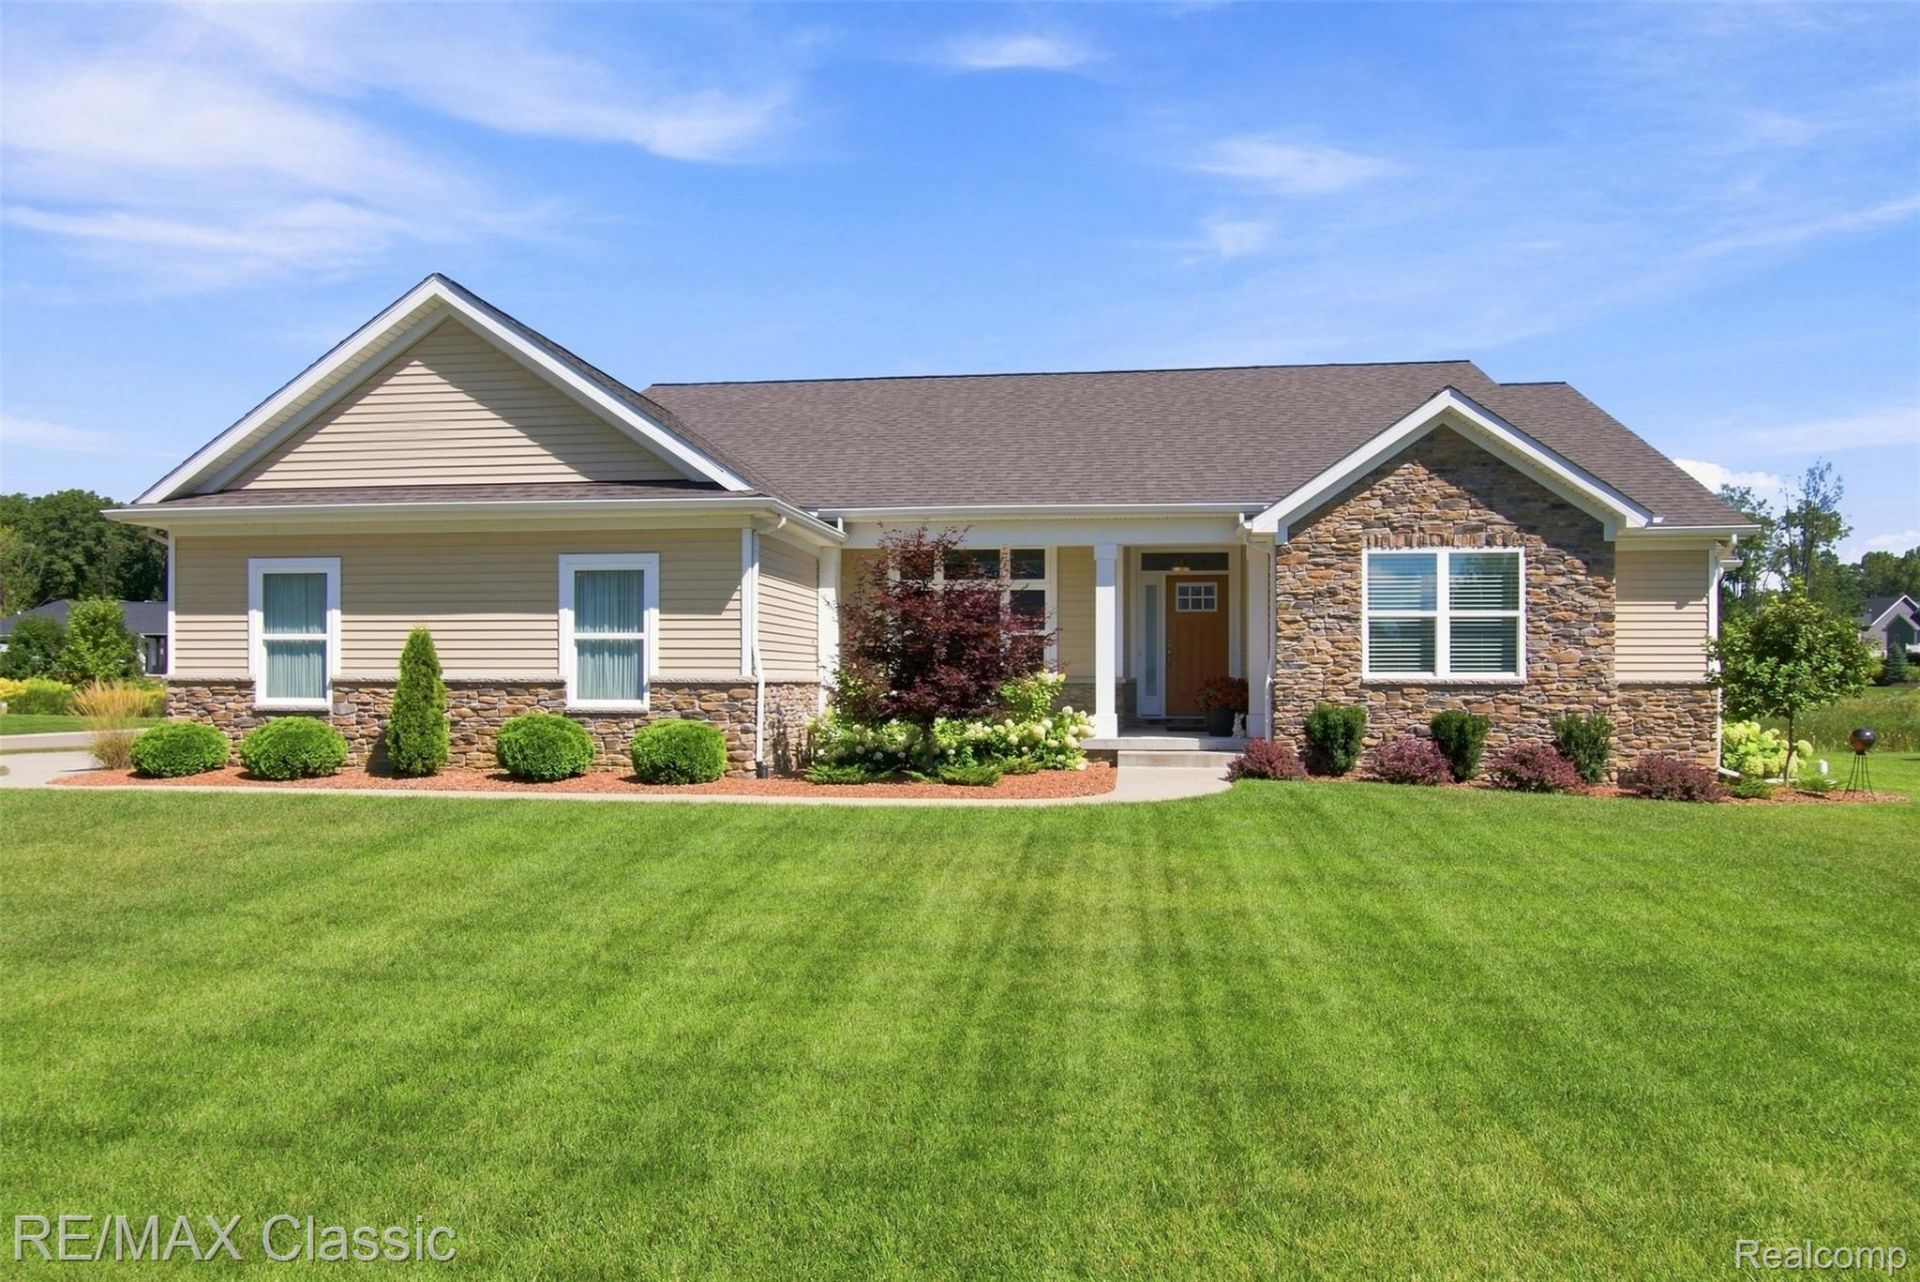
Move right in to this BEAUTIFULLY designed and well-maintained Deerfield Preserve home! Terrific Curb Appeal featuring manicured landscaping, sprinkler system, low maintenance siding along with cultured stone accents. FEATURES include: 1/3 acre park-like lot backing to natural commons area, large concrete driveway with a brick-paver walkway leading to an elevated paver patio. From the covered front porch, visitors are greeted by a classic-styled front door with a sidelight & transom window and then lead into a welcoming foyer. A step to the left is a light filled flex/dining rm with crown molding. Step forward and a spacious great room with a cozy gas fireplace & lighted ceiling fan opens up in front of you (Foyer, Flex/Dining & Great Rooms feature 10 ft ceilings). Custom kitchen with maple cabinetry, tiled backsplash & an abundance of granite counter space (including an island) makes entertaining guests a pleasure . S.S. appliances & vented hood fan. Large breakfast dining area with sliding glass door takes you out to the paver patio. Enjoy the tranquil pond views and beyond in solitude or a summertime gathering with family & friends. 1st Floor laundry with cabinets & tub/sink leads to the side-entry garage which includes an additional 9' x 8' storage nook. Nicely sized primary bedroom features a well organized walk-in closet, attached bathroom with custom cabinets, double sinks & a long granite countertop. 2nd bedroom & 3rd bedroom (with airy, modified cathedral ceiling) have access to Jack & Jill bathroom. LVP flooring throughout along with tiled bathrooms. Expansive basement with egress window offers tons of storage & a Carrier HVAC. Water softener & iron filter are also included! Convenient access to shopping, restaurants, highways & MORE! Schedule your showing appointment TODAY!
Property Features
Property Type: Residential - Single Family
Basement: Yes
Basement: Unfinished
Cooling: Ceiling Fans, Central Air
Garage: 2 car attached
Heating: Forced Air, Natural Gas
Home Style: Ranch
Lot Size: 0.32 Acres
Stories: 1.0
Taxes: $6,974
Year Built: 2019
Amenities
Entrance Foyer
High Speed Internet
Programmable Thermostat
Feature Descriptions
Appliances: Built In Electric Oven, Convection Oven, Dishwasher, Disposal, Dryer, Free Standing Refrigerator, Gas Cooktop, Humidifier, Microwave, Range Hood, Self Cleaning Oven, Stainless Steel Appliances, Washer
Community Features: Sidewalks
Days on Site: 10
Exterior: Stone, Vinyl Siding
Fireplace: Gas, Living Room
HOA Fee: 300/ Annually
Laundry: Gas Dryer Hookup, Laundry Room, Washer Hookup
Lot: Corner Lot, Sprinklers
Lot Dimensions: 113 x 124
Parcel#: 1208202063
Parking: Two Car Garage, Attached, Side Entrance
Parking Notes: Two Car Garage, Attached, Side Entrance
Patio/Porch: Patio, Porch
Sewer: Public Sewer
Summer Tax: 3309
Utilities: Underground Utilities
Water: Well
Water Features: Pond
Window: EgressWindows
Winter Tax: 3665
Room Sizes
Great Room: 20 X 16
Dining Room: 12 X 12
Kitchen: 12 X 11
Breakfast Nook Room: 16 X 9
Bath Lav: 5 X 5
Laundry: 8 X 7
Primary Bedroom: 16 X 13
Primary Bathroom: 16 X 8
Bedroom: 11 X 11
Bath Dual Entry: 9 X 5
Local Schools
School District: Hartland
Listed By / Shown By
Listed By
Agency Name: RE/MAX Classic
Agency Phone: 7344591234
Shown By
Agent Name: Nathan Oake
Agent Phone: (734) 845-0680
Agency Title: Griffith Realty

Estimate Your Payment
Estimated Payment
$ 2,217.12 per month $1,446.40 Principal & Interest $581.17 Property Tax $189.55 Homeowner's InsuranceChange Payment Information

IDX provided courtesy of Realcomp II Ltd.
©2021 Realcomp II Ltd. Shareholders
Privacy Policy / DMCA Notice / ADA Accessibility


This site is hosted, designed and copyright
© 1994 - 2026 by
Delta Media Group, Inc. -- Patent Pending --
1247 Timberleaf Drive | MLS# 20261068265
This single family home located at 1247 Timberleaf Drive, Brighton Township, Mi 48114 is currently listed for sale with an asking price of $649,900. This property was built in 2019 and has 3 bedrooms and 2 full and 1 partial baths with 2014 sq. ft. Timberleaf Drive is located in the D E E R F I E L D P R E S E R V E S I T E C O N D O subdivision within the Hartland school district. Search D E E R F I E L D P R E S E R V E S I T E C O N D O real estate on noake.griffithrealty.com today.